9702 346th Street S
9702 346th Street S
9702 346th Street S
9702 346th Street S
9702 346th Street S
9702 346th Street S
9702 346th Street S
9702 346th Street S
9702 346th Street S
9702 346th Street S
9702 346th Street S
9702 346th Street S
9702 346th Street S
9702 346th Street S
9702 346th Street S
9702 346th Street S
9702 346th Street S
9702 346th Street S
9702 346th Street S
9702 346th Street S
9702 346th Street S
9702 346th Street S
9702 346th Street S
9702 346th Street S
9702 346th Street S
9702 346th Street S
SEE ALL PHOTOS
9702 346th Street S
9702 346th Street S
9702 346th Street S
9702 346th Street S
9702 346th Street S
9702 346th Street S
9702 346th Street S
9702 346th Street S
9702 346th Street S
9702 346th Street S
9702 346th Street S
9702 346th Street S
9702 346th Street S
9702 346th Street S
9702 346th Street S
9702 346th Street S
9702 346th Street S
9702 346th Street S
9702 346th Street S
9702 346th Street S
9702 346th Street S
9702 346th Street S
9702 346th Street S
9702 346th Street S
9702 346th Street S
9702 346th Street S
Listing Broker: Terrafin; Tania Lopez; 253-548-7057; [email protected]
First Look

9702 346th Street S

9702 346th Street S, Roy, WA 98580

$1,150,000
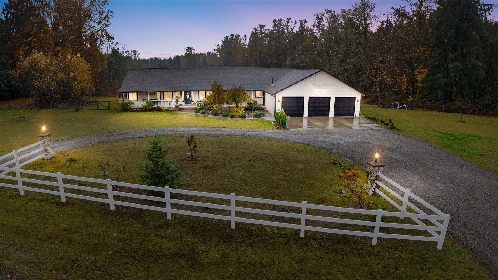
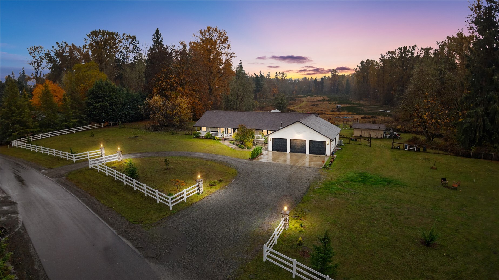
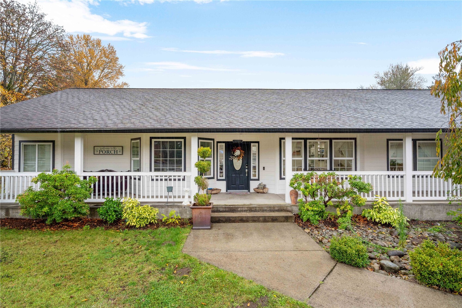
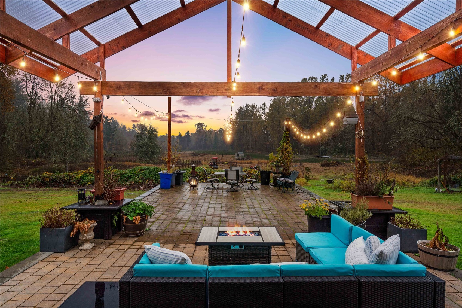
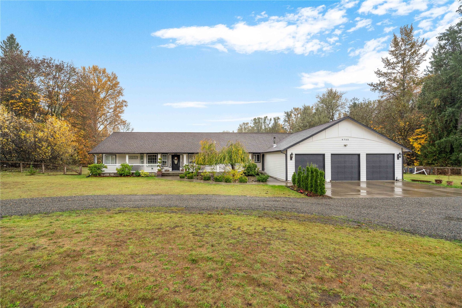
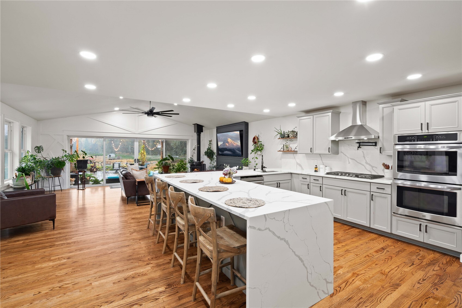
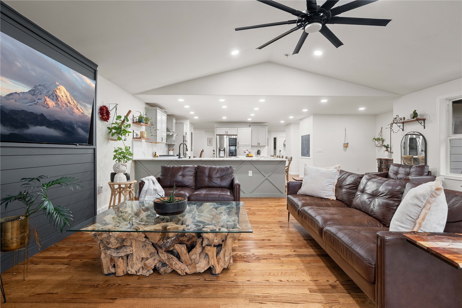
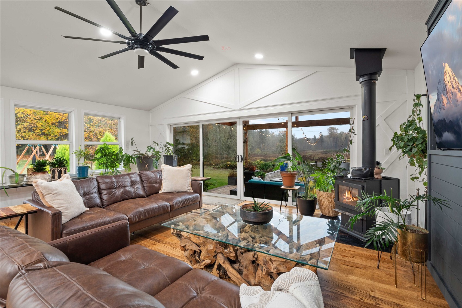
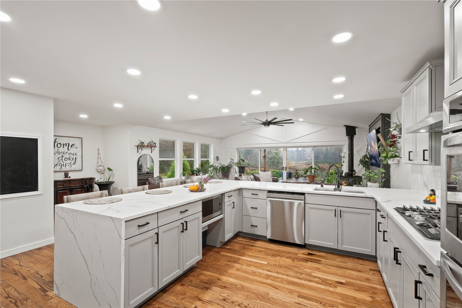
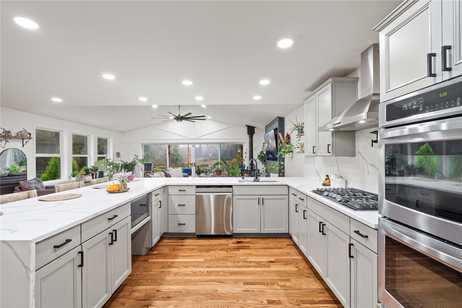
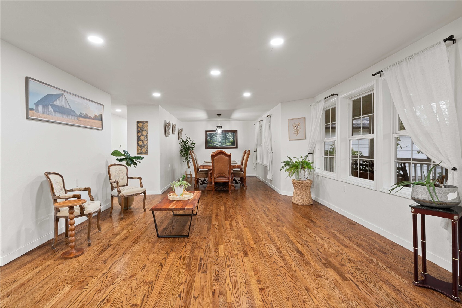
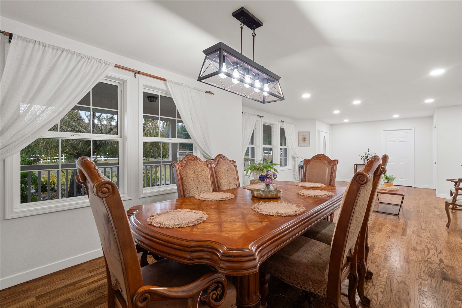
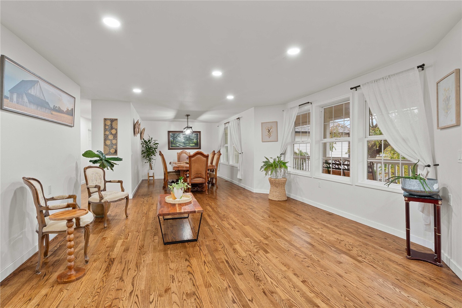
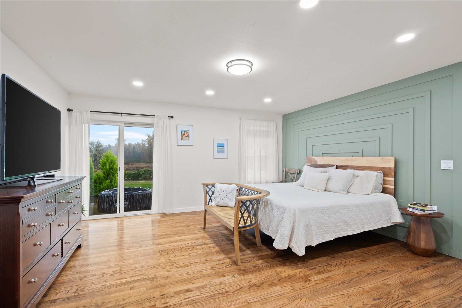
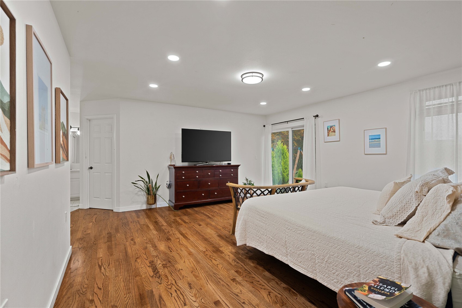
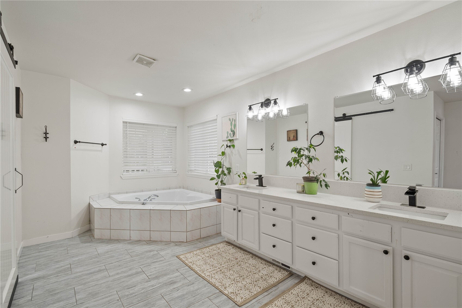
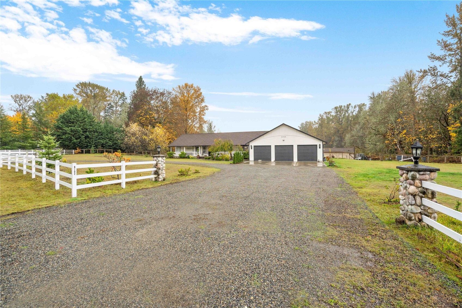
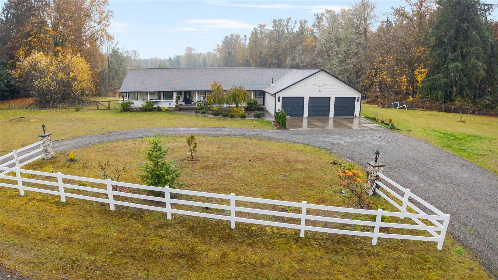
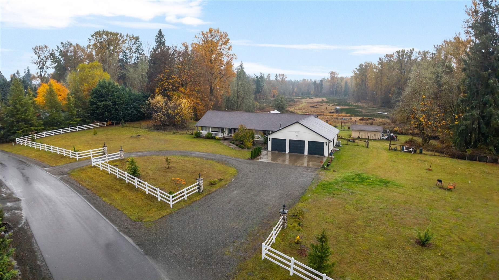
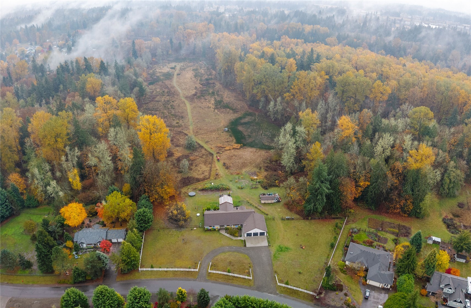
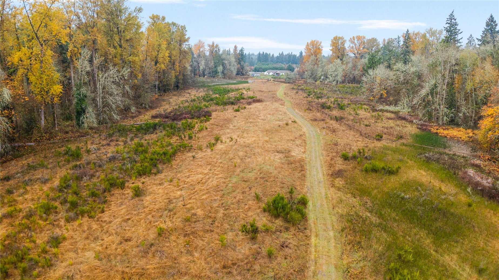
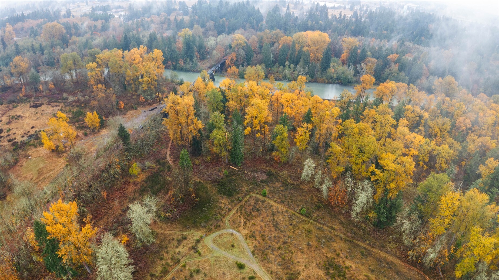
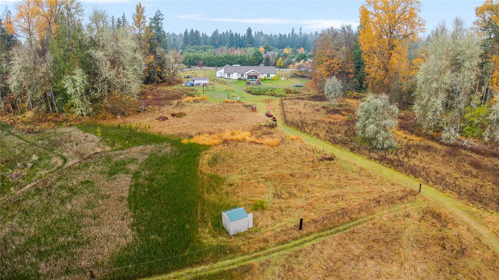
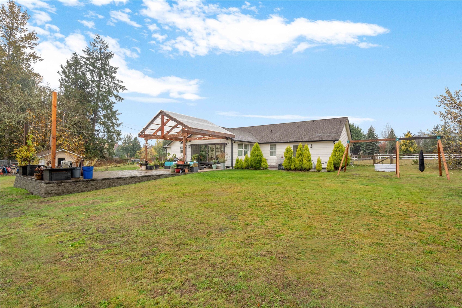
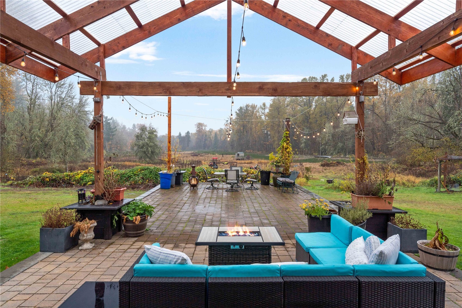
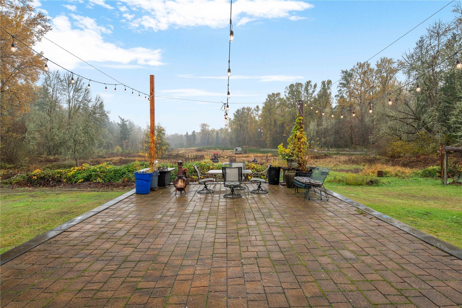
Welcome to White Water Estates in Roy! One of Pierce County's most desirable equestrian communities, this spacious rambler offers over 3,500 sq ft of living space on 15+ acres. Hike just a few minutes and you'll reach the beautiful Nisqually River, your own backyard playground for fishing, swimming, or simply enjoying the scenery in every season.This home has been very well taken care of and was built with character. Hardwood floors run throughout and have been recently sanded, and the bathrooms feature beautiful ceramic tile. The spacious, sun-filled kitchen has plenty of room for all your cooking needs. Step through the large glass door onto the covered patio, a true highlight of the home and the perfect place to enjoy the colors of the Pacific Northwest from your own private oasis. The large front porch invites you to take in the views, while the park-like backyard offers space for all your ideas and plans.Two primary suites, each with its own bath and walk-in closet, offer comfort and flexibility for guests. Two additional bedrooms share a Jack-and-Jill bath, each with its own sink + private office with natural ligth, if you work from home. Every bedroom has a walk-in closet and its own back door to the backyard.White Water Estates also has its own arena and trails to enjoy.This estate is the perfect home you've been waiting for.

4
beds

4
baths

3,531 Sq.Ft. LIVING AREA

15.12 Acres lot

Tania Lopez

Tania Lopez

Features & Amenities

Interior

  • total bedrooms4
  • Total bathrooms4
  • full bathroom1
  • three quarter bathrooms2
  • half bathroom1
  • Flooring Ceramic Tile, Hardwood
  • Fireplace Wood Burning
  • APPLIANCES Dishwasher, Double Oven, Dryer, Refrigerator, Stove(s)/Range(s), Washer
  • other interior Features Second Primary Bedroom, Bath Off Primary, Dbl Pane/Storm Window, Dining Room, Fireplace, Hot Tub/Spa, Walk-In Closet(s), Water Heater

Area & Lot

  • Status First Look
  • Living Area3,531 Sq.Ft.
  • Total Area3,531 Sq.Ft.
  • Lot Area15.12 Acres
  • MLS® ID2600393
  • TypeResidential
  • YEAR BUILT1997
  • Elementary SchoolMckenna Elem
  • Middle SchoolYelm Mid
  • High SchoolYelm High12
  • School DistrictYelm

Exterior

  • STORIES1
  • water SourcePublic
  • roofComposition
  • lot featuresDirt Road, Open Space, Value In Land
  • parkingDriveway, Attached Garage, Off Street, RV Parking
  • HEAT TYPEForced Air, Heat Pump
  • AIR CONDITIONINGCentral Air
  • sewerSeptic Tank
  • SubstructurePoured Concrete
  • security FeaturesFully Fenced, Security Gate
  • other exterior FeaturesCement Planked

Financial

  • Sales Price$1,150,000
  • Real Estate Tax $6,631/yr
  • HOA $750/yr

Work With Us

Whether you are buying a home, or selling one, Terrafin is here to show you what exceptional service truly means. Our tools include the most complete local property search on the market and our friendly staff knows how to cut through the intimidating real estate sales processes.

Follow Me On Instagram