812 15th Street SE
812 15th Street SE
812 15th Street SE
812 15th Street SE
812 15th Street SE
812 15th Street SE
812 15th Street SE
812 15th Street SE
812 15th Street SE
812 15th Street SE
812 15th Street SE
812 15th Street SE
SEE ALL PHOTOS
812 15th Street SE
812 15th Street SE
812 15th Street SE
812 15th Street SE
812 15th Street SE
812 15th Street SE
812 15th Street SE
812 15th Street SE
812 15th Street SE
812 15th Street SE
812 15th Street SE
812 15th Street SE
Listing Broker: Terrafin; Lisa M Franchini; 253-466-3736; [email protected]
For Sale

812 15th Street SE

812 15th Street SE, Puyallup, WA 98372

$525,000
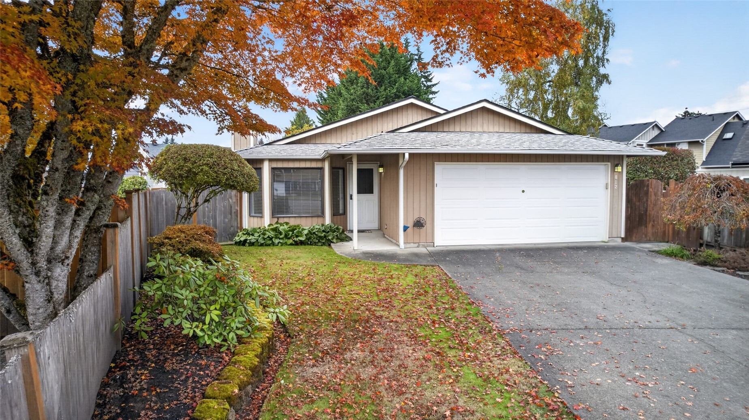
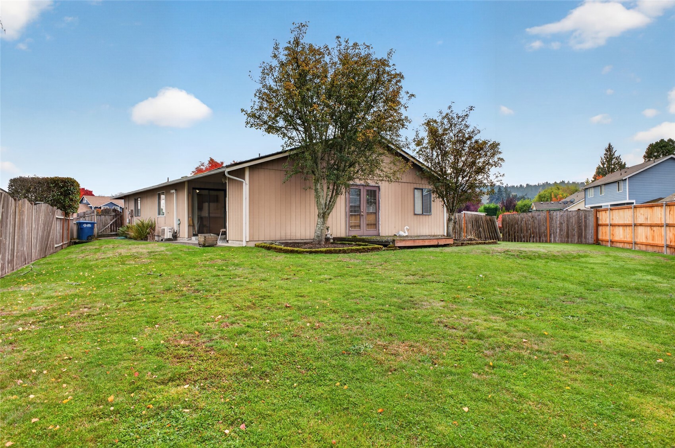
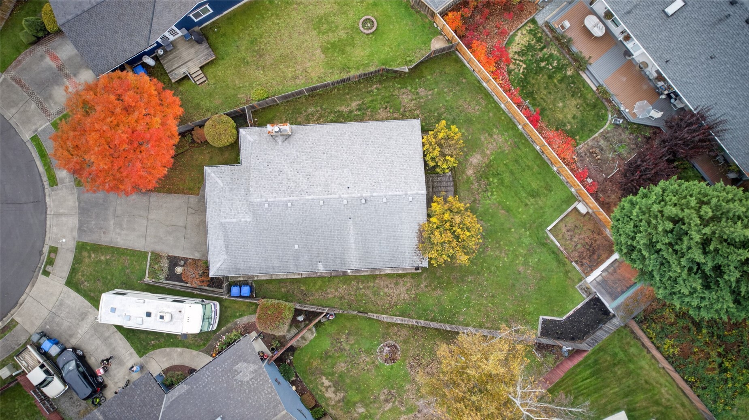
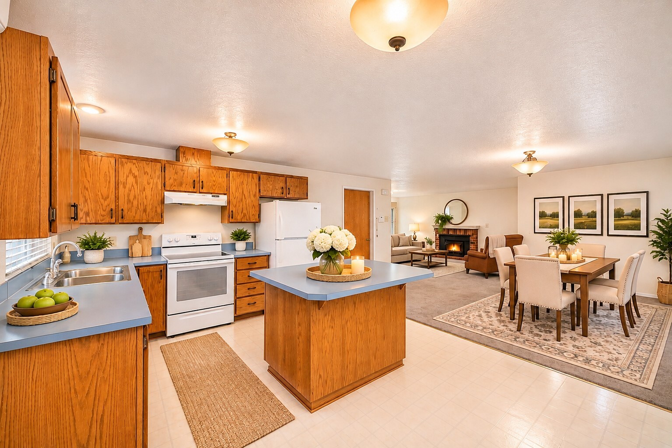
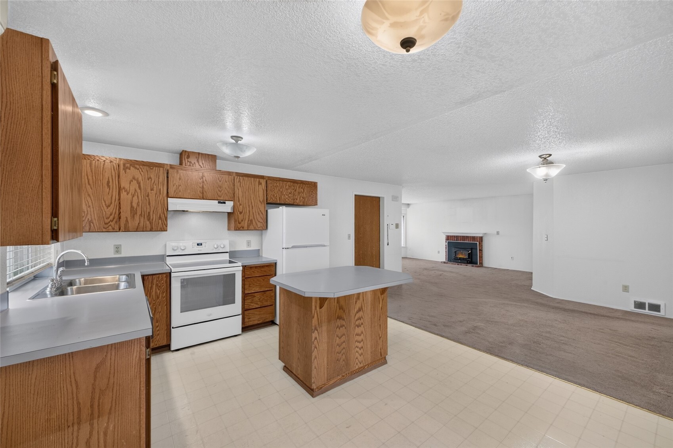
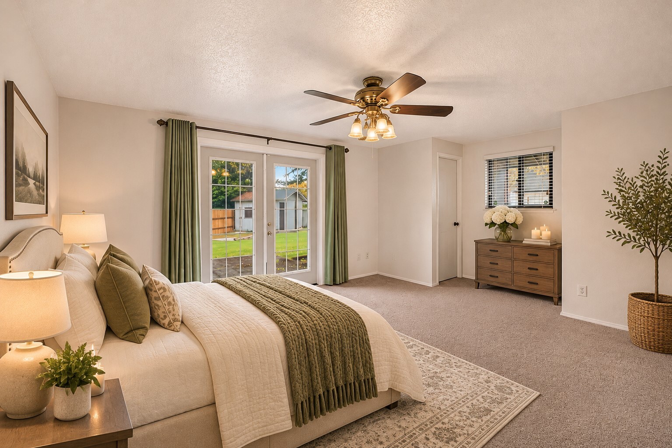
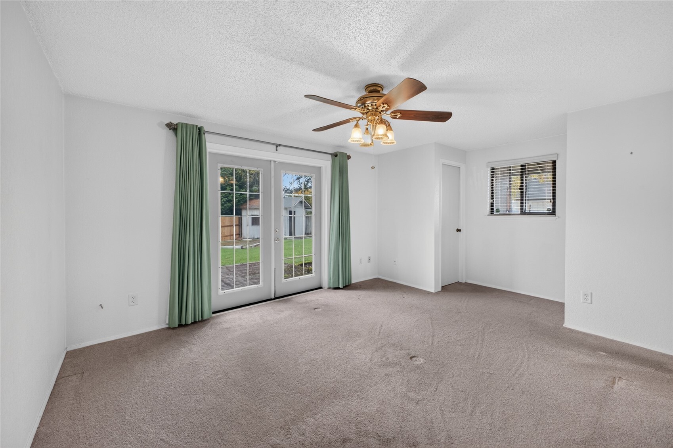
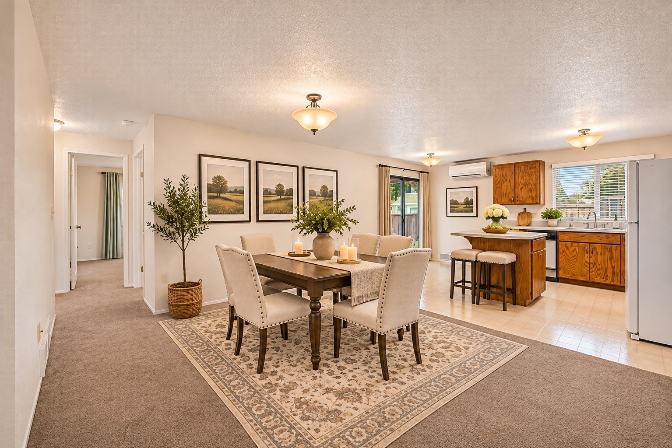
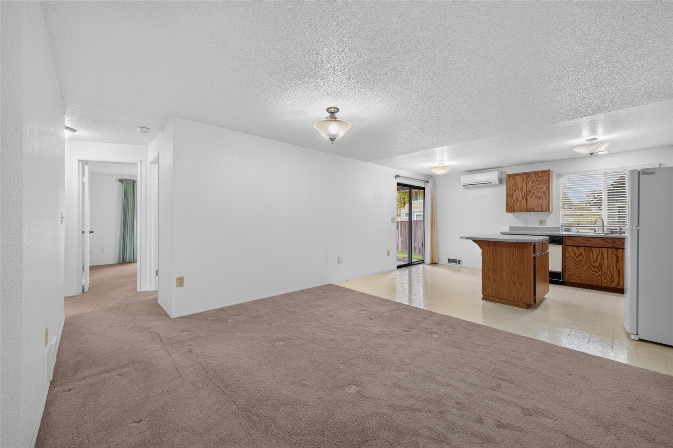
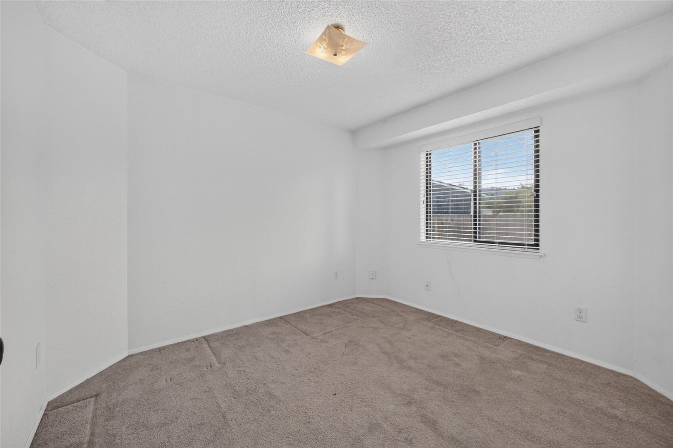
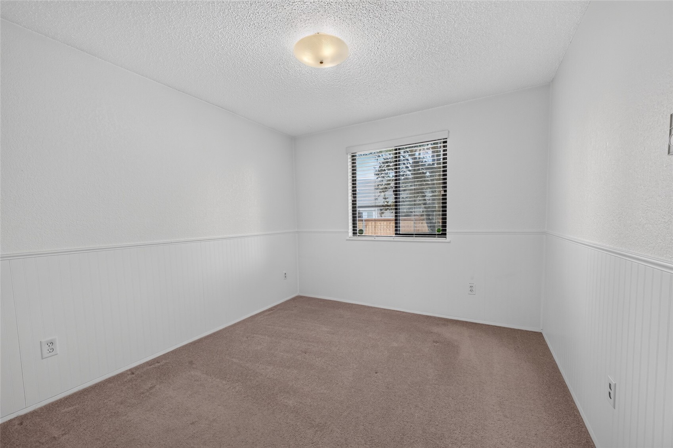
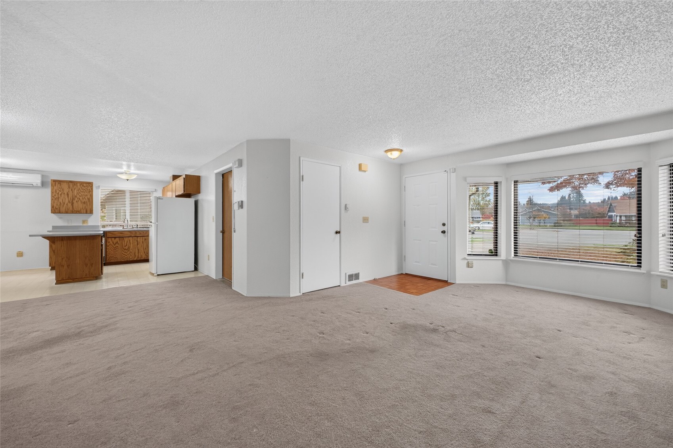
Welcome home to this charming 3-bedroom, 1.75-bath home tucked away on a quiet cul-de-sac in the desirable Puyallup Valley! Step inside to a welcoming living room featuring a cozy fireplace, perfect for relaxing or gathering with friends. The kitchen offers a convenient island and adjoining dining area, creating a great space for everyday living and entertaining. The primary bedroom features its own private 3/4 bath, while two additional bedrooms and a full bath provide plenty of flexibility. Enjoy the fully fenced backyard, complete with a patio for outdoor entertaining and a storage shed for added convenience. A separate utility room and attached 2-car garage complete the package. Ideally located near parks, shopping, dining, and everyday amenities, with easy access to Highways 512, 167, and 410 for commuting. A wonderful place to call home!

3
beds

2
baths

1,228 Sq.Ft. LIVING AREA

8,300 Sq.Ft. lot

Lisa Franchini

Lisa Franchini

Features & Amenities

Interior

  • total bedrooms3
  • Total bathrooms2
  • full bathroom1
  • three quarter bathroom1
  • Flooring Vinyl, Carpet
  • Fireplace Wood Burning
  • APPLIANCES Dishwasher, Refrigerator, Stove(s)/Range(s)
  • other interior Features Bath Off Primary, Ceiling Fan(s), Dbl Pane/Storm Window, Fireplace, French Doors, Pantry, Water Heater

Area & Lot

  • Status For Sale
  • Living Area1,228 Sq.Ft.
  • Total Area1,228 Sq.Ft.
  • Lot Area8,300 Sq.Ft.
  • MLS® ID2601344
  • TypeResidential
  • YEAR BUILT1987
  • View DescriptionTerritorial
  • Elementary SchoolSpinning Elem
  • Middle SchoolKalles Jnr High
  • High SchoolPuyallup High
  • School DistrictPuyallup

Exterior

  • STORIES1
  • water SourcePublic
  • roofComposition
  • lot featuresCul-De-Sac, Curbs, Paved, Sidewalk
  • parkingDriveway, Attached Garage
  • HEAT TYPEDuctless, Wall Furnace
  • AIR CONDITIONINGDuctless
  • sewerSewer Connected
  • SubstructurePoured Concrete
  • security FeaturesPartially Fenced
  • other exterior FeaturesWood, Wood Products

Financial

  • Sales Price$525,000
  • Real Estate Tax $5,023/yr

Work With Us

Whether you are buying a home, or selling one, Terrafin is here to show you what exceptional service truly means. Our tools include the most complete local property search on the market and our friendly staff knows how to cut through the intimidating real estate sales processes.

Follow Me On Instagram