6608 243rd Street E
6608 243rd Street E
6608 243rd Street E
6608 243rd Street E
6608 243rd Street E
6608 243rd Street E
6608 243rd Street E
6608 243rd Street E
6608 243rd Street E
6608 243rd Street E
6608 243rd Street E
6608 243rd Street E
6608 243rd Street E
6608 243rd Street E
6608 243rd Street E
6608 243rd Street E
6608 243rd Street E
6608 243rd Street E
6608 243rd Street E
6608 243rd Street E
6608 243rd Street E
6608 243rd Street E
6608 243rd Street E
6608 243rd Street E
6608 243rd Street E
6608 243rd Street E
6608 243rd Street E
6608 243rd Street E
6608 243rd Street E
6608 243rd Street E
6608 243rd Street E
6608 243rd Street E
6608 243rd Street E
6608 243rd Street E
6608 243rd Street E
6608 243rd Street E
6608 243rd Street E
6608 243rd Street E
6608 243rd Street E
6608 243rd Street E
SEE ALL PHOTOS
6608 243rd Street E
6608 243rd Street E
6608 243rd Street E
6608 243rd Street E
6608 243rd Street E
6608 243rd Street E
6608 243rd Street E
6608 243rd Street E
6608 243rd Street E
6608 243rd Street E
6608 243rd Street E
6608 243rd Street E
6608 243rd Street E
6608 243rd Street E
6608 243rd Street E
6608 243rd Street E
6608 243rd Street E
6608 243rd Street E
6608 243rd Street E
6608 243rd Street E
6608 243rd Street E
6608 243rd Street E
6608 243rd Street E
6608 243rd Street E
6608 243rd Street E
6608 243rd Street E
6608 243rd Street E
6608 243rd Street E
6608 243rd Street E
6608 243rd Street E
6608 243rd Street E
6608 243rd Street E
6608 243rd Street E
6608 243rd Street E
6608 243rd Street E
6608 243rd Street E
6608 243rd Street E
6608 243rd Street E
6608 243rd Street E
6608 243rd Street E
Provided by NWMLS, Listed by Mary Cope, 253-466-3736 at Terrafin
For Sale

6608 243rd Street E

6608 243rd Street E, Graham, WA 98338

$675,000
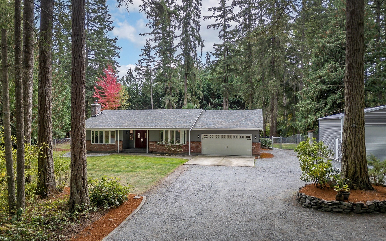
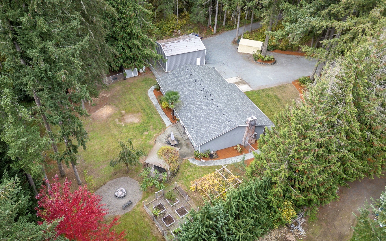
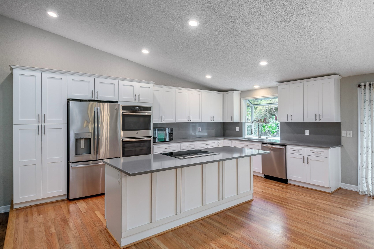
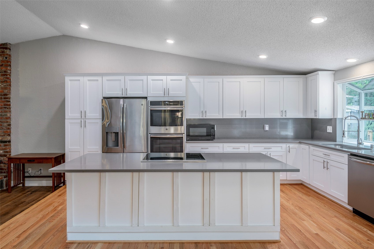
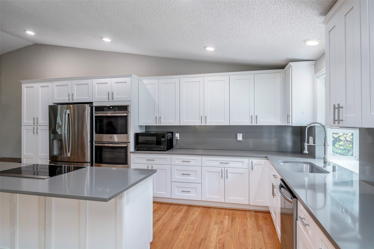
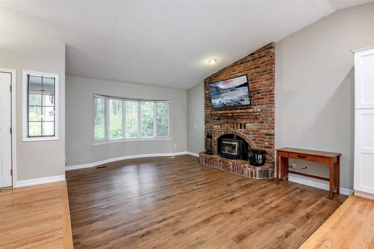
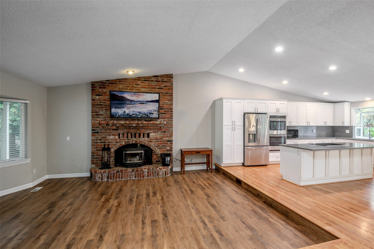
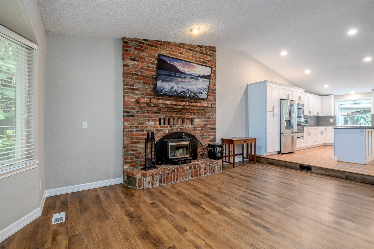
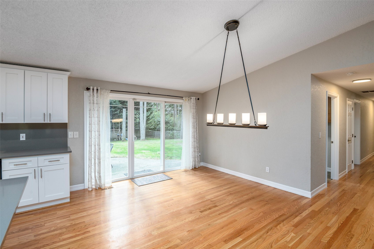
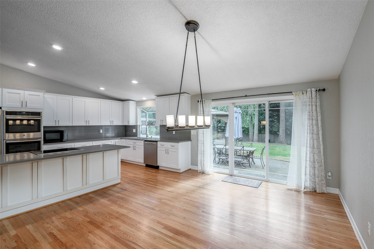
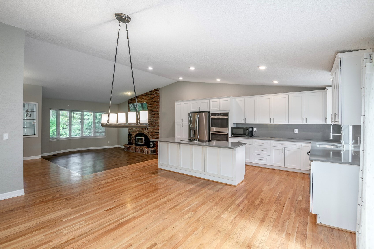
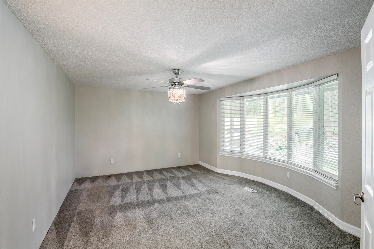
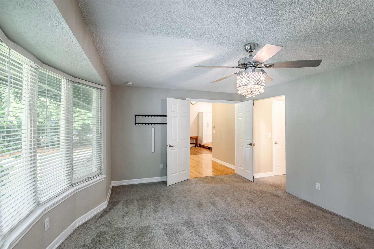
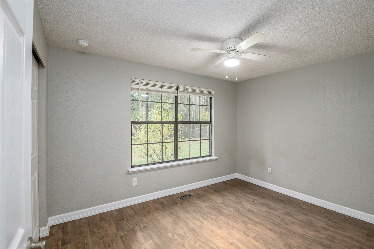
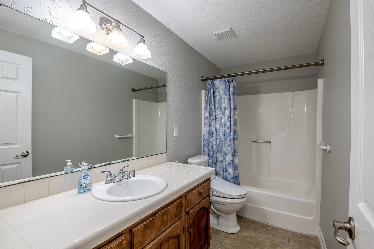
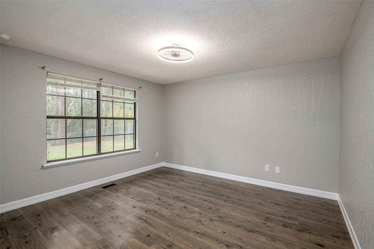
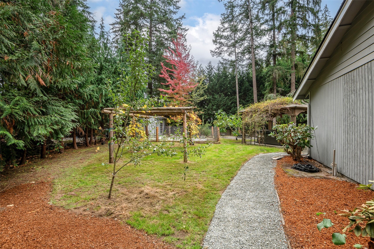
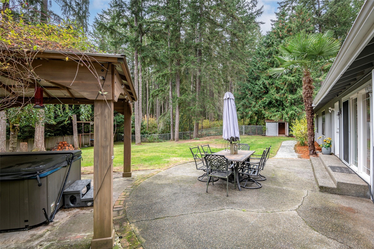
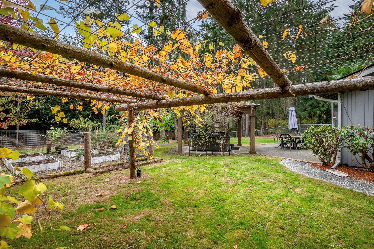
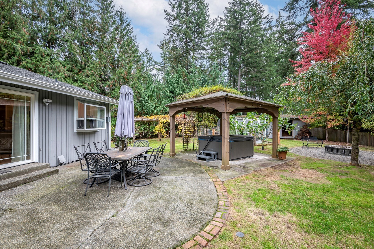
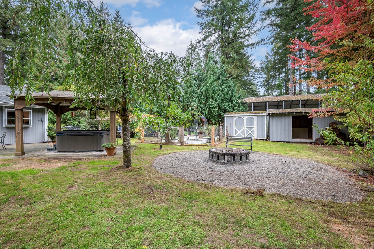
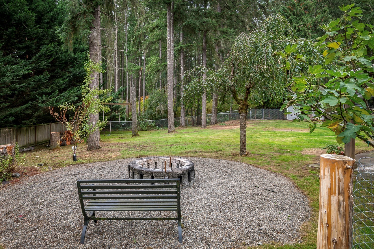
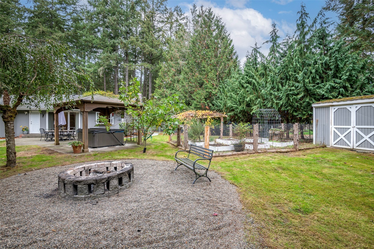
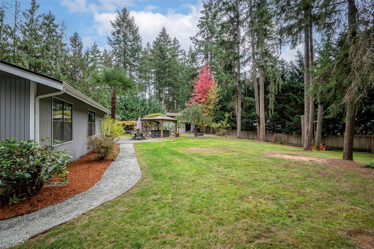
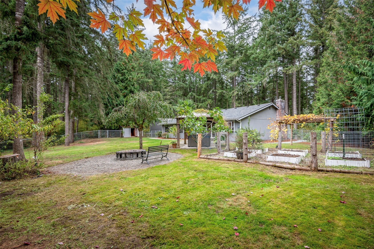
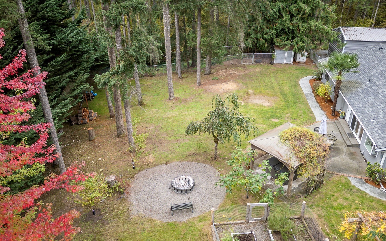
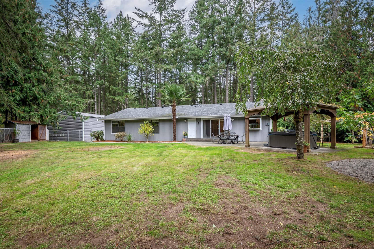
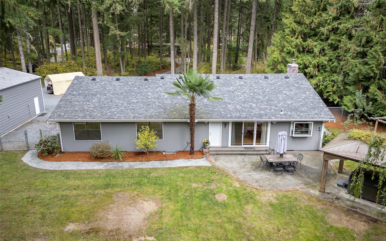
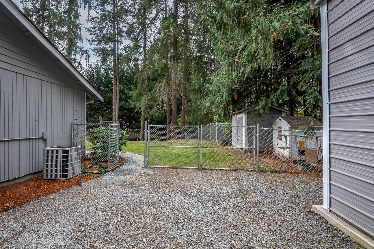
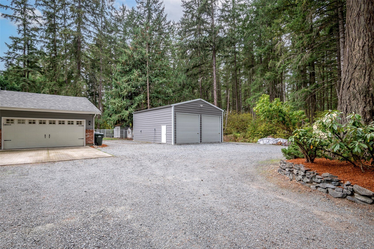
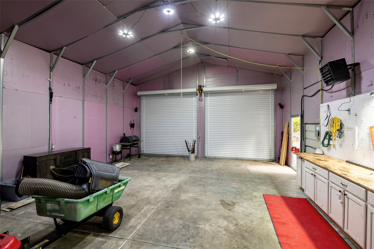
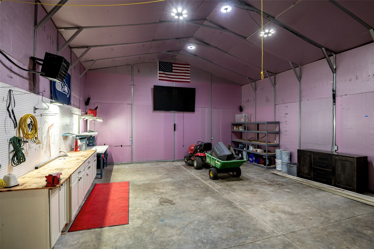
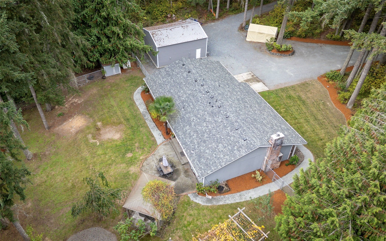
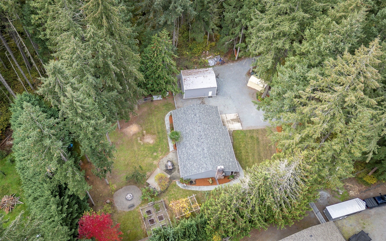
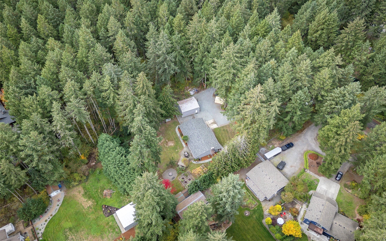
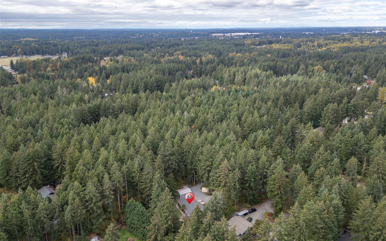
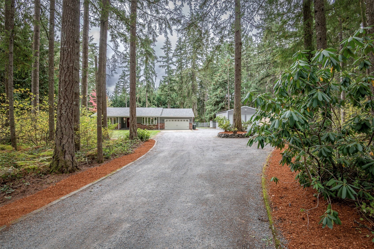
Discover the tranquility of country living with this charming rambler, nestled in a serene and secluded 1-acre lot in Graham. Tall evergreens line the driveway entrance and exit with it's circular driveway. Enjoy the open concept living with updated kitchen, featuring sleek quartz countertops, double ovens, plenty of cabinet storage, and all stainless-steel appliances stay making your move effortless. Natural hardwood floors throughout the common areas and cozy ambiance is enhanced by a woodstove for those cooler evenings. Home is complete with A/C for the warmer summer days. Unwind in the private backyard with a soak in the hot tub, a perfect retreat after a long day. Rear yard is fully fenced with a garden paradise, complete with box gardening, flourishing fruit trees of plum and fig, and thriving grape vines. Rear yard can accommodate your favorite 4 legged friend with the dog kennel and fully fenced dog run, and you can't miss the small chicken coop. The property also includes two practical garden storage sheds along with a massive 24' x 30' detached garage boasting heat, fully insulated, television, air compressor and lines, and two 10'x10' roll-up doors, ideal for auto enthusiasts or hobbyists seeking a versatile workspace and/or toy storage. Don't miss this great home and property with so many amenities and room to grow in a terrific location!

3
beds

2
baths

1,804 Sq.Ft. LIVING AREA

1.03 Acres lot

Mary Cope

Mary Cope

Features & Amenities

Interior

  • total bedrooms3
  • Total bathrooms2
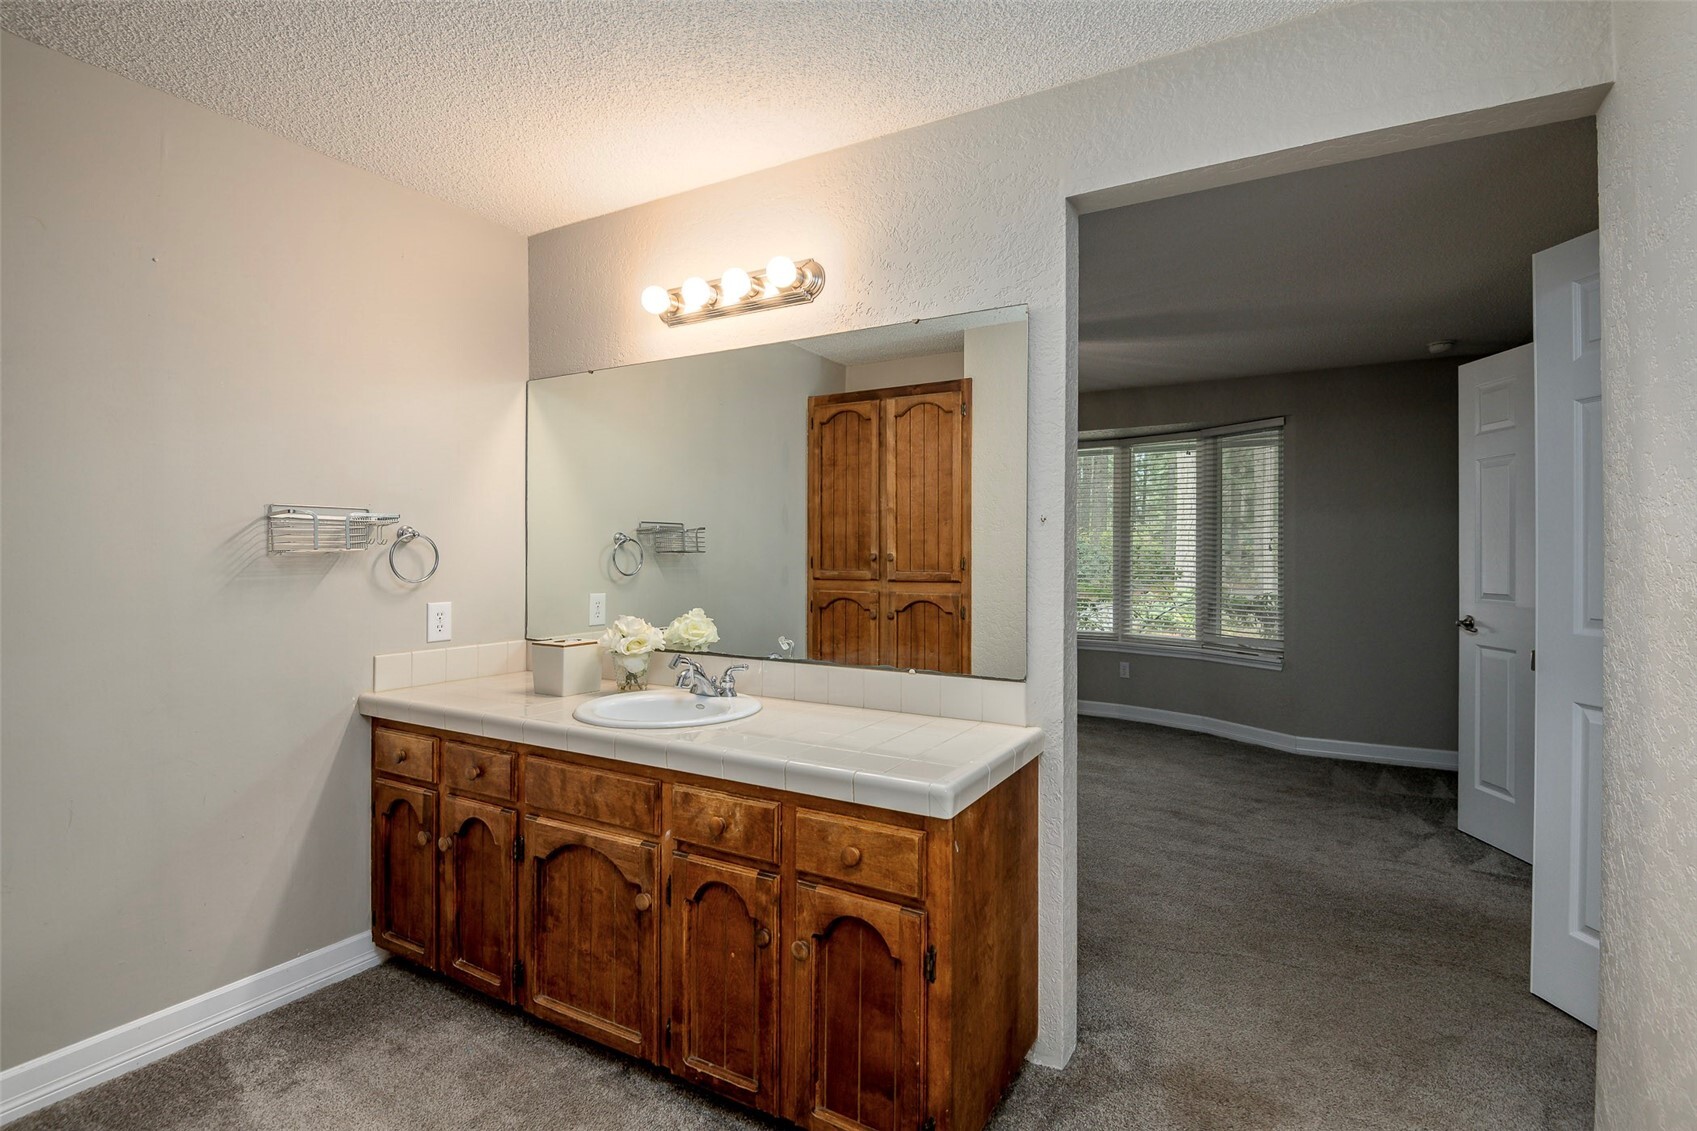
  • full bathroom1
  • three quarter bathroom1
  • Flooring Hardwood, Vinyl, Vinyl Plank, Carpet
  • Fireplace See Remarks, Wood Burning
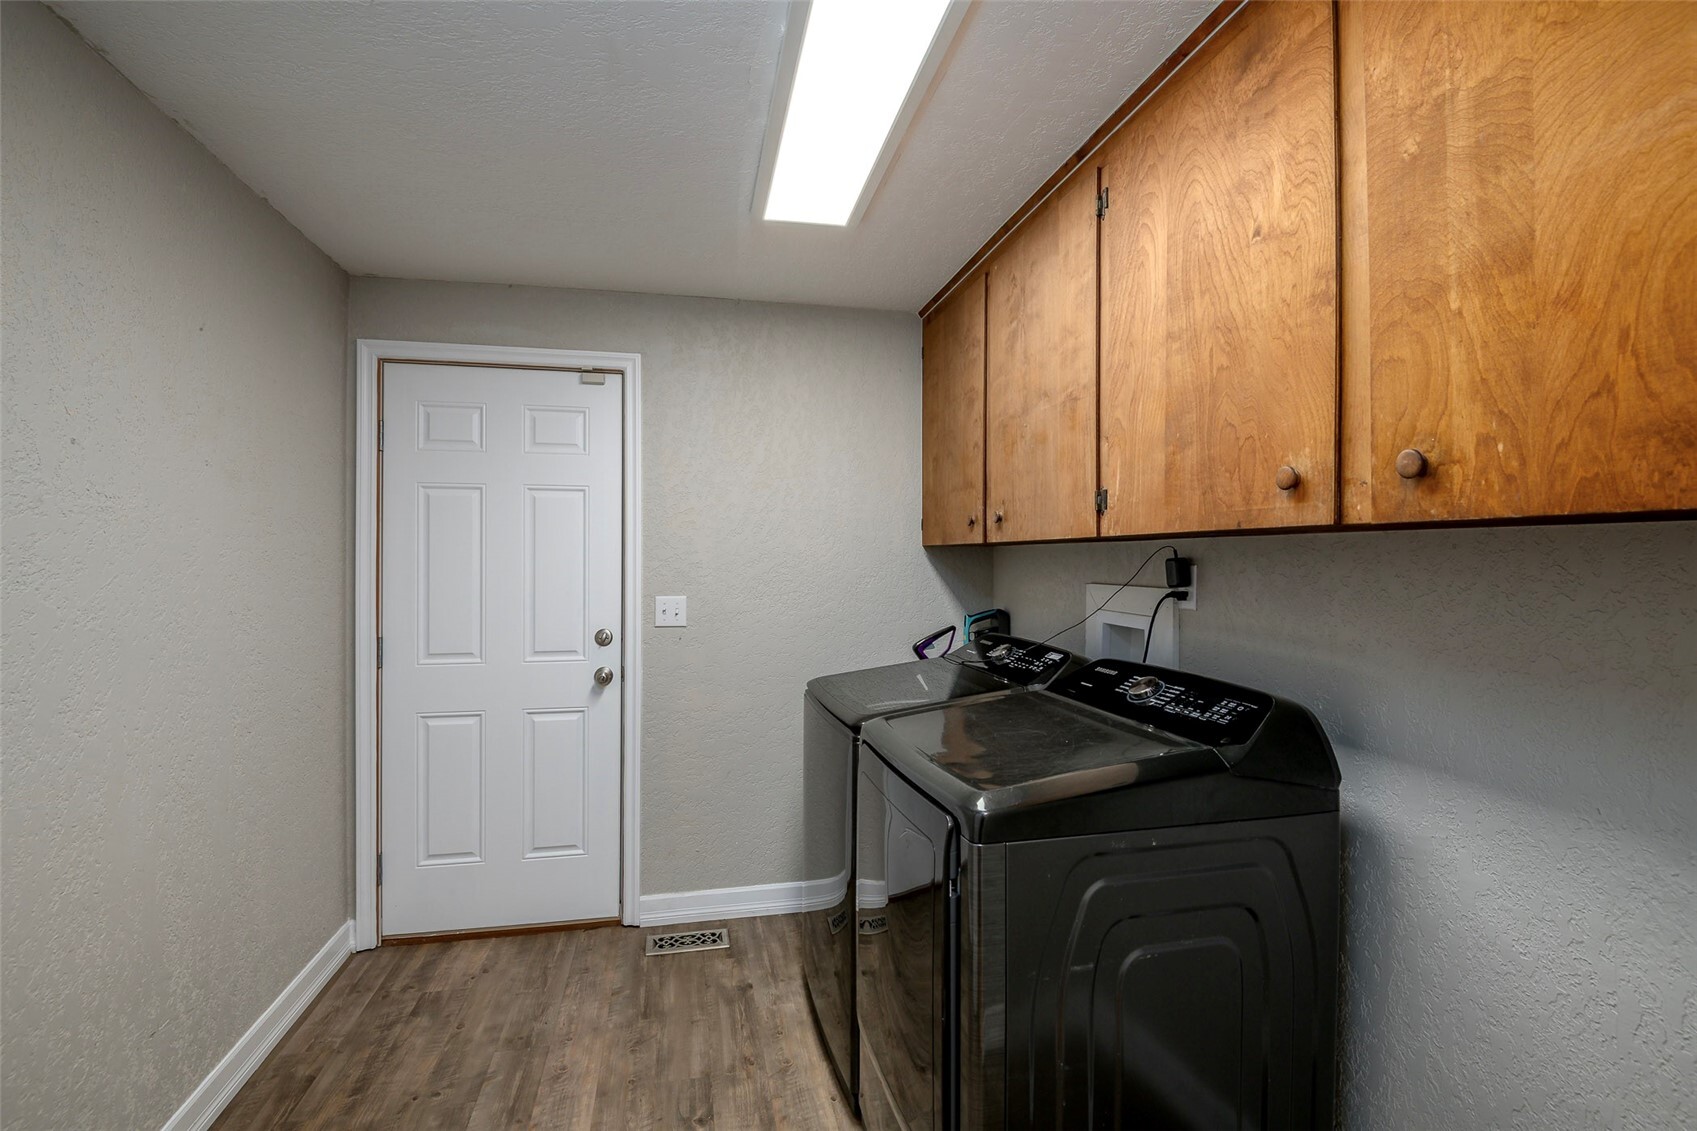
  • APPLIANCES Dishwasher, Dryer, Microwave, Refrigerator, Stove(s)/Range(s), Washer
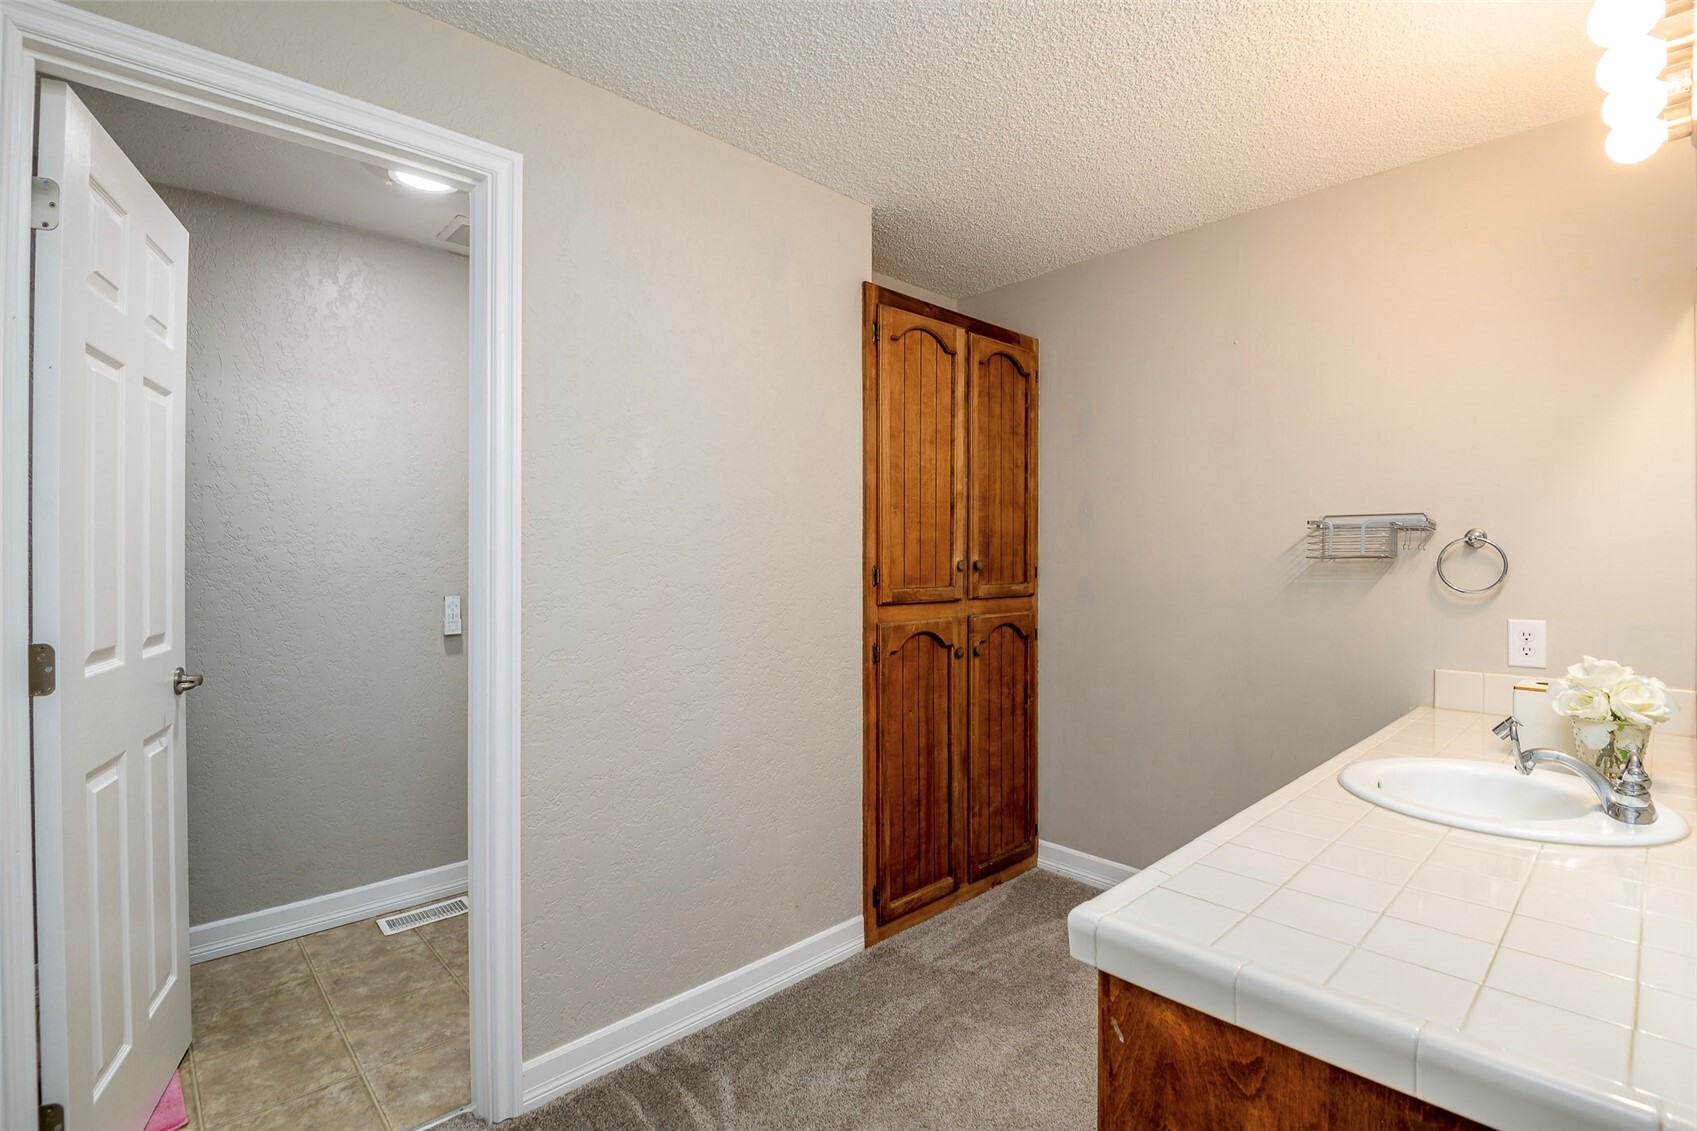
  • other interior Features Bath Off Primary, Dbl Pane/Storm Window, Dining Room, Fireplace, French Doors, Vaulted Ceiling(s), Walk-In Closet(s), Water Heater

Area & Lot

  • Status For Sale
  • Living Area1,804 Sq.Ft.
  • Total Area1,804 Sq.Ft.
  • Lot Area1.03 Acres
  • MLS® ID2595142
  • TypeResidential
  • YEAR BUILT1978
  • Architecture StylesTraditional
  • View DescriptionTerritorial
  • Elementary SchoolRocky Ridge Elem
  • Middle SchoolCougar Mountain JH
  • High SchoolBethel High
  • School DistrictBethel

Exterior

  • STORIES1
  • water SourcePublic
  • roofComposition
  • lot featuresOpen Space, Paved, Secluded
  • parkingAttached Garage, Detached Garage, RV Parking
  • HEAT TYPEForced Air
  • AIR CONDITIONINGCentral Air
  • sewerSeptic Tank
  • SubstructurePoured Concrete
  • security FeaturesFully Fenced, Security Gate
  • other exterior FeaturesBrick, Cement Planked, Wood, Wood Products

Financial

  • Sales Price$675,000
  • Real Estate Tax $5,679/yr

Work With Us

Whether you are buying a home, or selling one, Terrafin is here to show you what exceptional service truly means. Our tools include the most complete local property search on the market and our friendly staff knows how to cut through the intimidating real estate sales processes.

Follow Me On Instagram