5416 255th Street Ct E
SEE ALL PHOTOS
5416 255th Street Ct E
Listing Broker: Terrafin; Chantelle Whittier; 253-307-4028; [email protected]
For Sale

5416 255th Street Ct E

5416 255th Street Ct E, Graham, WA 98338

$475,000
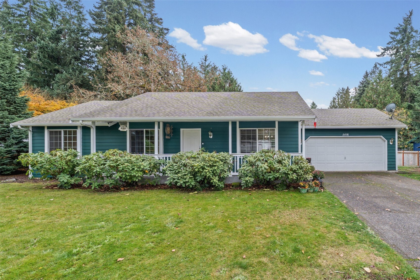
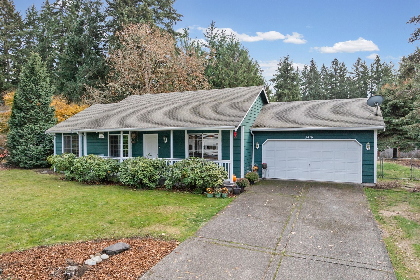
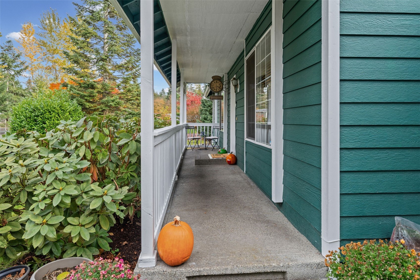
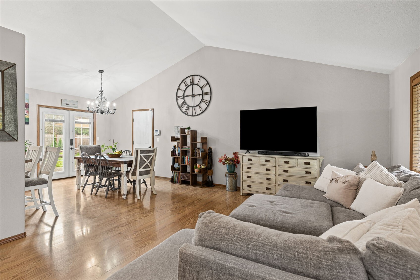
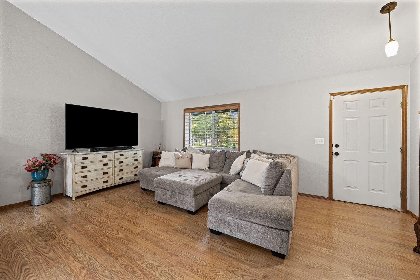
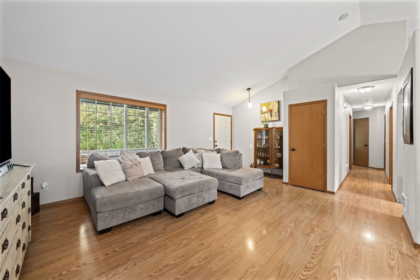
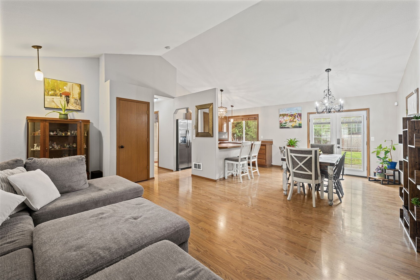
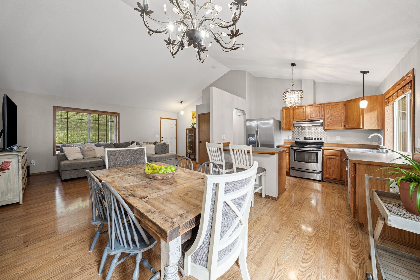
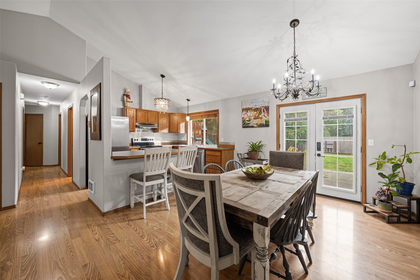
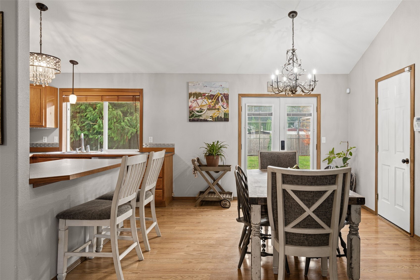
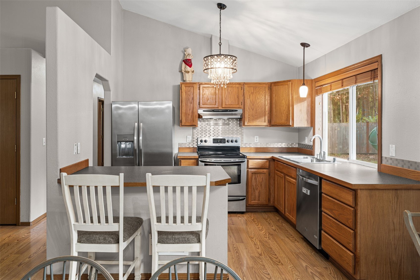
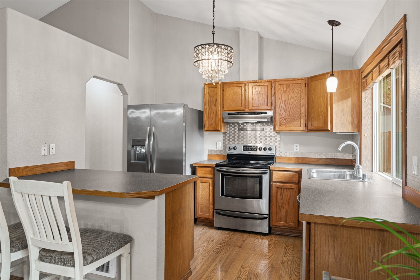
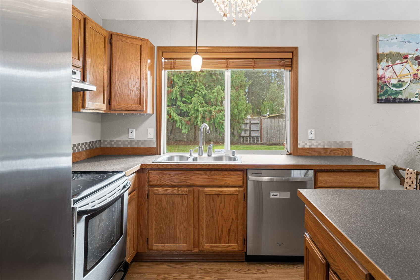
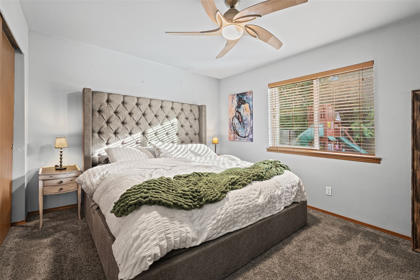
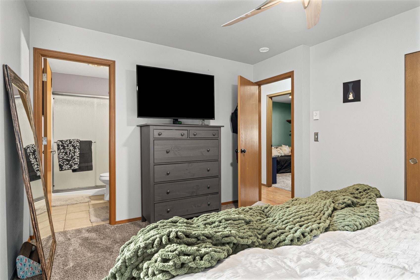
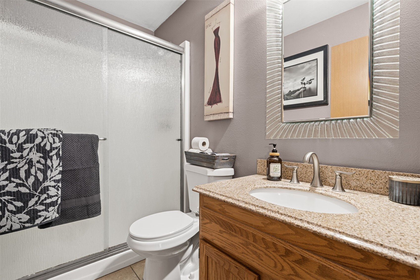
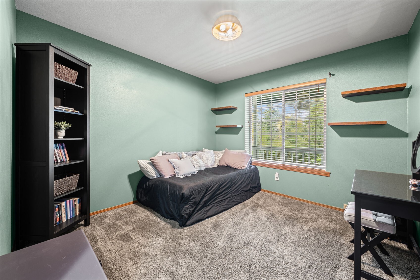
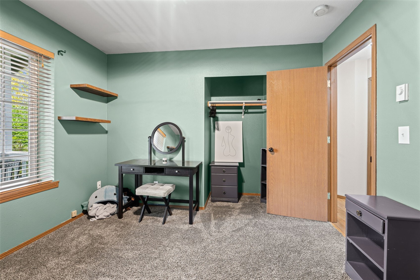
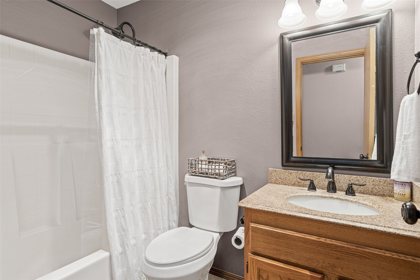
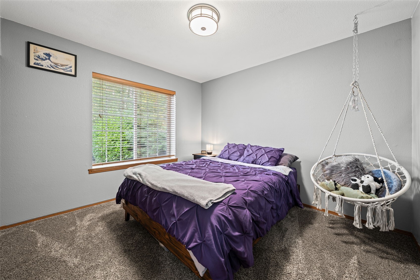
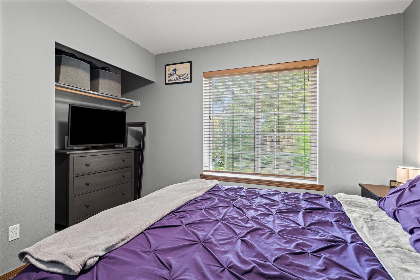
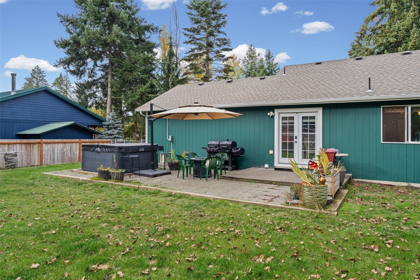
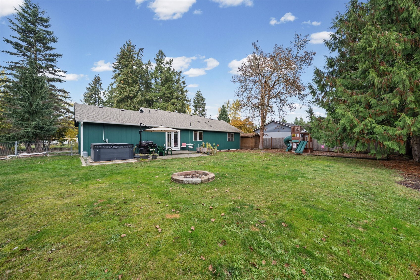
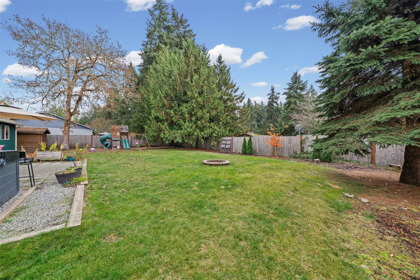
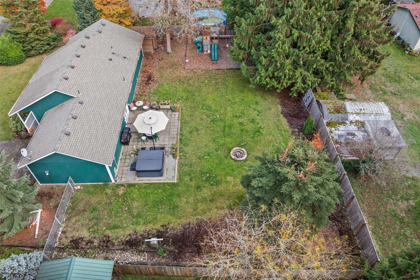
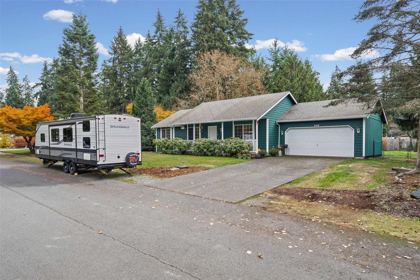
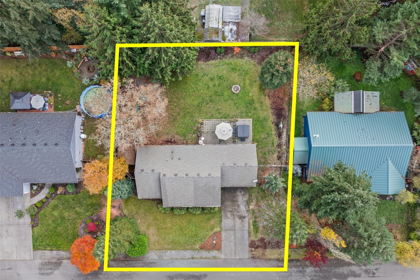
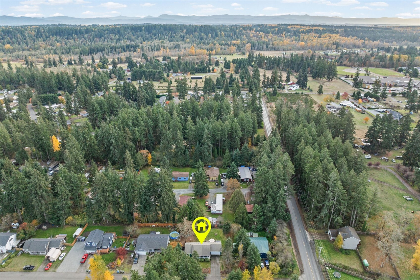
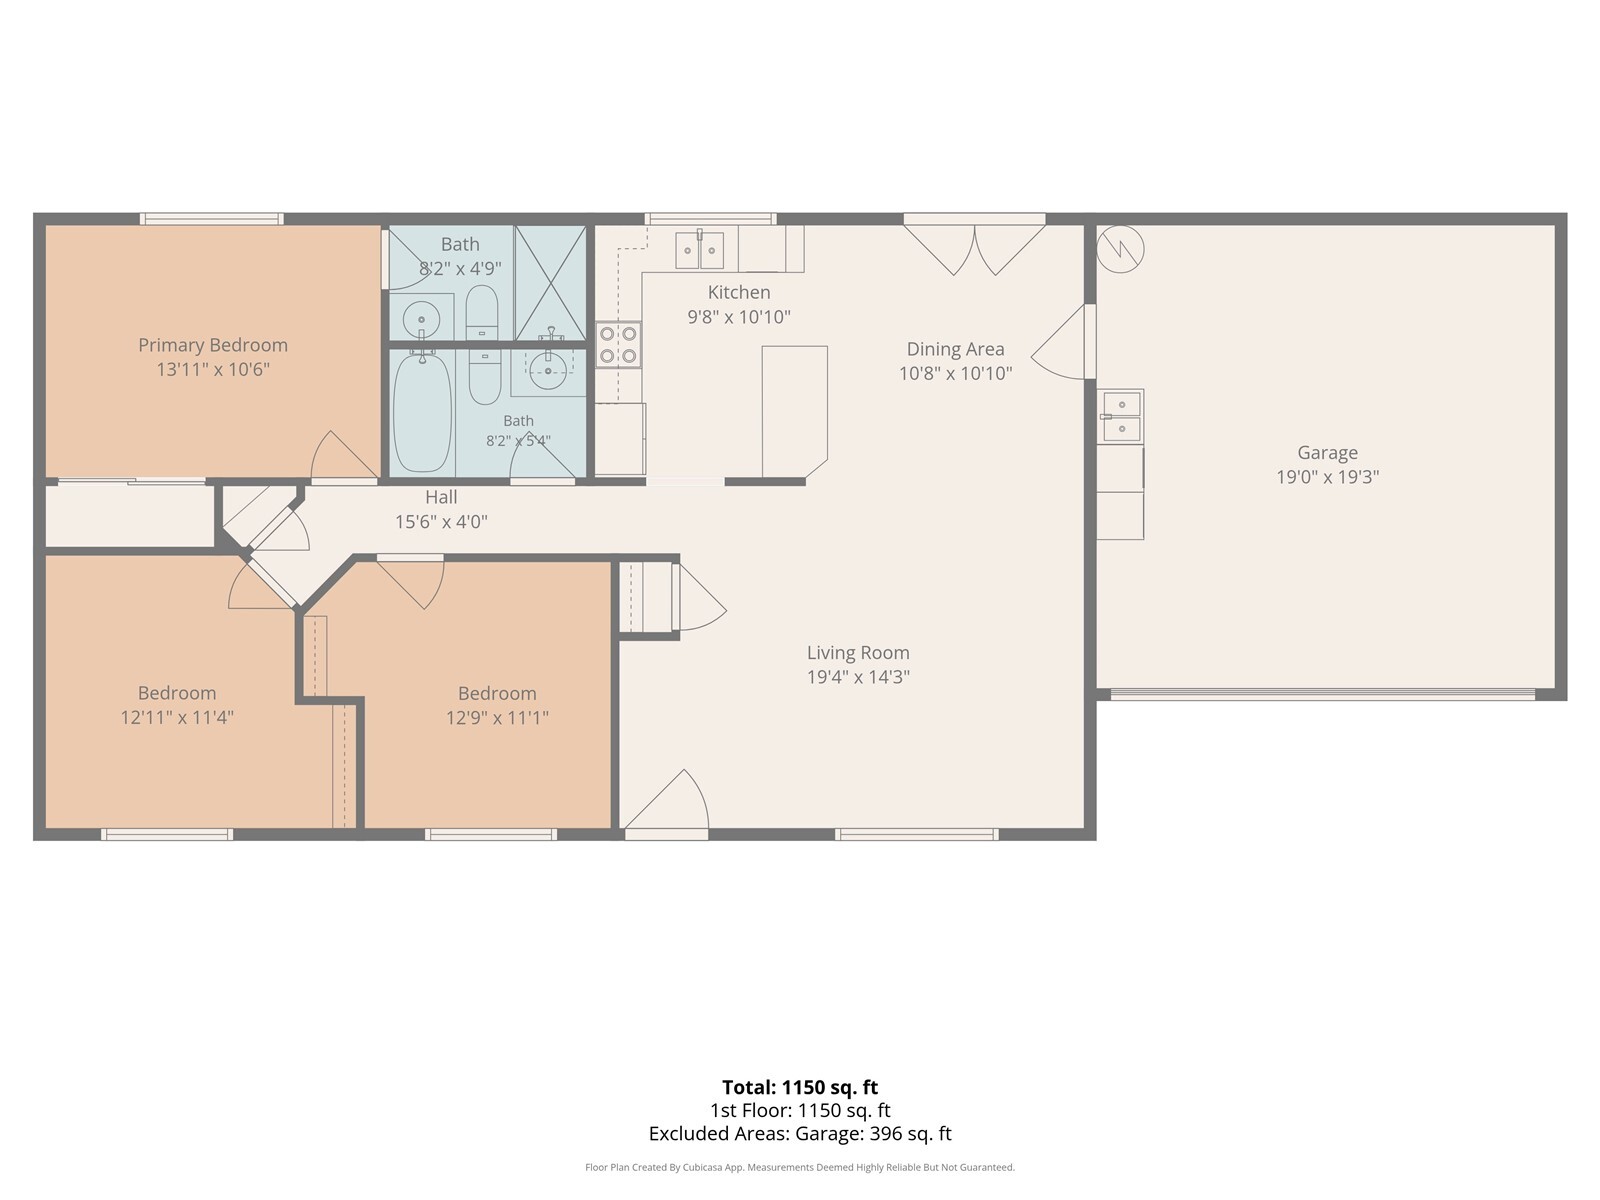
Imagine slow mornings, backyard gatherings, room for everyone to spread out, and a place that truly feels like home. If you've been dreaming of a little more space and a little more freedom, this charming rambler is ready to welcome you! Nestled on a spacious .33-acre lot on a quiet street, this home offers the perfect setting to make memories and enjoy the best of everyday living. Vaulted ceilings and an abundance of natural light create a bright, welcoming feel throughout the open-concept living area. The thoughtfully designed layout features two additional bedrooms and a full guest bath with granite countertops, while the primary is conveniently tucked down the hall with its own attached bathroom. Fresh interior and exterior paint give the home a crisp, refreshed look. French doors open to a large patio overlooking the fully fenced backyard, offering plenty of space to entertain, play, or simply enjoy the outdoors. A generous two-car garage, along with additional RV parking, provides room for all your vehicles and toys. With its peaceful setting, spacious yard, and sought-after single-level living, this home is a wonderful place to put down roots and make it your own.

3
beds

2
baths

1,144 Sq.Ft. LIVING AREA

0.33 Acres lot

Chantelle Whittier

Chantelle Whittier

Features & Amenities

Interior

  • total bedrooms3
  • Total bathrooms2
  • full bathroom1
  • three quarter bathroom1
  • Flooring Ceramic Tile, Laminate, Carpet
  • APPLIANCES Dishwasher, Refrigerator, Stove(s)/Range(s)
  • other interior Features Bath Off Primary, Ceiling Fan(s), Dining Room, French Doors, Vaulted Ceiling(s), Water Heater

Area & Lot

  • Status For Sale
  • Living Area1,144 Sq.Ft.
  • Total Area1,144 Sq.Ft.
  • Lot Area0.33 Acres
  • MLS® ID2601123
  • TypeResidential
  • YEAR BUILT1997
  • Architecture StylesTraditional
  • Elementary SchoolRocky Ridge Elem
  • Middle SchoolCougar Mountain JH
  • High SchoolBethel High
  • School DistrictBethel

Exterior

  • STORIES1
  • water SourcePublic
  • roofComposition
  • lot featuresCul-De-Sac, Dead End Street, Paved
  • parkingDriveway, Attached Garage, Off Street, RV Parking
  • HEAT TYPEWall Furnace
  • AIR CONDITIONINGWall Unit(s)
  • sewerSeptic Tank
  • SubstructurePoured Concrete
  • security FeaturesFully Fenced, Security System
  • other exterior FeaturesWood Products

Financial

  • Sales Price$475,000
  • Real Estate Tax $4,516/yr
  • Zoning R10

Work With Us

Whether you are buying a home, or selling one, Terrafin is here to show you what exceptional service truly means. Our tools include the most complete local property search on the market and our friendly staff knows how to cut through the intimidating real estate sales processes.

Follow Me On Instagram