5217 278th Street E
5217 278th Street E
5217 278th Street E
5217 278th Street E
5217 278th Street E
5217 278th Street E
5217 278th Street E
5217 278th Street E
5217 278th Street E
5217 278th Street E
5217 278th Street E
5217 278th Street E
5217 278th Street E
5217 278th Street E
5217 278th Street E
5217 278th Street E
5217 278th Street E
5217 278th Street E
5217 278th Street E
5217 278th Street E
5217 278th Street E
5217 278th Street E
5217 278th Street E
5217 278th Street E
5217 278th Street E
5217 278th Street E
5217 278th Street E
5217 278th Street E
5217 278th Street E
5217 278th Street E
5217 278th Street E
5217 278th Street E
5217 278th Street E
5217 278th Street E
5217 278th Street E
5217 278th Street E
5217 278th Street E
5217 278th Street E
5217 278th Street E
SEE ALL PHOTOS
5217 278th Street E
5217 278th Street E
5217 278th Street E
5217 278th Street E
5217 278th Street E
5217 278th Street E
5217 278th Street E
5217 278th Street E
5217 278th Street E
5217 278th Street E
5217 278th Street E
5217 278th Street E
5217 278th Street E
5217 278th Street E
5217 278th Street E
5217 278th Street E
5217 278th Street E
5217 278th Street E
5217 278th Street E
5217 278th Street E
5217 278th Street E
5217 278th Street E
5217 278th Street E
5217 278th Street E
5217 278th Street E
5217 278th Street E
5217 278th Street E
5217 278th Street E
5217 278th Street E
5217 278th Street E
5217 278th Street E
5217 278th Street E
5217 278th Street E
5217 278th Street E
5217 278th Street E
5217 278th Street E
5217 278th Street E
5217 278th Street E
5217 278th Street E
Provided by NWMLS, Listed by Terrafin
For Sale

5217 278th Street E

5217 278th Street E, Spanaway, WA 98387

$515,000
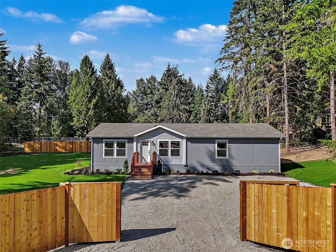
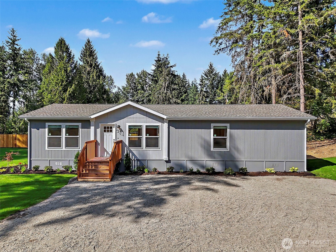
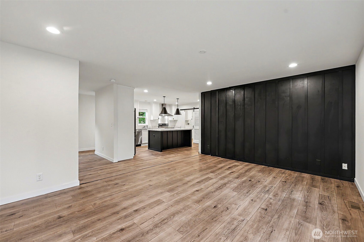
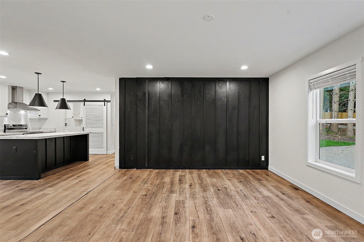
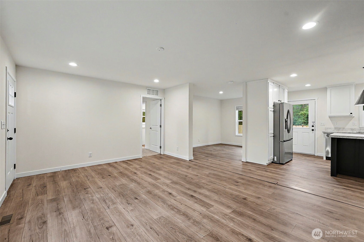
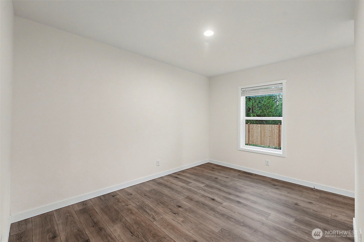
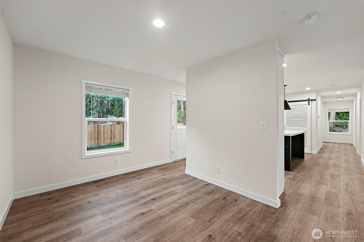
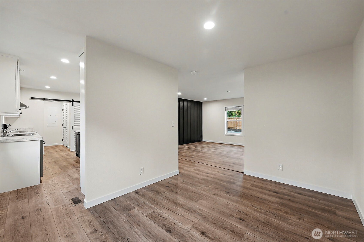
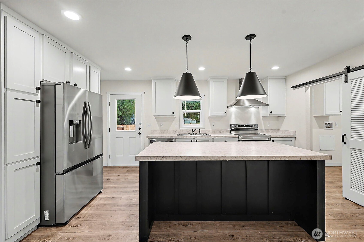
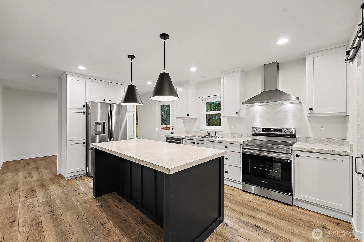
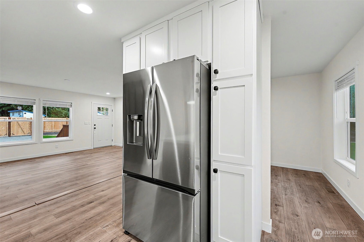
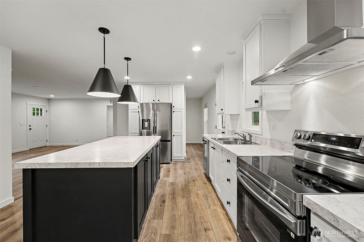
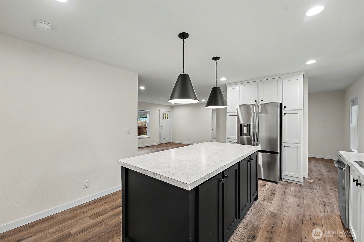
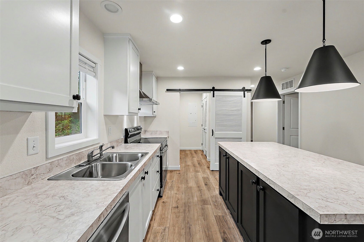
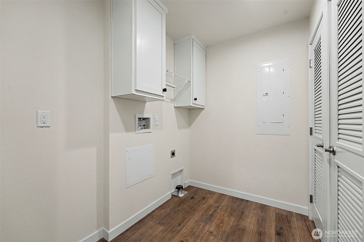
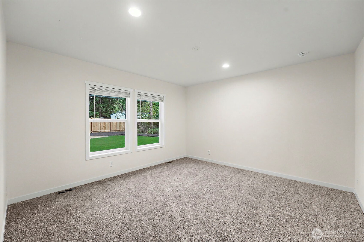
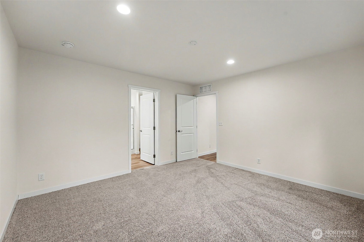
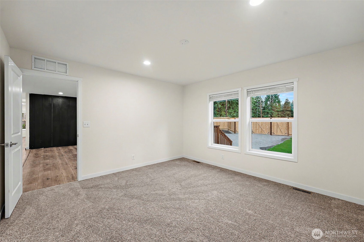
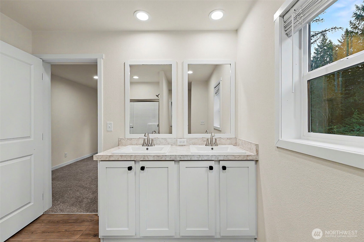
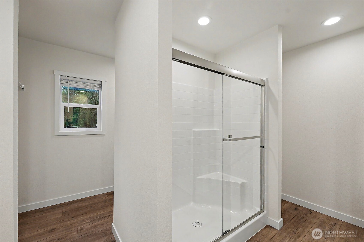
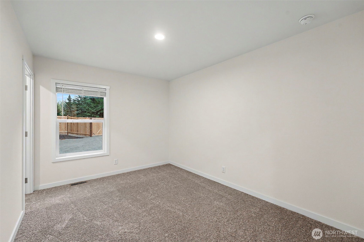
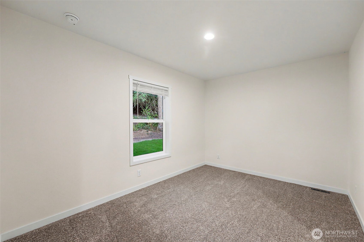
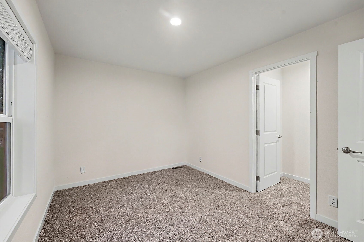
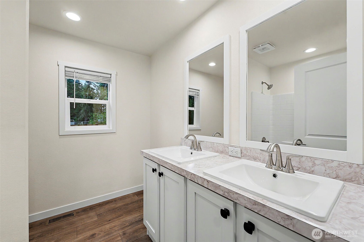
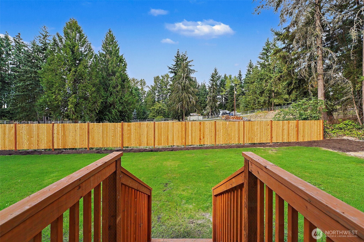
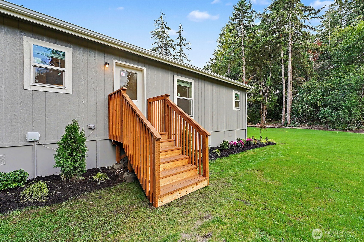
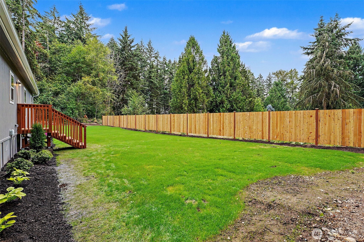
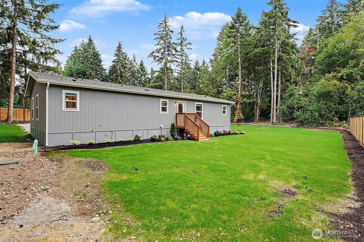
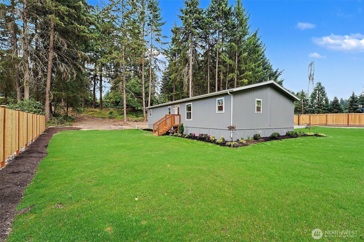
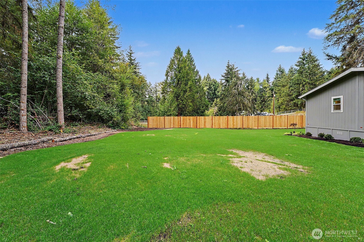
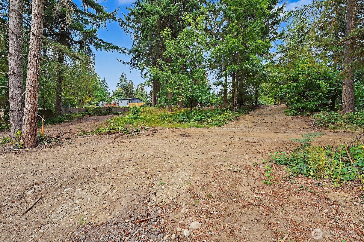
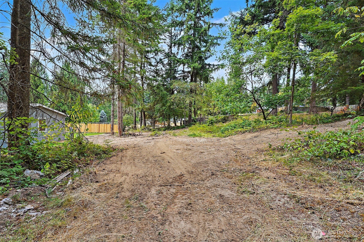
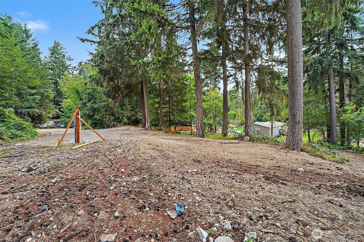
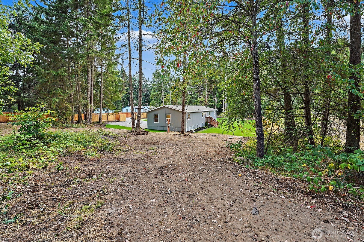
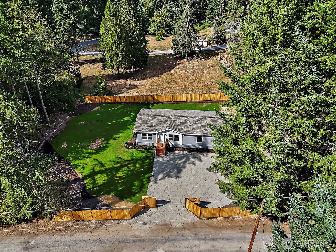
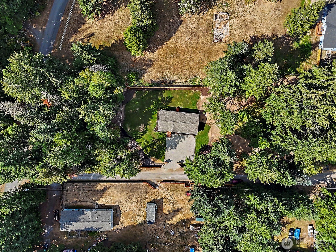
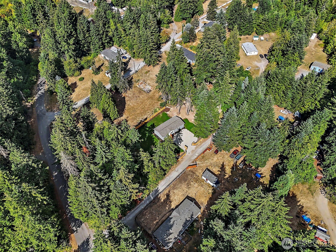
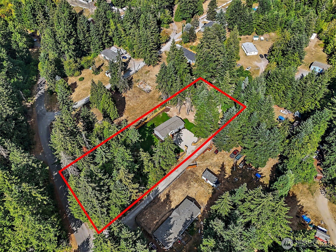
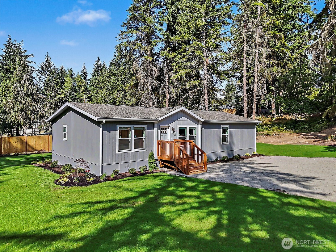
Enjoy the space you've been looking for with the comfort and efficiency of a brand-new Golden West home on a generous 1.44-acre lot. Designed for today's lifestyle, the open kitchen anchors the home with a large island, abundant cabinetry, stainless steel Energy Star appliances, and seamless flow into the dining and living spaces--perfect for gathering with friends. The flexible bonus room adapts easily as a home office, fitness room, or play area to fit your changing needs. The split-bedroom design creates privacy for the spacious primary suite while two additional bedrooms share a full bath. Modern finishes include recessed LED lighting, durable flooring, quality cabinetry, Ecobee smart thermostat, hybrid heat pump water heater, and construction designed for efficiency and comfort. Outside, the expansive lot offers room for gardening, recreation, future shop possibilities (buyer to verify), RV parking potential, and enjoying the outdoors while remaining conveniently close to shopping, schools, and everyday amenities.

3
beds

2
baths

1,568 Sq.Ft. LIVING AREA

1.44 Acres lot
Jesse Nelson

Jesse Nelson

Features & Amenities

Interior

  • total bedrooms3
  • Total bathrooms2
  • full bathroom1
  • three quarter bathroom1
  • Flooring Vinyl Plank, Carpet
  • APPLIANCES Dishwasher, Microwave, Refrigerator, Stove(s)/Range(s)
  • other interior Features Bath Off Primary, Ceiling Fan(s), Dining Room, Walk-In Closet(s)

Area & Lot

  • Status For Sale
  • Living Area1,568 Sq.Ft.
  • Total Area1,568 Sq.Ft.
  • Lot Area1.44 Acres
  • MLS® ID2566217
  • TypeManufactured-Mobile
  • YEAR BUILT1983
  • View DescriptionTerritorial
  • Elementary SchoolRocky Ridge Elem
  • Middle SchoolCougar Mountain JH
  • High SchoolBethel High
  • School DistrictBethel

Exterior

  • STORIES1
  • water SourceShared Well
  • roofComposition
  • lot featuresCorner Lot, Dead End Street, Open Space, Paved
  • parkingDriveway, Off Street, RV Parking
  • HEAT TYPEForced Air
  • AIR CONDITIONINGNone
  • sewerSeptic Tank
  • SubstructureTie Down
  • security FeaturesPartially Fenced
  • other exterior FeaturesWood Products

Financial

  • Sales Price$515,000
  • Real Estate Tax $2,905/yr

Work With Us

Whether you are buying a home, or selling one, Terrafin is here to show you what exceptional service truly means. Our tools include the most complete local property search on the market and our friendly staff knows how to cut through the intimidating real estate sales processes.

Follow Me On Instagram