4718 39th Street NE
4718 39th Street NE
4718 39th Street NE
4718 39th Street NE
4718 39th Street NE
4718 39th Street NE
4718 39th Street NE
4718 39th Street NE
4718 39th Street NE
4718 39th Street NE
4718 39th Street NE
4718 39th Street NE
4718 39th Street NE
4718 39th Street NE
4718 39th Street NE
4718 39th Street NE
4718 39th Street NE
4718 39th Street NE
4718 39th Street NE
4718 39th Street NE
4718 39th Street NE
4718 39th Street NE
4718 39th Street NE
4718 39th Street NE
4718 39th Street NE
4718 39th Street NE
4718 39th Street NE
4718 39th Street NE
4718 39th Street NE
4718 39th Street NE
4718 39th Street NE
4718 39th Street NE
4718 39th Street NE
4718 39th Street NE
4718 39th Street NE
SEE ALL PHOTOS
4718 39th Street NE
4718 39th Street NE
4718 39th Street NE
4718 39th Street NE
4718 39th Street NE
4718 39th Street NE
4718 39th Street NE
4718 39th Street NE
4718 39th Street NE
4718 39th Street NE
4718 39th Street NE
4718 39th Street NE
4718 39th Street NE
4718 39th Street NE
4718 39th Street NE
4718 39th Street NE
4718 39th Street NE
4718 39th Street NE
4718 39th Street NE
4718 39th Street NE
4718 39th Street NE
4718 39th Street NE
4718 39th Street NE
4718 39th Street NE
4718 39th Street NE
4718 39th Street NE
4718 39th Street NE
4718 39th Street NE
4718 39th Street NE
4718 39th Street NE
4718 39th Street NE
4718 39th Street NE
4718 39th Street NE
4718 39th Street NE
4718 39th Street NE
Listing Broker: Terrafin; Diana Konradt; 253-267-3974; [email protected]
For Sale

4718 39th Street NE

4718 39th Street NE, Tacoma, WA 98422

$564,950
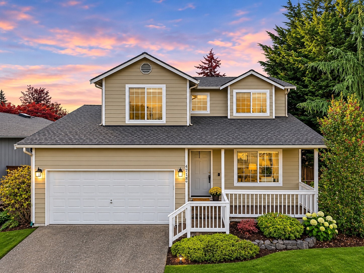
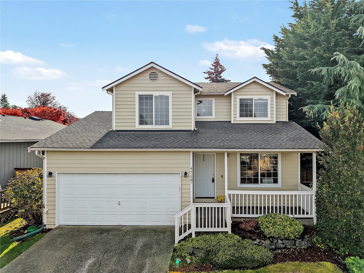
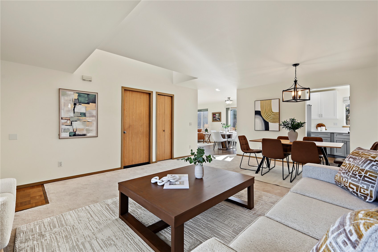
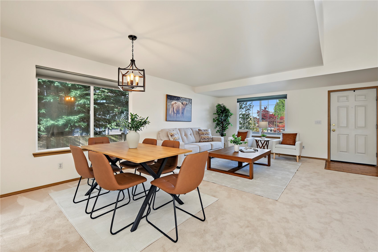
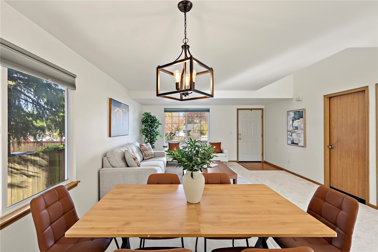
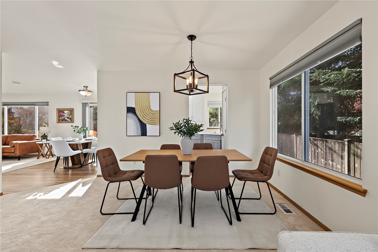
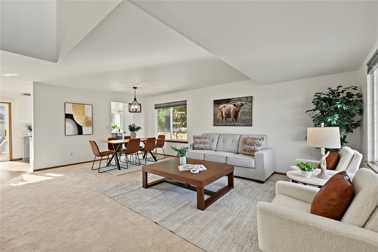
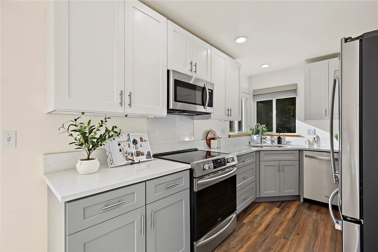
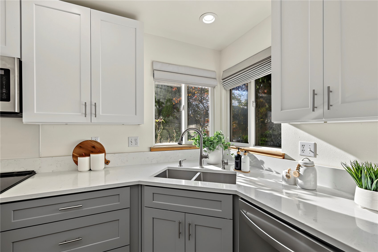
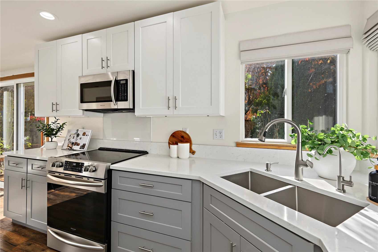
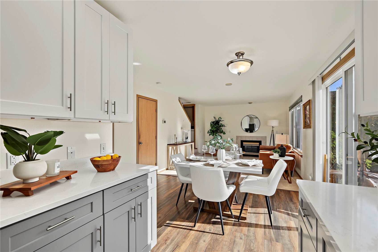
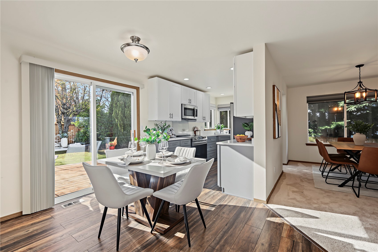
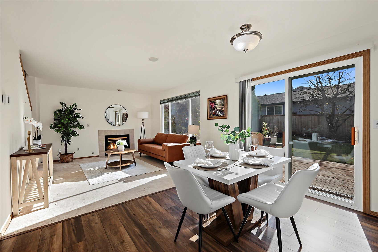
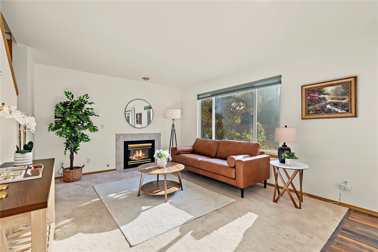
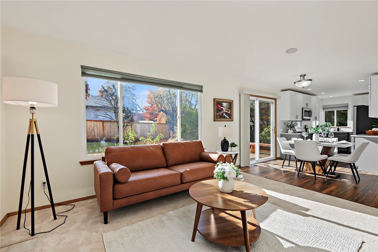
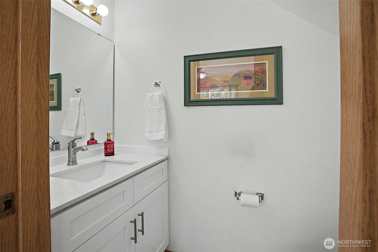
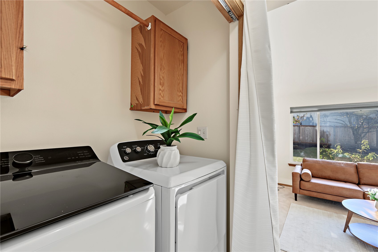
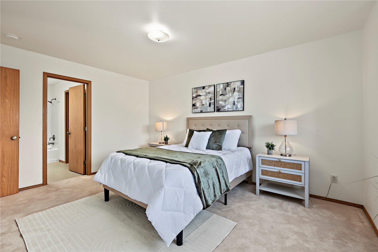
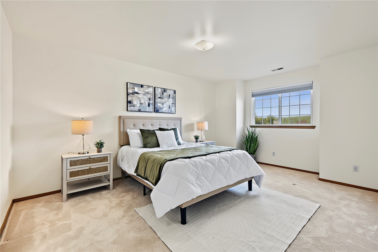
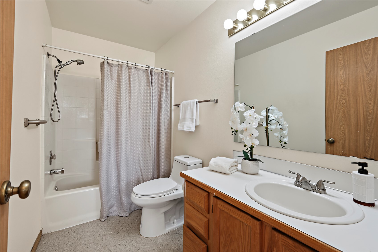
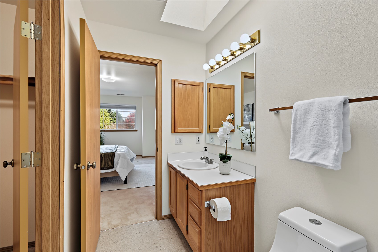
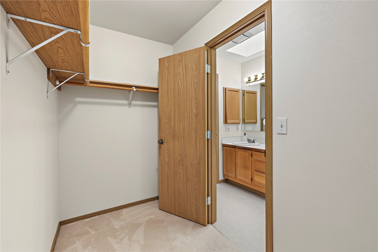
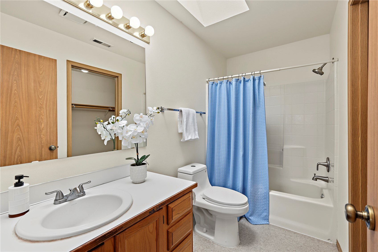
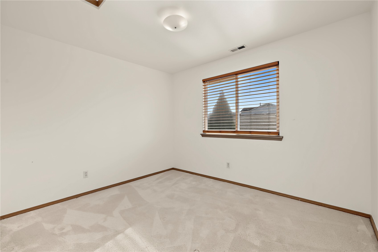
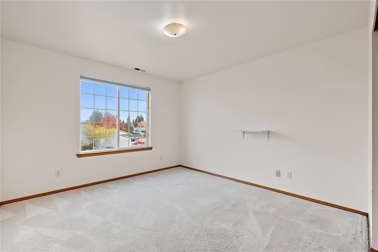
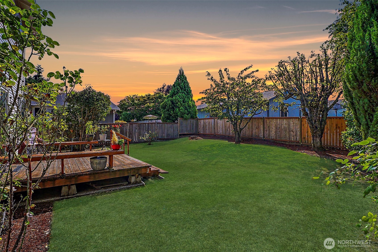
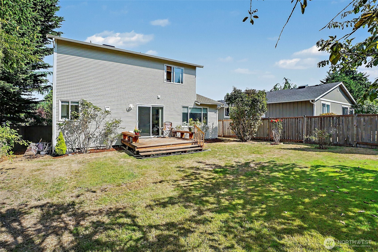
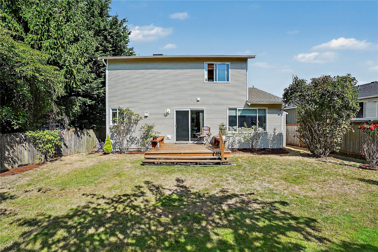
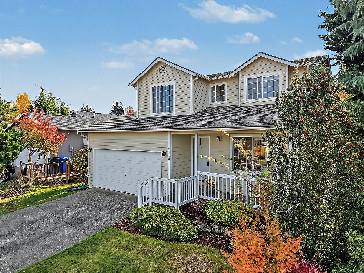
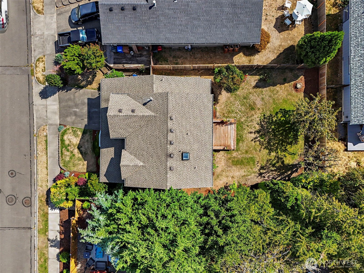
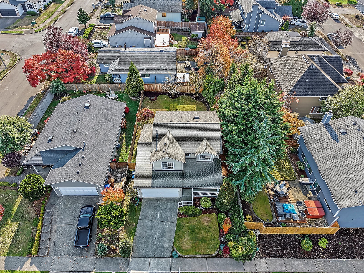
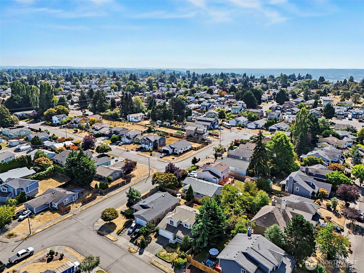
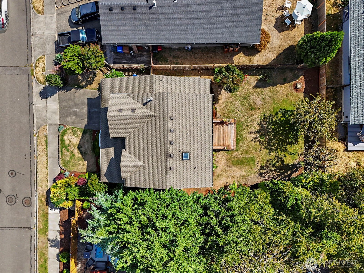
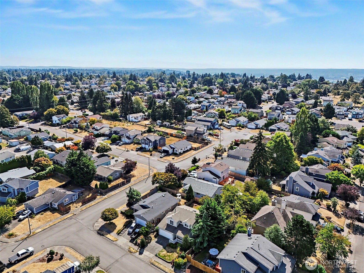
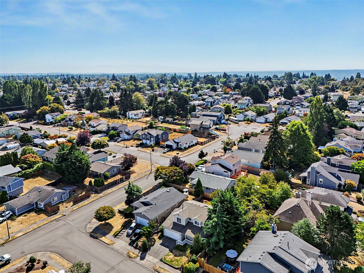
Fresh on the market in NE Tacoma! Ask about 1.5% lender credit for qualified buyers! 3 bedrooms, 2.5 baths, no HOA, and an exceptional location with plenty of parking. The main level features a formal living and dining area, Stunning new Kitchen w/ quartz countertops and SS appliances, a breakfast area that flows effortlessly into the family room with a cozy gas fireplace--perfect for both entertaining and everyday living. Upstairs, 3 bedrooms and two full bathrooms, including a spacious primary suite designed for comfort and privacy. Newer carpet, and fresh interior paint creates a refined, move-in-ready feel throughout. Newer roof includes a 25-year warranty. The home has been exceptionally well cared for, including continued attention to the yard, crawl space, and attic. Situated on a generous lot, the backyard and deck provides plenty of space for entertaining, gardening, or simply relaxing outdoors. Ideally located near shopping, dining, parks, and convenient commuter routes. Must see!

3
beds

3
baths

1,666 Sq.Ft. LIVING AREA

5,101 Sq.Ft. lot

Diana Konradt

Diana Konradt

Features & Amenities

Interior

  • total bedrooms3
  • Total bathrooms3
  • full bathrooms2
  • half bathroom1
  • Flooring Vinyl, Vinyl Plank, Carpet
  • Fireplace Gas
  • APPLIANCES Dishwasher, Disposal, Dryer, Microwave, Refrigerator, Stove(s)/Range(s), Washer
  • other interior Features Bath Off Primary, Dbl Pane/Storm Window, Dining Room, Fireplace, Skylight(s), Vaulted Ceiling(s), Walk-In Closet(s), Water Heater

Area & Lot

  • Status For Sale
  • Living Area1,666 Sq.Ft.
  • Total Area1,666 Sq.Ft.
  • Lot Area5,101 Sq.Ft.
  • MLS® ID2575537
  • TypeResidential
  • YEAR BUILT1994
  • Architecture StylesContemporary
  • View DescriptionTerritorial
  • Elementary SchoolCrescent Heights
  • Middle SchoolMeeker
  • High SchoolStadium
  • School DistrictTacoma

Exterior

  • STORIES2
  • water SourcePublic
  • roofComposition
  • lot featuresCurbs, Paved, Sidewalk
  • parkingDriveway, Attached Garage
  • HEAT TYPEForced Air
  • AIR CONDITIONINGNone
  • sewerAvailable, Sewer Connected
  • SubstructurePoured Concrete
  • security FeaturesFully Fenced
  • other exterior FeaturesCement Planked, Wood, Wood Products

Financial

  • Sales Price$564,950
  • Real Estate Tax $5,644/yr

Work With Us

Whether you are buying a home, or selling one, Terrafin is here to show you what exceptional service truly means. Our tools include the most complete local property search on the market and our friendly staff knows how to cut through the intimidating real estate sales processes.

Follow Me On Instagram