4014 219th Street E
4014 219th Street E
4014 219th Street E
4014 219th Street E
4014 219th Street E
4014 219th Street E
4014 219th Street E
4014 219th Street E
4014 219th Street E
4014 219th Street E
4014 219th Street E
4014 219th Street E
4014 219th Street E
4014 219th Street E
4014 219th Street E
4014 219th Street E
4014 219th Street E
4014 219th Street E
4014 219th Street E
4014 219th Street E
4014 219th Street E
4014 219th Street E
4014 219th Street E
4014 219th Street E
4014 219th Street E
4014 219th Street E
4014 219th Street E
4014 219th Street E
4014 219th Street E
4014 219th Street E
4014 219th Street E
4014 219th Street E
4014 219th Street E
SEE ALL PHOTOS
4014 219th Street E
4014 219th Street E
4014 219th Street E
4014 219th Street E
4014 219th Street E
4014 219th Street E
4014 219th Street E
4014 219th Street E
4014 219th Street E
4014 219th Street E
4014 219th Street E
4014 219th Street E
4014 219th Street E
4014 219th Street E
4014 219th Street E
4014 219th Street E
4014 219th Street E
4014 219th Street E
4014 219th Street E
4014 219th Street E
4014 219th Street E
4014 219th Street E
4014 219th Street E
4014 219th Street E
4014 219th Street E
4014 219th Street E
4014 219th Street E
4014 219th Street E
4014 219th Street E
4014 219th Street E
4014 219th Street E
4014 219th Street E
4014 219th Street E
Provided by NWMLS, Listed by Terrafin
Pending

4014 219th Street E

4014 219th Street E, Spanaway, WA 98387

$499,900
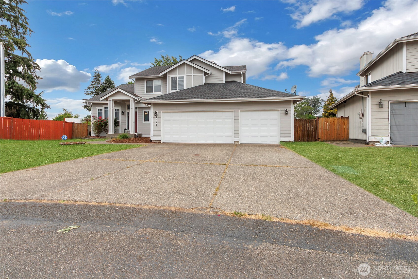
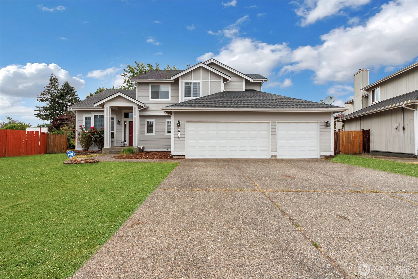
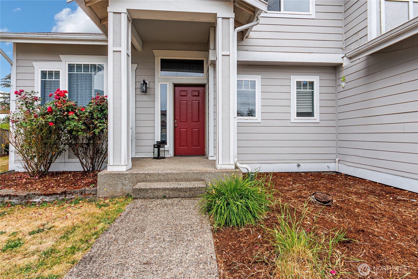
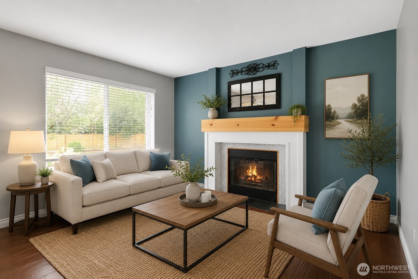
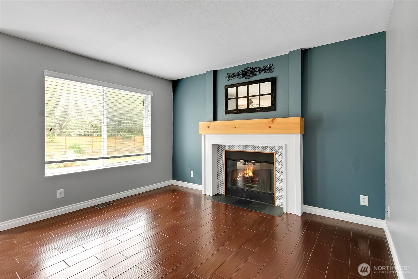
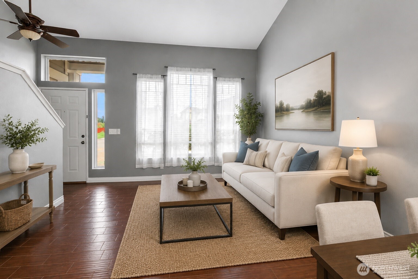
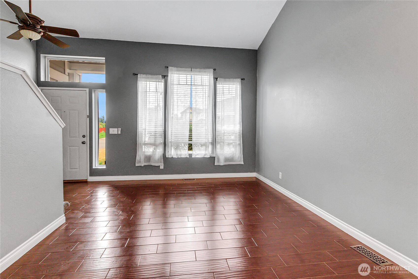
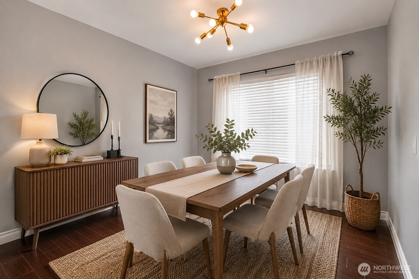
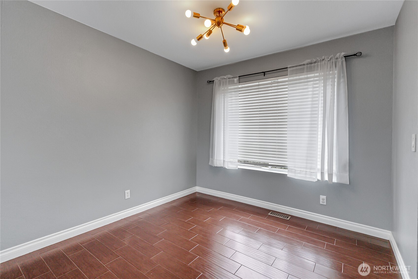
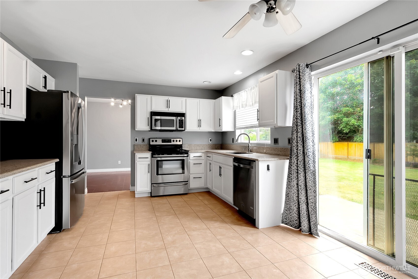
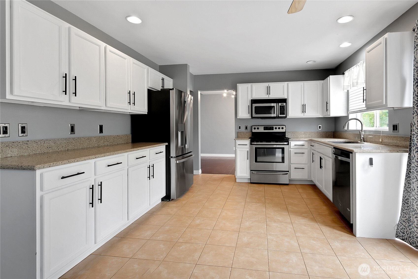
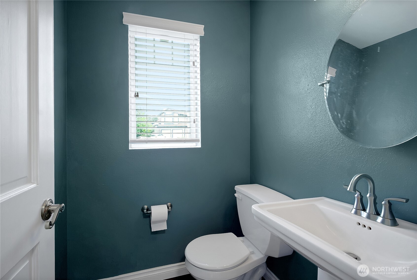
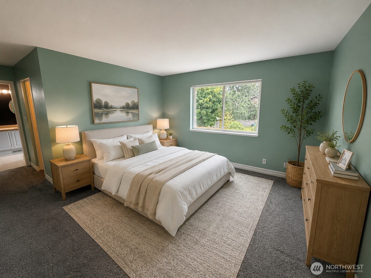
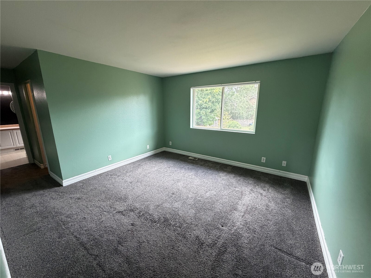
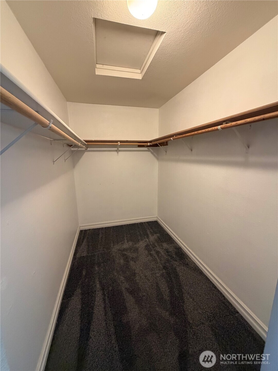
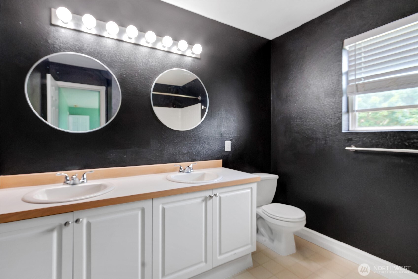
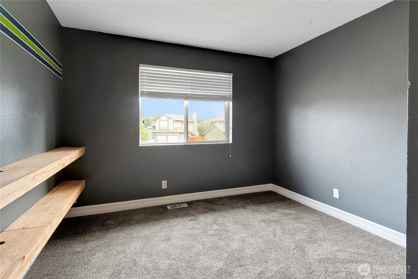
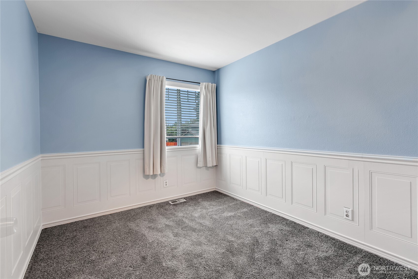
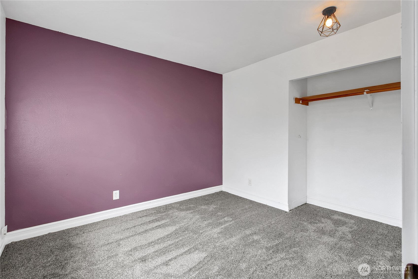
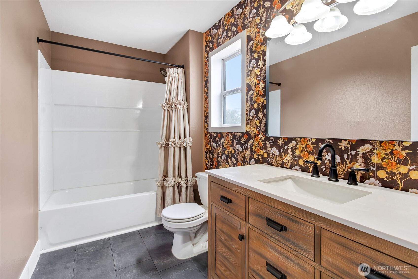
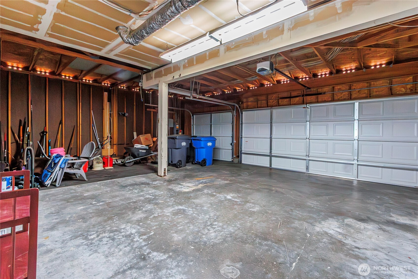
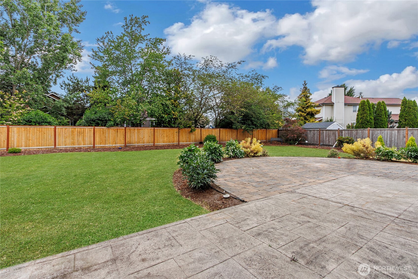
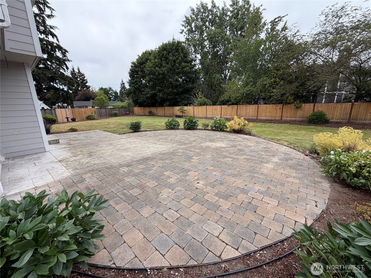
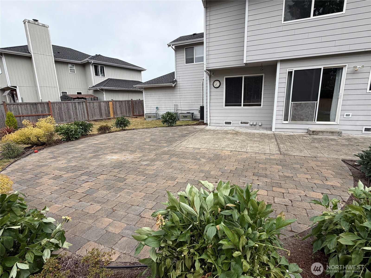
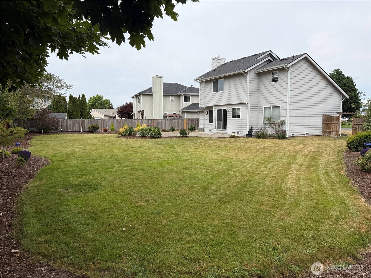
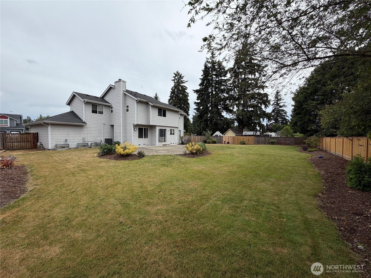
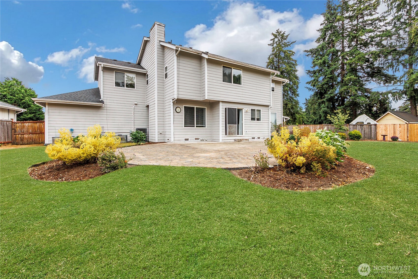
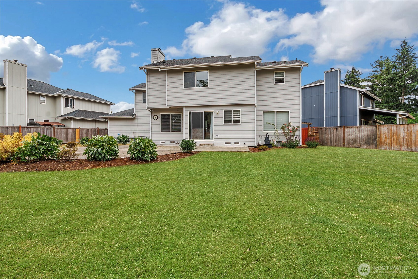
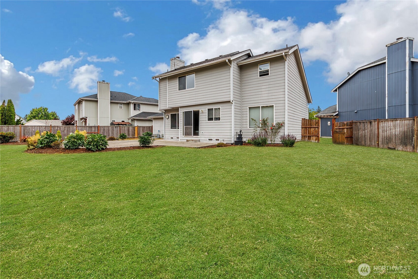
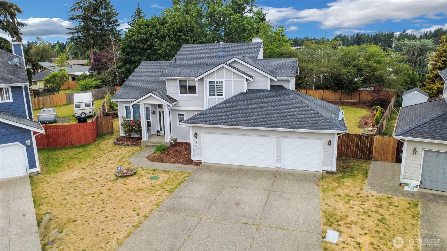
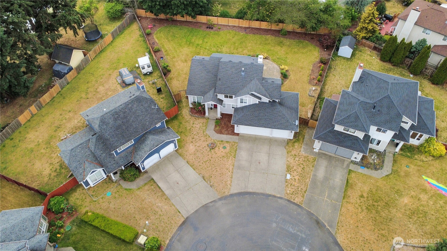
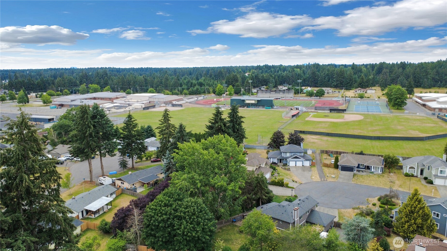
Located in the desirable gated community of Classic View Estates, this well-maintained 4-bedroom, 2.5-bath home offers a spacious floor plan, large fully fenced backyard, and a three-car garage. Vaulted ceilings create an inviting entry, while the open-concept kitchen flows seamlessly into the family room. The main floor also features a formal dining room and convenient half bath. Upstairs, the primary suite includes a walk-in closet and private bath, complemented by three additional bedrooms and a full bathroom. Recent updates include a new furnace and heat pump (2023), fully remodeled bathroom (2025), new carpet and interior paint (2020), new fencing (2024), new garage doors (2026), and an expanded 680-square-foot patio--perfect for outdoor entertaining. Ideally located near JBLM, shopping, dining, parks, and everyday amenities, this home offers comfort, convenience, and exceptional value.

4
beds

3
baths

1,721 Sq.Ft. LIVING AREA

0.3 Acres lot

Colin Findlay

Colin Findlay

Features & Amenities

Interior

  • total bedrooms4
  • Total bathrooms3
  • full bathrooms2
  • half bathroom1
  • Flooring Ceramic Tile, Vinyl, Carpet
  • Fireplace Gas
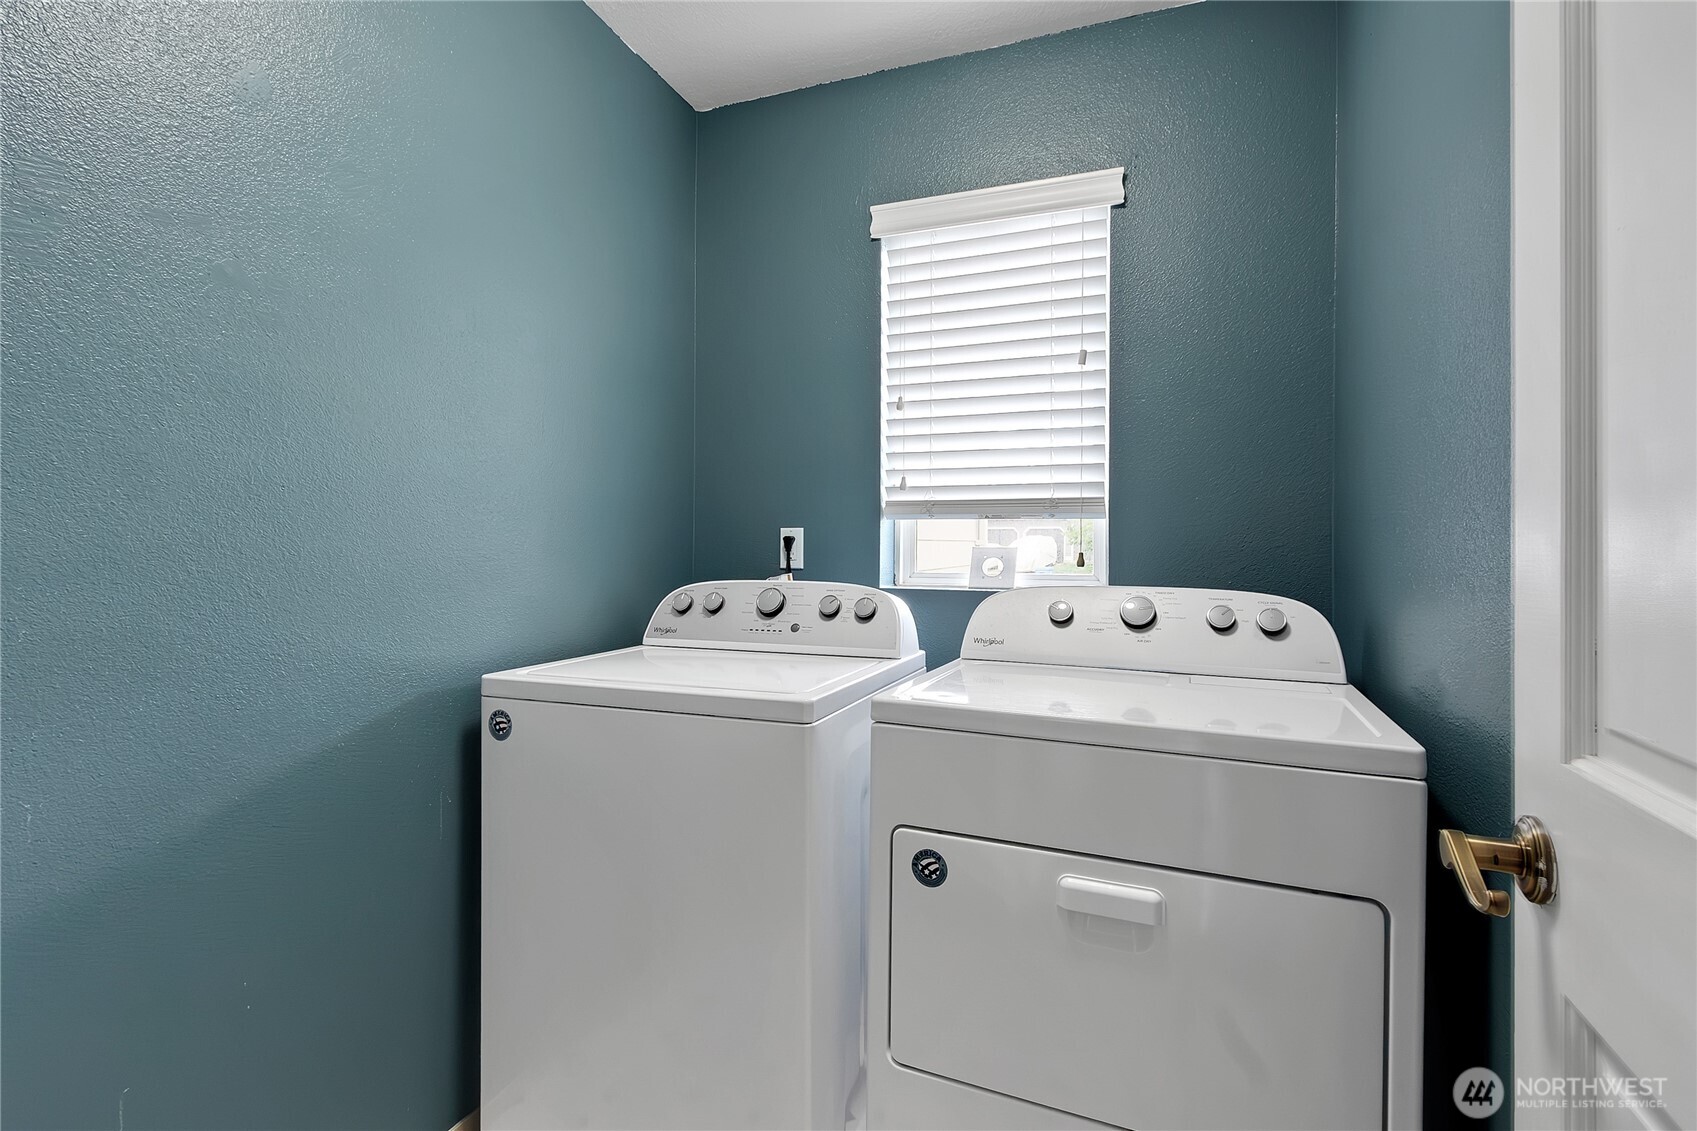
  • APPLIANCES Dishwasher, Dryer, Refrigerator, Stove(s)/Range(s), Washer
  • other interior Features Bath Off Primary, Ceiling Fan(s), Dbl Pane/Storm Window, Dining Room, Fireplace, Vaulted Ceiling(s)

Area & Lot

  • Status Pending
  • Living Area1,721 Sq.Ft.
  • Total Area1,721 Sq.Ft.
  • Lot Area0.3 Acres
  • MLS® ID2546216
  • TypeResidential
  • YEAR BUILT1996
  • School DistrictBethel

Exterior

  • STORIES2
  • water SourcePublic
  • roofComposition
  • lot featuresCul-De-Sac, Paved, Sidewalk
  • parkingAttached Garage
  • HEAT TYPE90 High Efficiency, Forced Air
  • AIR CONDITIONINGHeat Pump
  • sewerSewer Connected
  • SubstructurePoured Concrete
  • security FeaturesFully Fenced
  • other exterior FeaturesCement Planked, Wood

Financial

  • Sales Price$499,900
  • Real Estate Tax $5,318/yr
  • HOA $86/mo

Work With Us

Whether you are buying a home, or selling one, Terrafin is here to show you what exceptional service truly means. Our tools include the most complete local property search on the market and our friendly staff knows how to cut through the intimidating real estate sales processes.

Follow Me On Instagram