3630 E R St
3630 E R St
3630 E R St
3630 E R St
3630 E R St
3630 E R St
3630 E R St
3630 E R St
3630 E R St
3630 E R St
3630 E R St
3630 E R St
3630 E R St
3630 E R St
3630 E R St
3630 E R St
3630 E R St
3630 E R St
3630 E R St
3630 E R St
3630 E R St
3630 E R St
3630 E R St
3630 E R St
3630 E R St
3630 E R St
3630 E R St
3630 E R St
3630 E R St
3630 E R St
3630 E R St
3630 E R St
3630 E R St
3630 E R St
3630 E R St
3630 E R St
3630 E R St
SEE ALL PHOTOS
3630 E R St
3630 E R St
3630 E R St
3630 E R St
3630 E R St
3630 E R St
3630 E R St
3630 E R St
3630 E R St
3630 E R St
3630 E R St
3630 E R St
3630 E R St
3630 E R St
3630 E R St
3630 E R St
3630 E R St
3630 E R St
3630 E R St
3630 E R St
3630 E R St
3630 E R St
3630 E R St
3630 E R St
3630 E R St
3630 E R St
3630 E R St
3630 E R St
3630 E R St
3630 E R St
3630 E R St
3630 E R St
3630 E R St
3630 E R St
3630 E R St
3630 E R St
3630 E R St
Provided by NWMLS, Listed by Terrafin
For Sale

3630 E R St

3630 E R St, Tacoma, WA 98404

$685,000
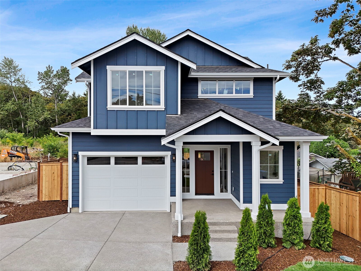
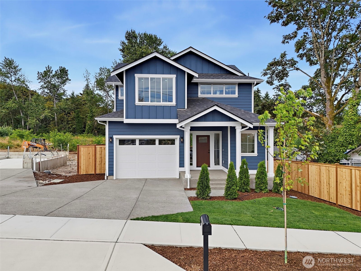
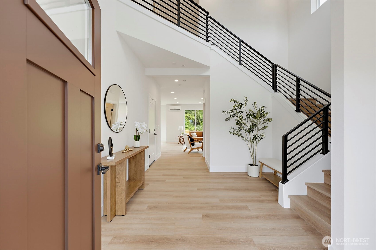
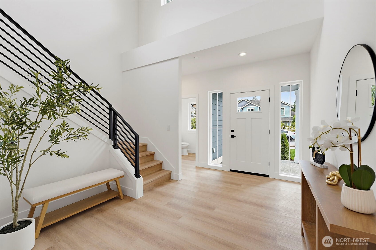
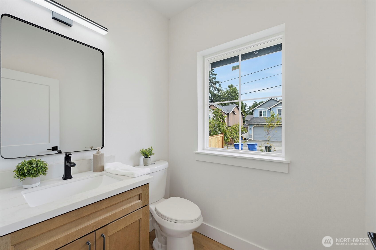
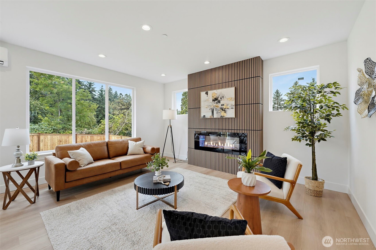
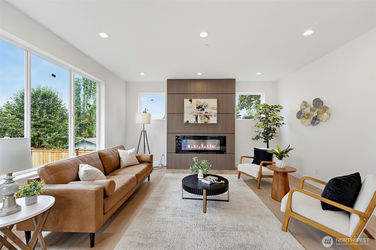
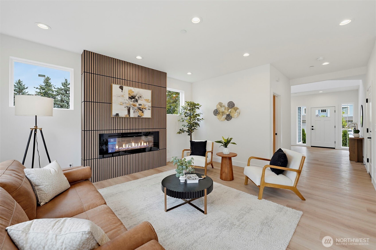
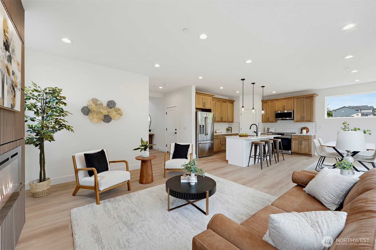
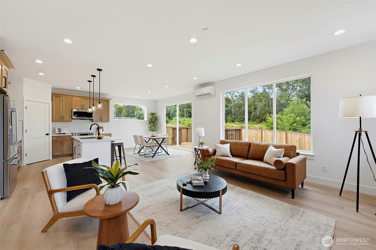
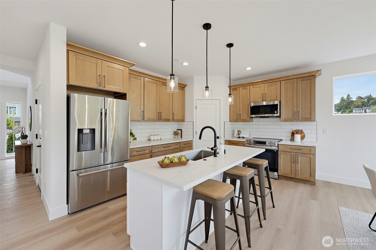
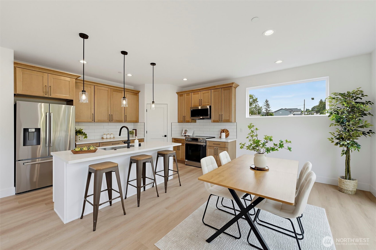
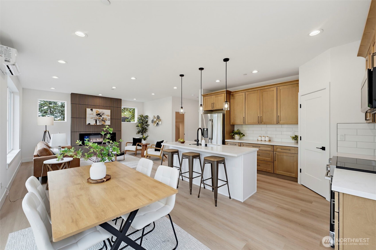
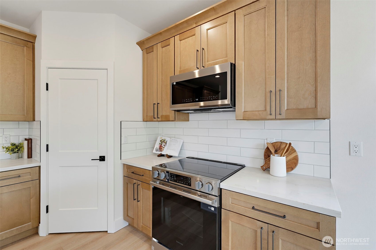
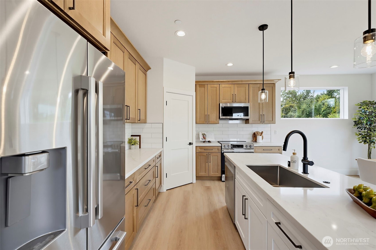
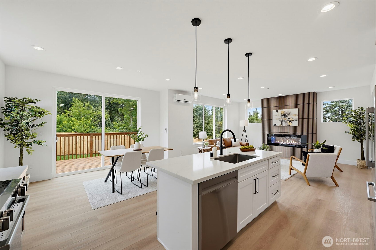
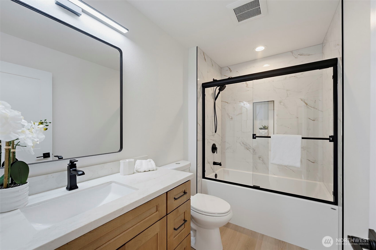
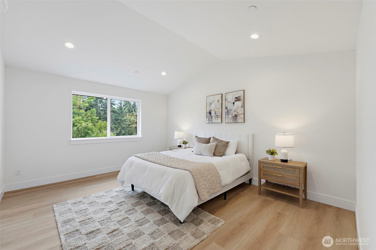
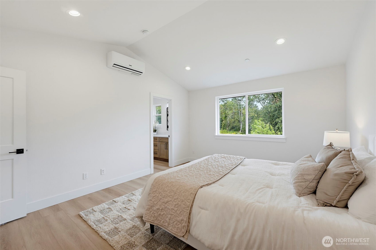
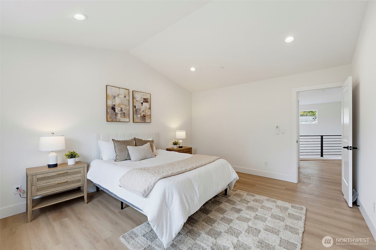
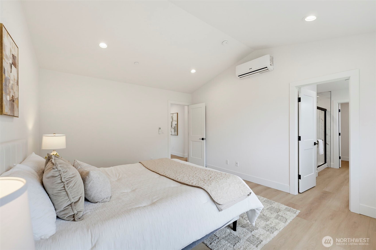
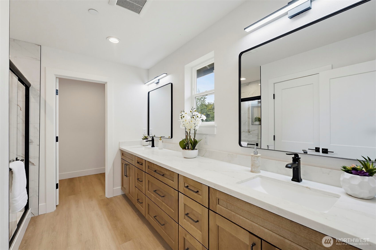
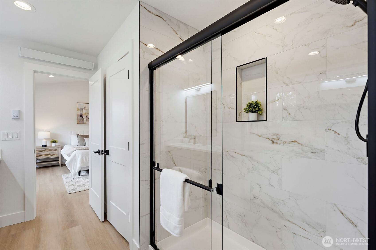
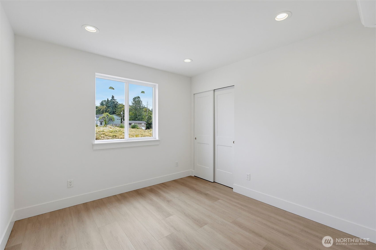
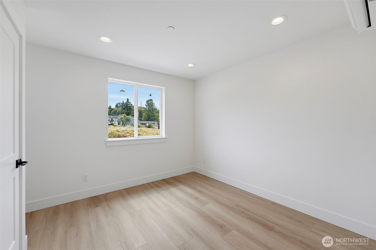
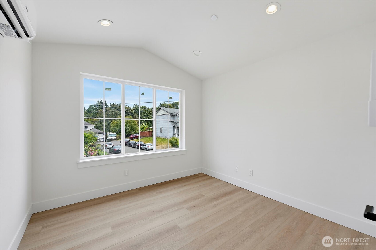
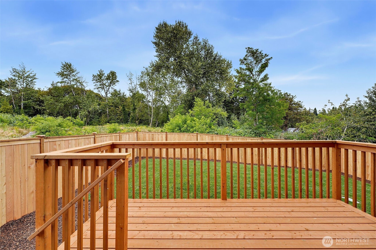
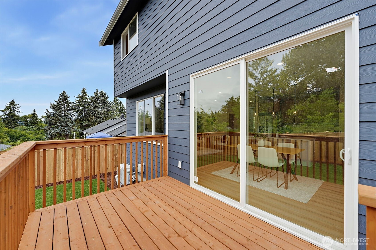
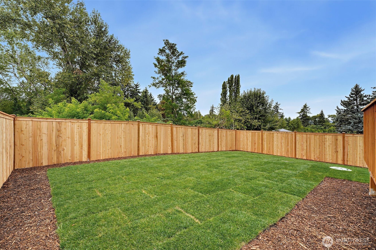
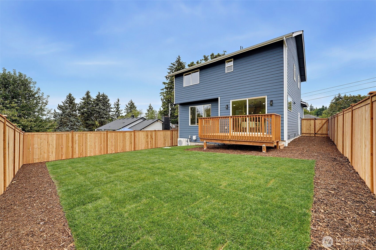
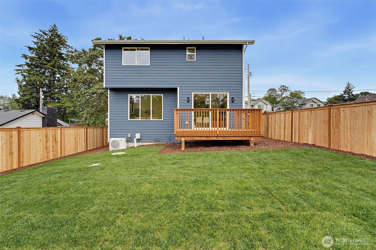
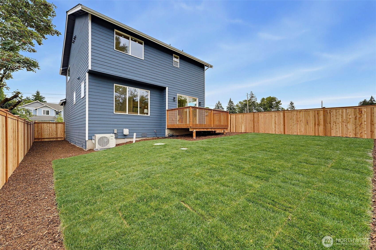
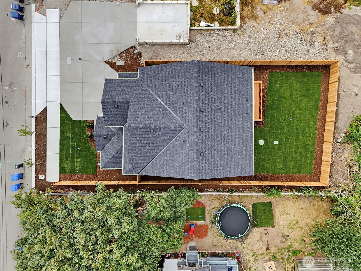
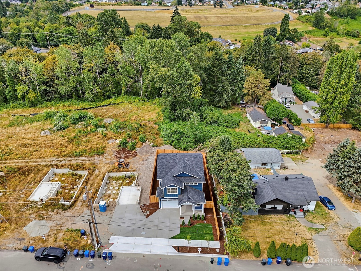
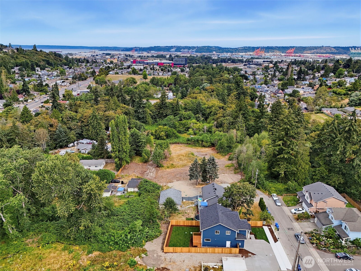
Welcome to Columbia Cove! Lot 1 is move-in ready and includes $10,000 Flex Cash toward a rate buy-down or closing costs when financing with the preferred lender. This thoughtfully designed 2026 new construction home offers an open-concept layout with 9-foot ceilings, luxury vinyl plank flooring, and quartz countertops throughout. The designer kitchen features a stainless steel appliance package with a flat-back range, 42-inch upper cabinets, and soft-close doors and drawers for a polished, upscale finish. The modern stair railing adds architectural appeal, while the oversized sliding glass door fills the home with natural light and opens to a spacious back deck overlooking the fully fenced backyard. Conveniently located near I-5, JBLM, shopping, dining, and all that Tacoma has to offer, this home delivers style, comfort, and exceptional value.

8/1/2026 12:00PM - 2:00PM PDT

8/2/2026 2:00PM - 4:00PM PDT

4
beds

3
baths

1,891 Sq.Ft. LIVING AREA

4,502 Sq.Ft. lot

Jesse Nelson

Jesse Nelson

Features & Amenities

Interior

  • total bedrooms4
  • Total bathrooms3
  • full bathroom1
  • three quarter bathroom1
  • half bathroom1
  • Flooring Vinyl Plank
  • Fireplace Electric
  • APPLIANCES Dishwasher, Disposal, Microwave, Refrigerator, Stove(s)/Range(s)
  • other interior Features Bath Off Primary, Dbl Pane/Storm Window, Dining Room, Fireplace, Pantry, Vaulted Ceiling(s), Walk-In Closet(s), Water Heater

Area & Lot

  • Status For Sale
  • OPEN HOUSE

    8/1/2026 12:00PM - 2:00PM PDT

    8/2/2026 2:00PM - 4:00PM PDT

  • Living Area1,891 Sq.Ft.
  • Total Area1,891 Sq.Ft.
  • Lot Area4,502 Sq.Ft.
  • MLS® ID2562203
  • TypeResidential
  • YEAR BUILT2026
  • View DescriptionTerritorial
  • School DistrictTacoma

Exterior

  • STORIES2
  • water SourcePublic
  • roofComposition
  • lot featuresCurbs, Dead End Street, Paved, Sidewalk
  • parkingDriveway, Attached Garage, Off Street
  • HEAT TYPE90 High Efficiency, Ductless, Wall Furnace
  • AIR CONDITIONING90 High Efficiency, Ductless
  • sewerSewer Connected
  • SubstructurePoured Concrete
  • security FeaturesFully Fenced
  • other exterior FeaturesCement Planked, Wood Products

Financial

  • Sales Price$685,000
  • Real Estate Tax $318/yr
View Virtual Tour

Work With Us

Whether you are buying a home, or selling one, Terrafin is here to show you what exceptional service truly means. Our tools include the most complete local property search on the market and our friendly staff knows how to cut through the intimidating real estate sales processes.

Follow Me On Instagram