329 S Spruce Street
329 S Spruce Street
329 S Spruce Street
329 S Spruce Street
329 S Spruce Street
329 S Spruce Street
329 S Spruce Street
329 S Spruce Street
329 S Spruce Street
329 S Spruce Street
329 S Spruce Street
329 S Spruce Street
329 S Spruce Street
329 S Spruce Street
329 S Spruce Street
329 S Spruce Street
329 S Spruce Street
329 S Spruce Street
329 S Spruce Street
329 S Spruce Street
329 S Spruce Street
329 S Spruce Street
329 S Spruce Street
329 S Spruce Street
329 S Spruce Street
329 S Spruce Street
329 S Spruce Street
329 S Spruce Street
329 S Spruce Street
329 S Spruce Street
329 S Spruce Street
329 S Spruce Street
329 S Spruce Street
329 S Spruce Street
329 S Spruce Street
329 S Spruce Street
SEE ALL PHOTOS
329 S Spruce Street
329 S Spruce Street
329 S Spruce Street
329 S Spruce Street
329 S Spruce Street
329 S Spruce Street
329 S Spruce Street
329 S Spruce Street
329 S Spruce Street
329 S Spruce Street
329 S Spruce Street
329 S Spruce Street
329 S Spruce Street
329 S Spruce Street
329 S Spruce Street
329 S Spruce Street
329 S Spruce Street
329 S Spruce Street
329 S Spruce Street
329 S Spruce Street
329 S Spruce Street
329 S Spruce Street
329 S Spruce Street
329 S Spruce Street
329 S Spruce Street
329 S Spruce Street
329 S Spruce Street
329 S Spruce Street
329 S Spruce Street
329 S Spruce Street
329 S Spruce Street
329 S Spruce Street
329 S Spruce Street
329 S Spruce Street
329 S Spruce Street
329 S Spruce Street
Provided by NWMLS, Listed by STM Real Estate
Sold

329 S Spruce Street

329 S Spruce Street, Buckley, WA 98321

$643,000
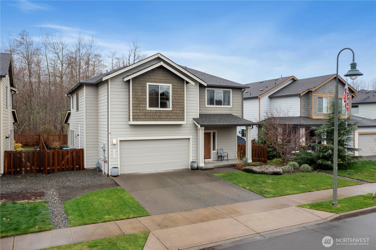
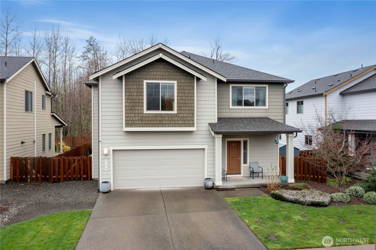
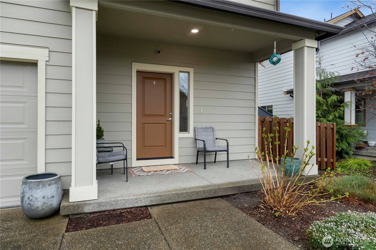
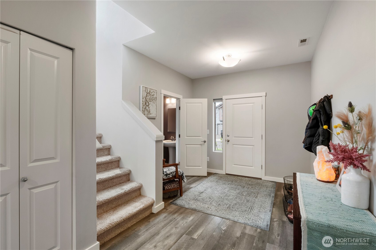
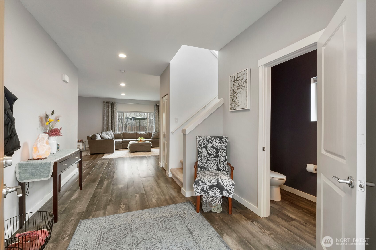
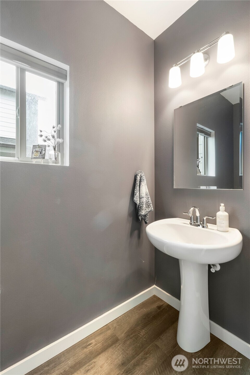
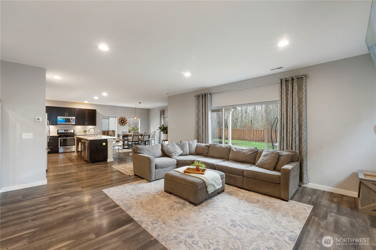
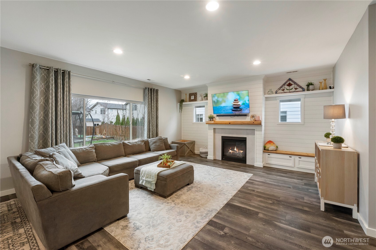
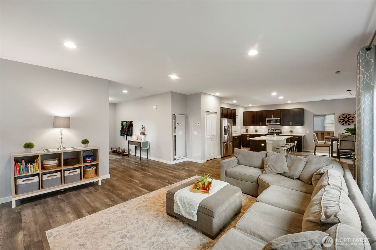
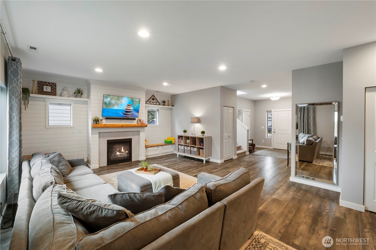
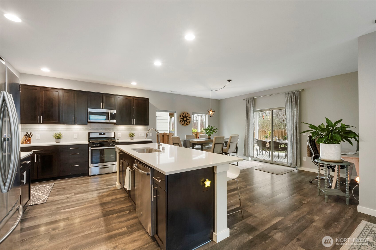
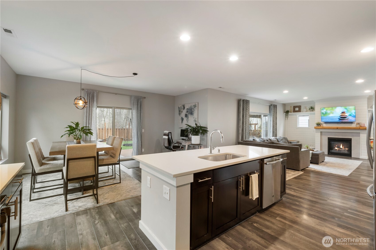
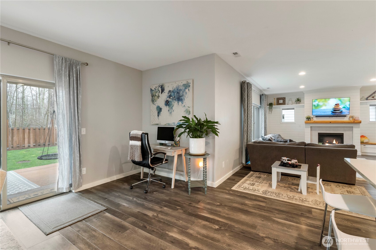
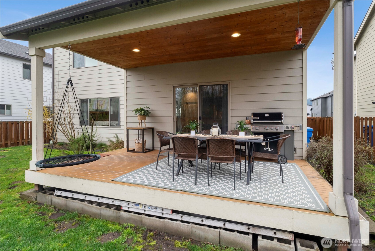
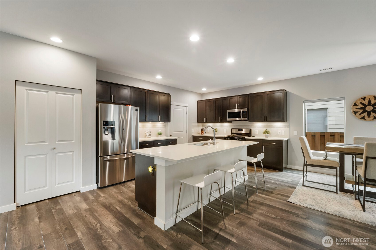
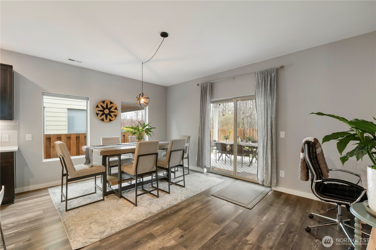
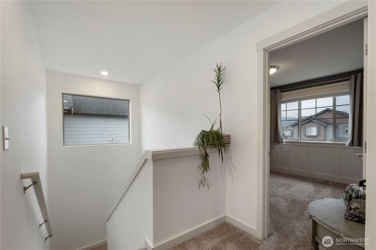
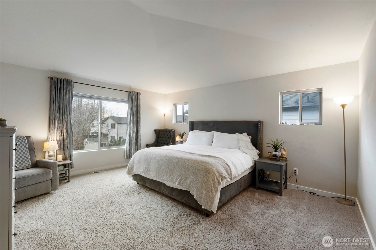
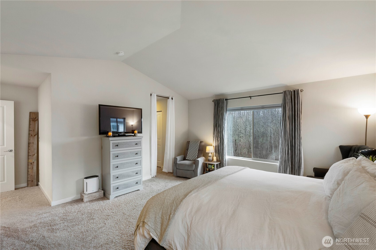
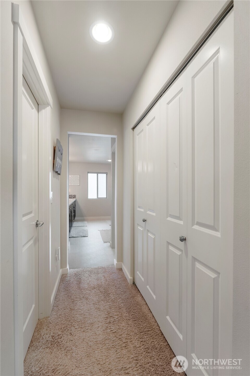
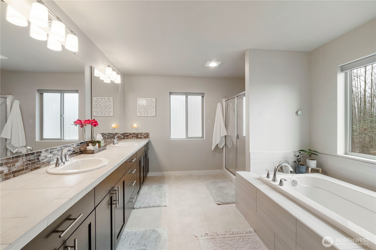
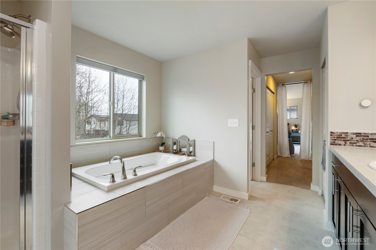
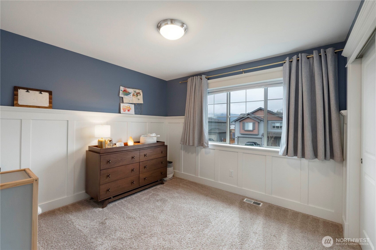
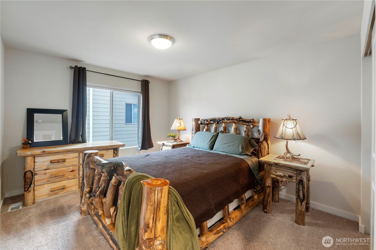
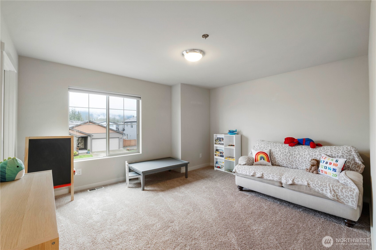
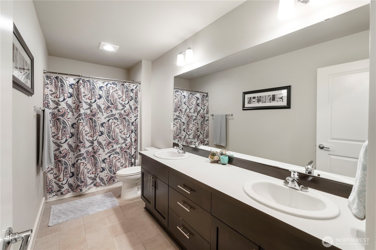
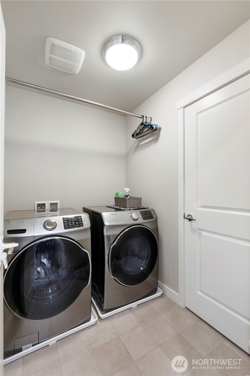
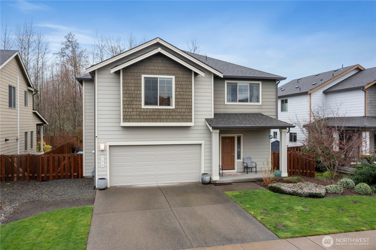
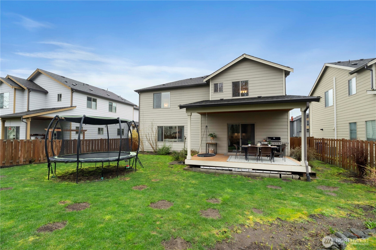
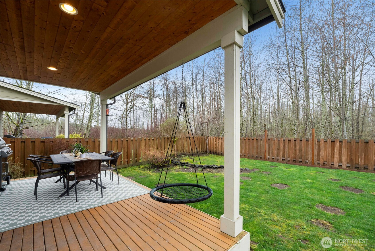
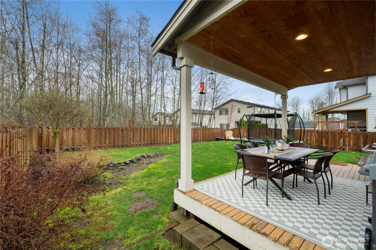
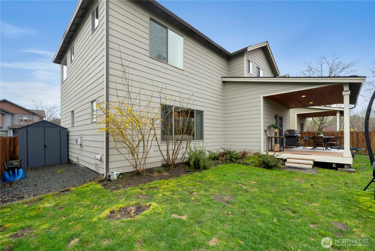
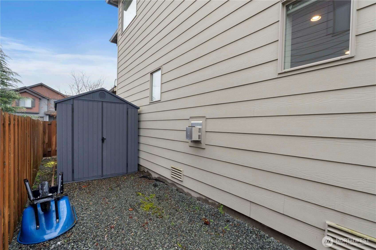
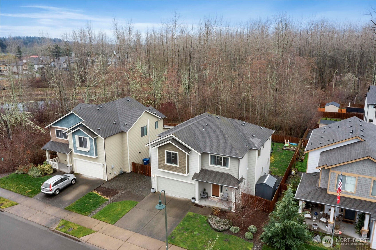
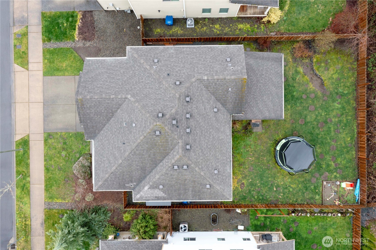
This shy 2500 sqft. 4 bed 2 1/2 bath modern home has high ceilings and open concept living. The inviting large entry leads to a large living room with gas fireplace and custom shiplap, live edge mantle and bench built-ins with laminate flooring throughout. The huge open concept, kitchen sports gas range, huge eat at island and quartz countertops. Heading outside the oversized sliding glass door leads to the covered deck that backs up to a large wetland nature preserve. Upstairs has all 4 bedrooms and conveniently located laundry room. The spacious primary has vaulted ceilings, two closets, and 5 piece en suite. Don't sweat the summer months because this one also comes with AC.

4
beds

3
baths

2,445 Sq.Ft. LIVING AREA

6,020 Sq.Ft. lot

Gina Argo

Gina Argo

Features & Amenities

Interior

  • total bedrooms4
  • Total bathrooms3
  • full bathrooms2
  • half bathroom1
  • Flooring Ceramic Tile, Laminate, Vinyl, Carpet
  • Fireplace Gas
  • APPLIANCES Dishwasher, Dryer, Microwave, Refrigerator, Stove(s)/Range(s), Tankless Water Heater, Washer
  • other interior Features Bath Off Primary, Dbl Pane/Storm Window, Fireplace, Vaulted Ceiling(s), Walk-In Closet(s), Water Heater

Area & Lot

  • Status Sold
  • Living Area2,445 Sq.Ft.
  • Total Area2,445 Sq.Ft.
  • Lot Area6,020 Sq.Ft.
  • MLS® ID2477559
  • TypeResidential
  • YEAR BUILT2017
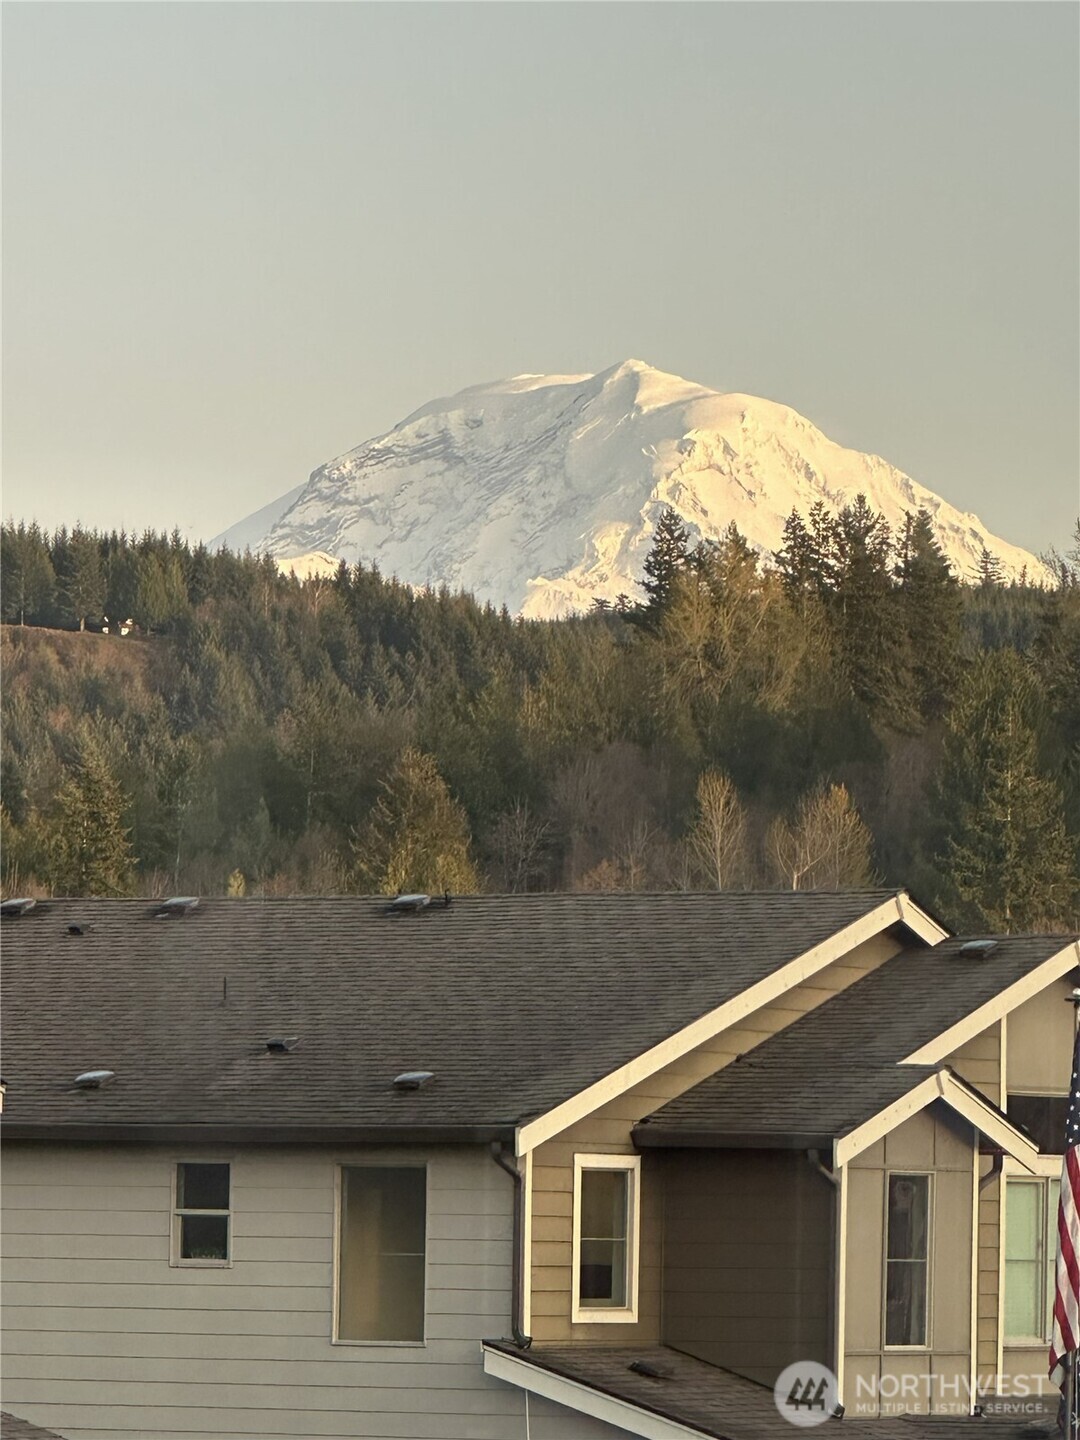
  • View DescriptionMountains, Territorial
  • Elementary SchoolBuyer To Verify
  • Middle SchoolBuyer To Verify
  • High SchoolBuyer To Verify
  • School DistrictWhite River

Exterior

  • STORIES2
  • water SourcePublic
  • roofComposition
  • lot featuresCurbs, Paved, Sidewalk
  • parkingDriveway, Attached Garage
  • HEAT TYPE90 High Efficiency
  • AIR CONDITIONINGCentral Air, HEPA Air Filtration
  • sewerSewer Connected
  • SubstructurePoured Concrete
  • security FeaturesFully Fenced
  • other exterior FeaturesCement Planked

Financial

  • Sales Price$643,000
  • Real Estate Tax $5,461/yr
  • HOA $55/mo
View Virtual Tour

Work With Us

Whether you are buying a home, or selling one, Terrafin is here to show you what exceptional service truly means. Our tools include the most complete local property search on the market and our friendly staff knows how to cut through the intimidating real estate sales processes.

Follow Me On Instagram