2929 82nd Avenue Ct E
SEE ALL PHOTOS
2929 82nd Avenue Ct E
Provided by NWMLS, Listed by Terrafin
For Sale

2929 82nd Avenue Ct E

2929 82nd Avenue Ct E, Puyallup, WA 98371

$670,000
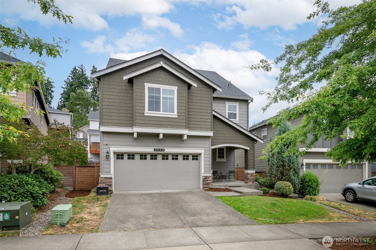
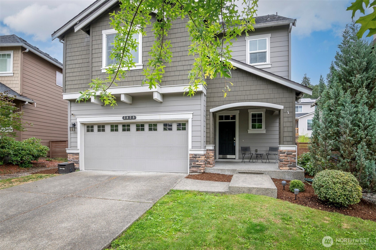
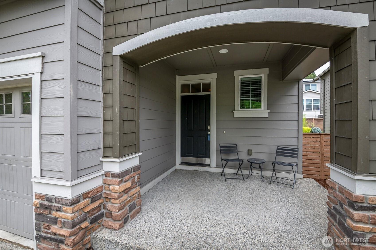
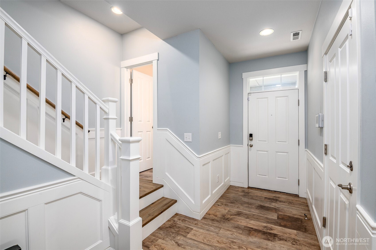
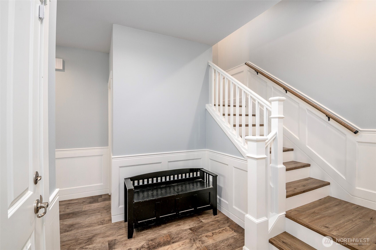
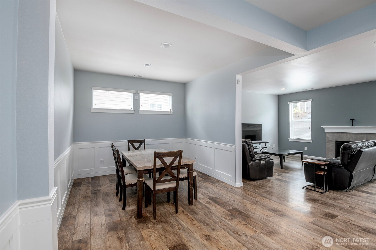
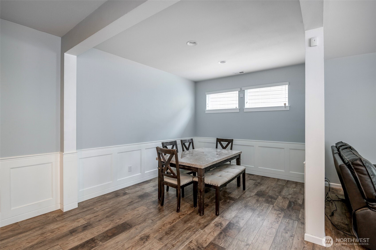
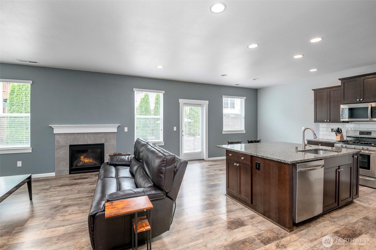
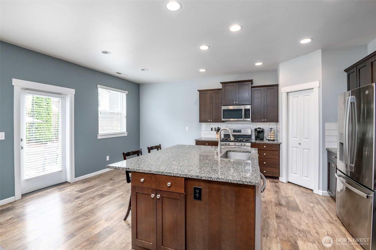
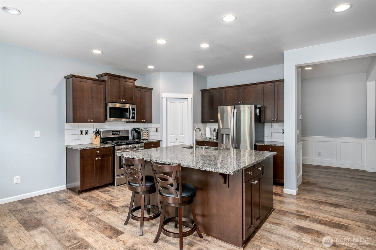
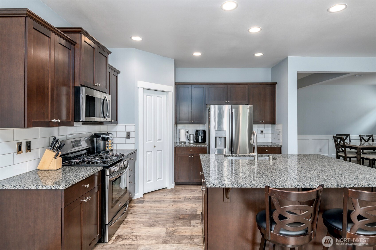
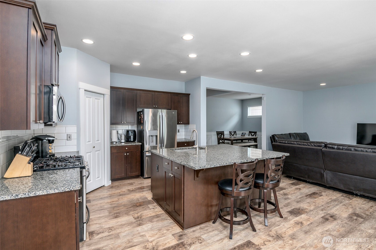
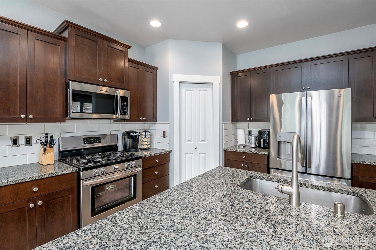
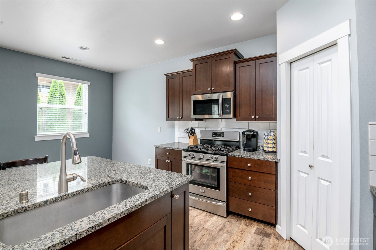
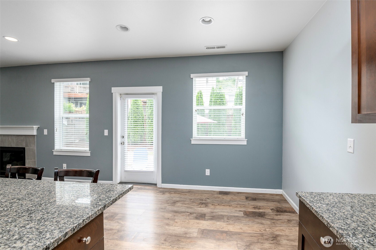
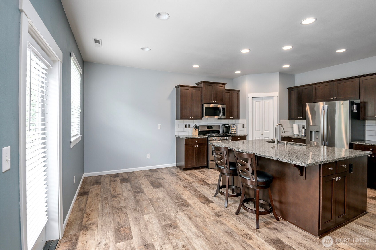
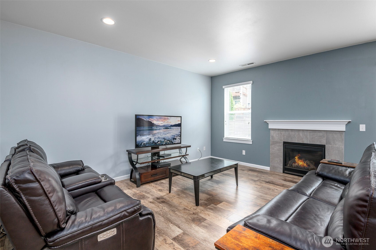
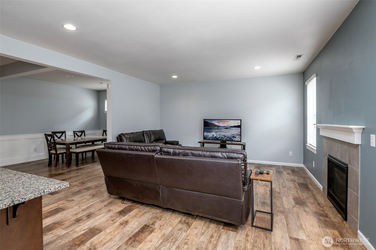
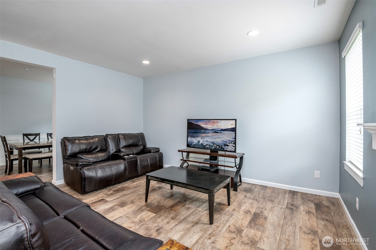
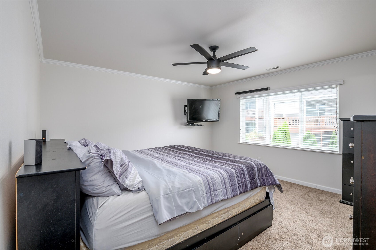
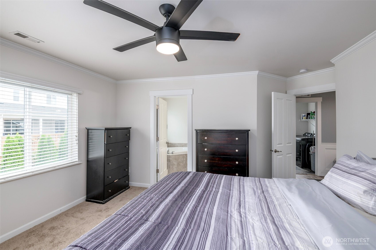
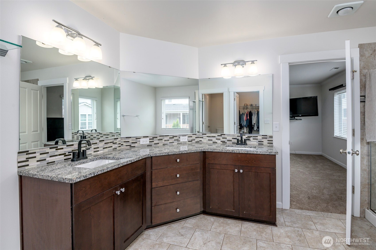
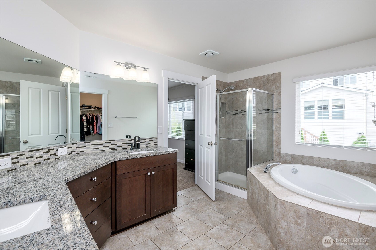
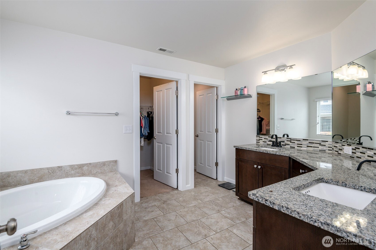
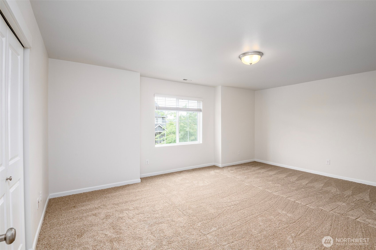
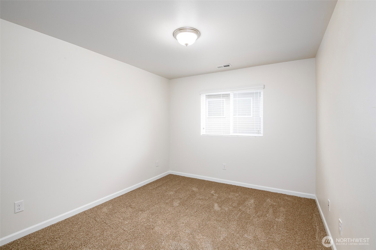
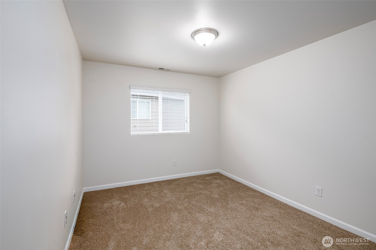
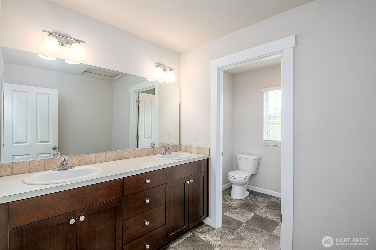
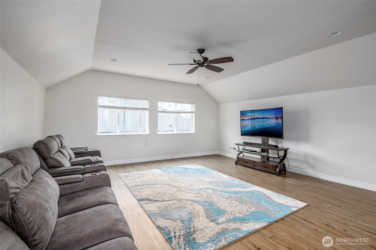
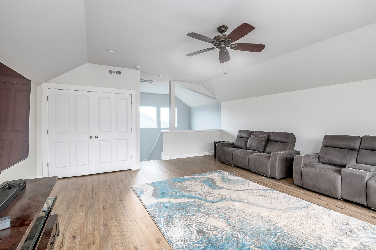
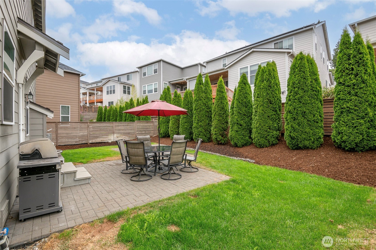
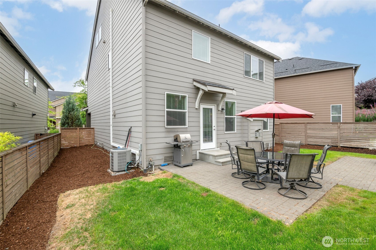
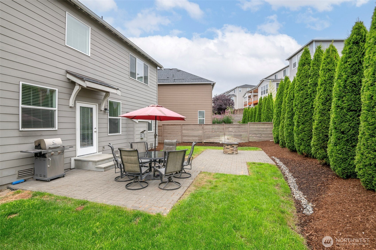
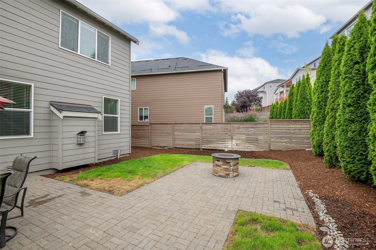
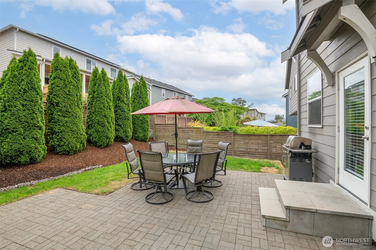
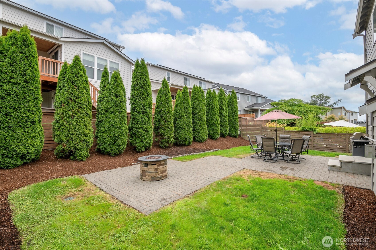
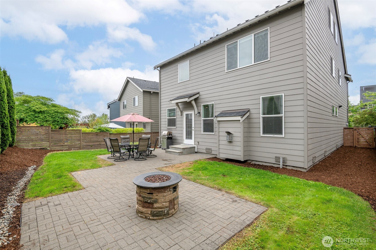
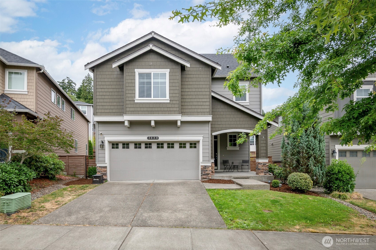
Welcome home to this beautifully maintained 2,717-square-foot home featuring 4 bedrooms, spacious living areas, and a versatile floor plan designed for comfortable everyday living and entertaining. Luxury vinyl plank flooring flows throughout the main level, stairs, upstairs hallway, and expansive third-floor bonus room. Spacious kitchen offers abundant counter space, a center island with an eating bar, pantry, and opens to the rear paver patio and fully fenced backyard for seamless indoor-outdoor living. Relax in the inviting family room with a cozy fireplace and abundant natural light. Some rooms feature fresh interior paint, adding a bright, refreshed feel to the home's inviting interior and new carpet in all bedrooms, & heat pump provide year-round comfort for heating & cooling. The spacious primary suite features a luxurious 5-piece bath and large walk-in closet, while three additional bedrooms offer flexibility for guests, a home office, hobbies, or a growing household. The third-floor bonus room is ideal as a media room, game room, fitness area, or additional living space. With great schools, and conveniently located just minutes from major commuter routes, shopping, dining, and the vibrant downtowns of Tacoma, Sumner, and Puyallup. Move-in ready and thoughtfully designed, this exceptional home offers the perfect combination of space, comfort, and convenience.

4
beds

3
baths

2,717 Sq.Ft. LIVING AREA

4,888 Sq.Ft. lot

Mary Cope

Mary Cope

Features & Amenities

Interior

  • total bedrooms4
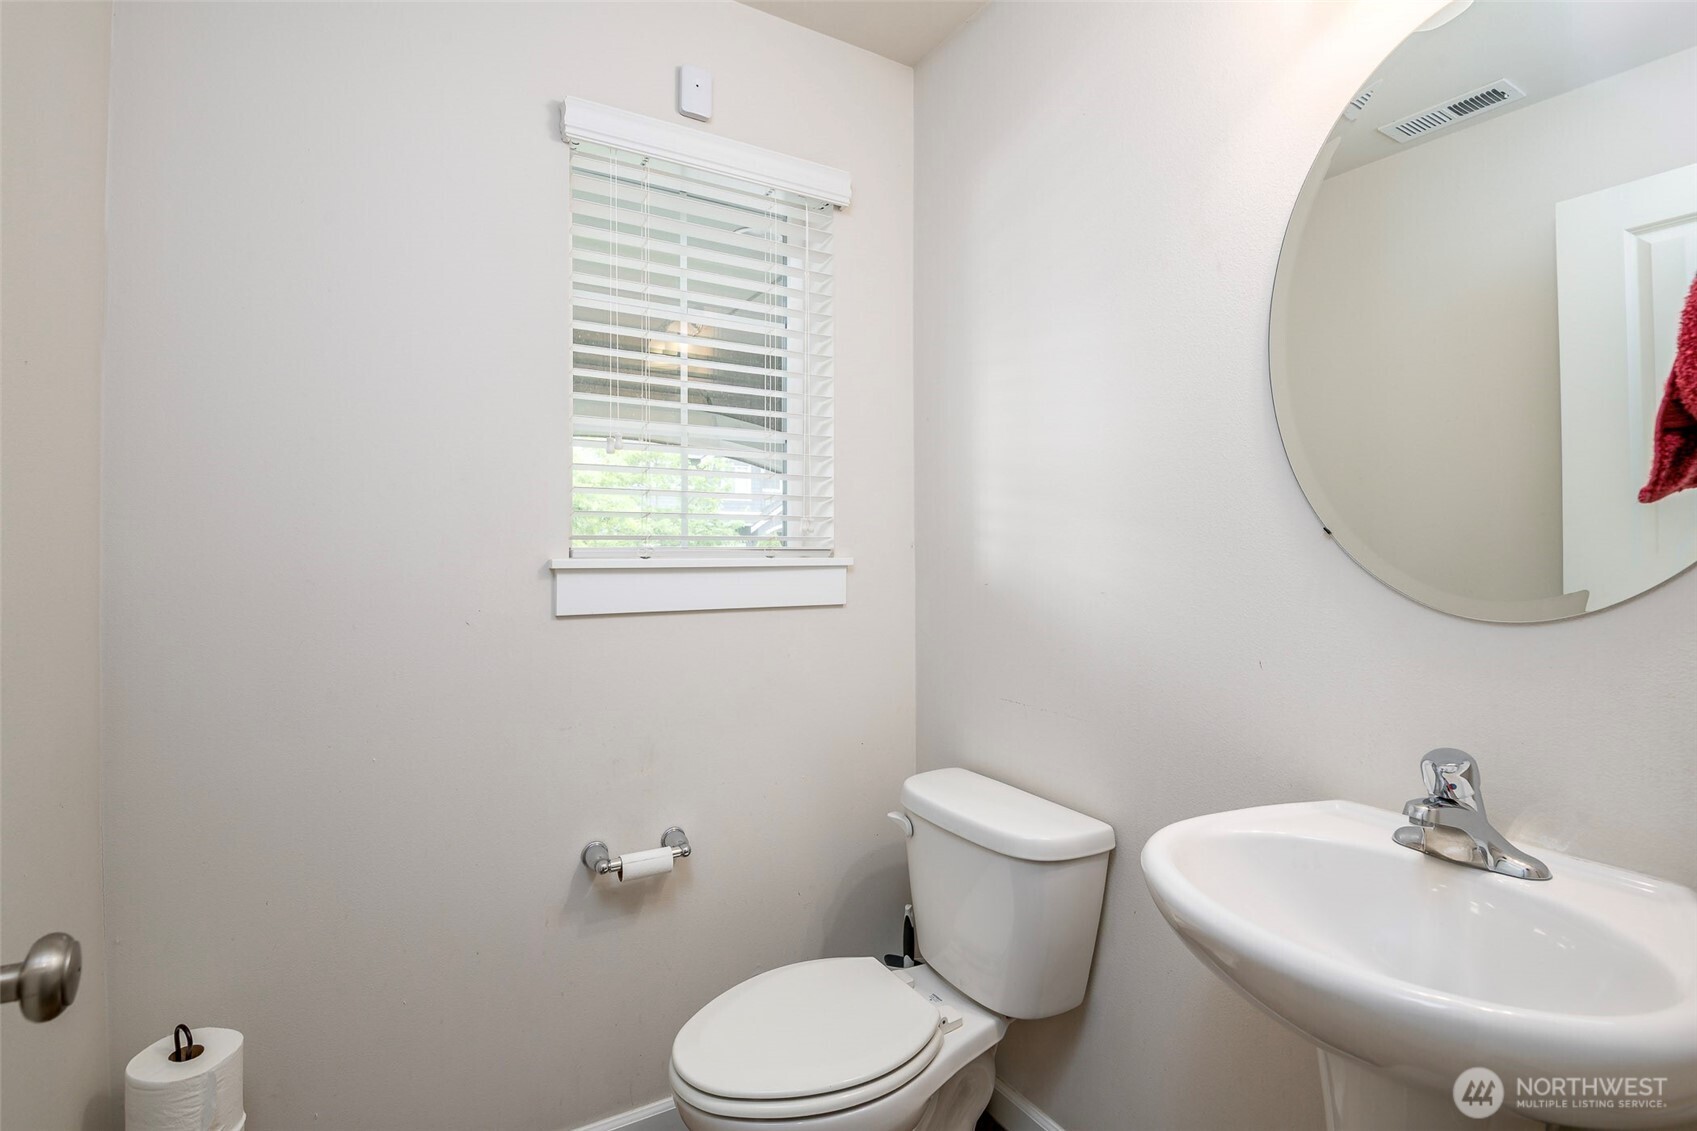
  • Total bathrooms3
  • full bathrooms2
  • half bathroom1
  • Flooring Ceramic Tile, Laminate, Vinyl, Carpet
  • Fireplace Gas
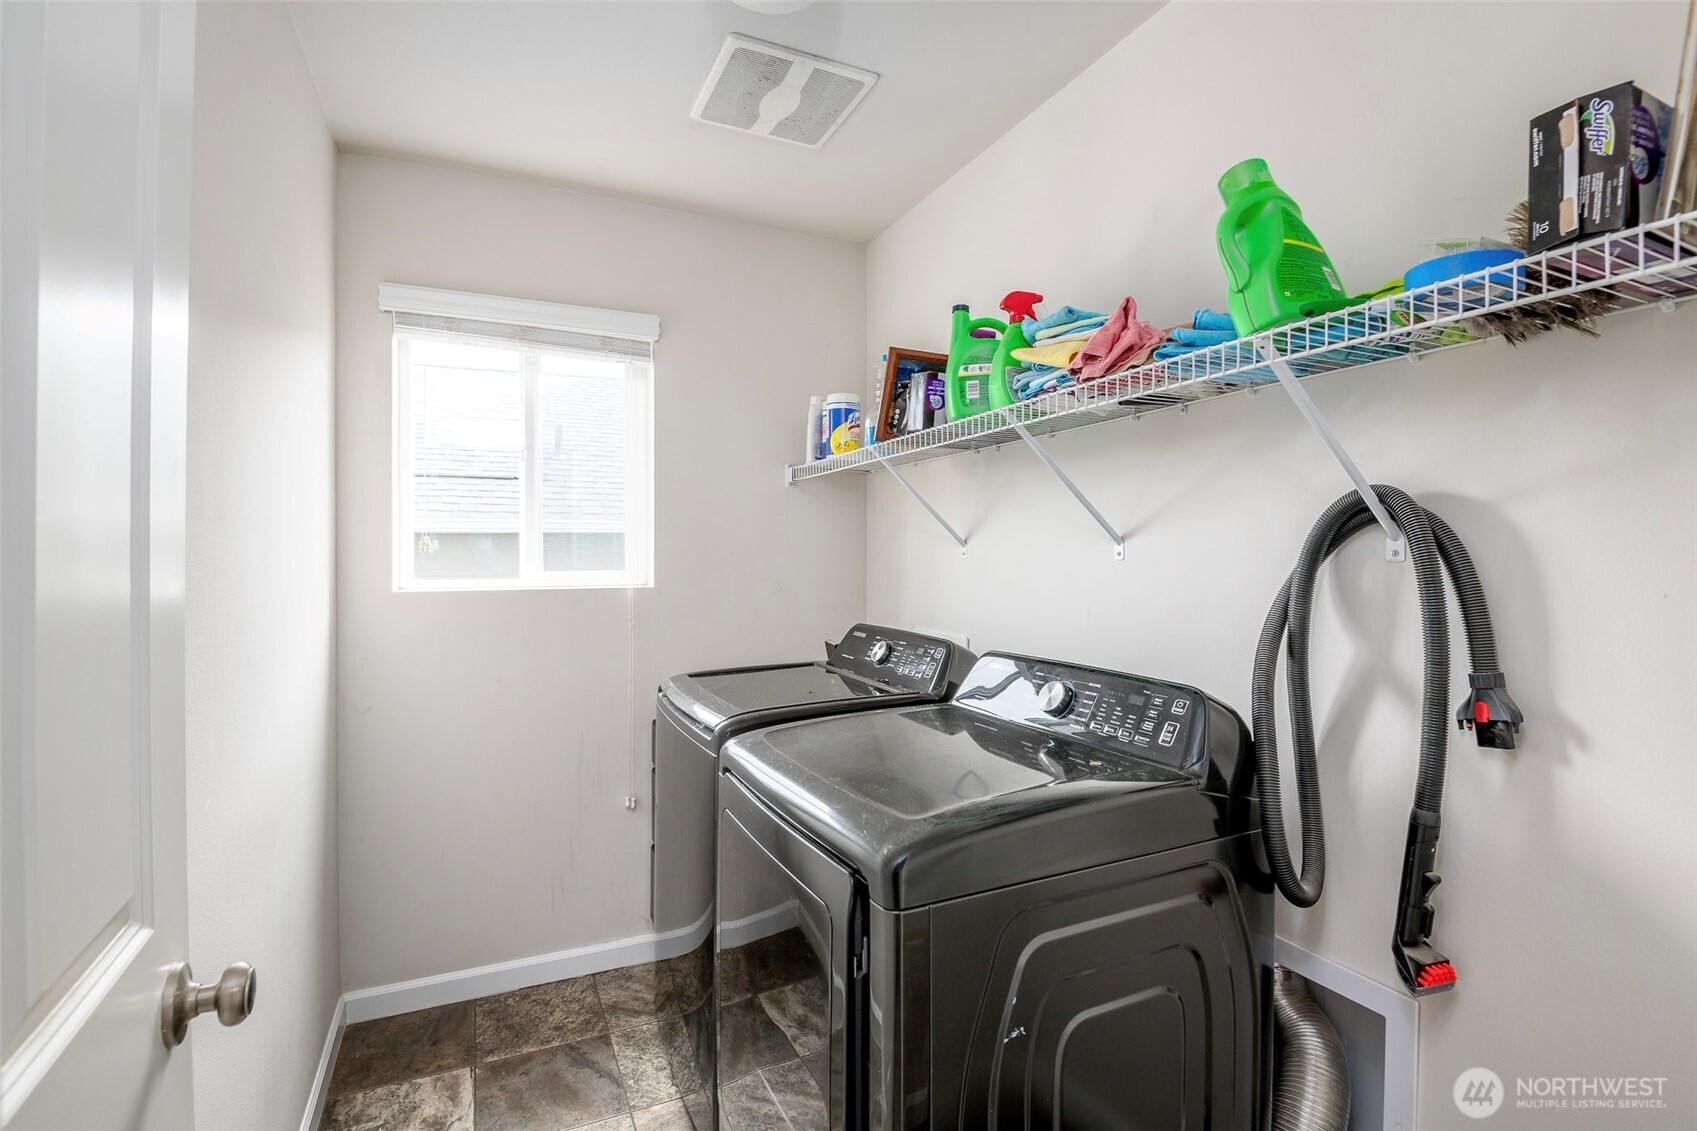
  • APPLIANCES Dishwasher, Disposal, Dryer, Microwave, Refrigerator, Stove(s)/Range(s), Tankless Water Heater, Washer
  • other interior Features Bath Off Primary, Ceiling Fan(s), Dbl Pane/Storm Window, Dining Room, Fireplace, Loft, Walk-In Closet(s), Water Heater

Area & Lot

  • Status For Sale
  • Living Area2,717 Sq.Ft.
  • Total Area2,717 Sq.Ft.
  • Lot Area4,888 Sq.Ft.
  • MLS® ID2549432
  • TypeResidential
  • YEAR BUILT2017
  • Architecture StylesCraftsman
  • View DescriptionTerritorial
  • Elementary SchoolNorthwood Elem
  • Middle SchoolEdgemont Jnr High
  • High SchoolPuyallup High
  • School DistrictPuyallup

Exterior

  • water SourcePublic
  • roofComposition
  • lot featuresCurbs, Paved, Sidewalk
  • parkingDriveway, Attached Garage
  • HEAT TYPE90 High Efficiency, Forced Air
  • AIR CONDITIONINGHeat Pump
  • sewerSewer Connected
  • SubstructurePoured Concrete
  • security FeaturesFully Fenced
  • other exterior FeaturesCement/Concrete, Wood, Wood Products

Financial

  • Sales Price$670,000
  • Real Estate Tax $7,200/yr
  • HOA $100/mo

Work With Us

Whether you are buying a home, or selling one, Terrafin is here to show you what exceptional service truly means. Our tools include the most complete local property search on the market and our friendly staff knows how to cut through the intimidating real estate sales processes.

Follow Me On Instagram