2907 173rd Street E
2907 173rd Street E
2907 173rd Street E
2907 173rd Street E
2907 173rd Street E
2907 173rd Street E
2907 173rd Street E
2907 173rd Street E
2907 173rd Street E
2907 173rd Street E
2907 173rd Street E
2907 173rd Street E
2907 173rd Street E
2907 173rd Street E
2907 173rd Street E
2907 173rd Street E
2907 173rd Street E
2907 173rd Street E
2907 173rd Street E
2907 173rd Street E
2907 173rd Street E
2907 173rd Street E
2907 173rd Street E
2907 173rd Street E
2907 173rd Street E
2907 173rd Street E
SEE ALL PHOTOS
2907 173rd Street E
2907 173rd Street E
2907 173rd Street E
2907 173rd Street E
2907 173rd Street E
2907 173rd Street E
2907 173rd Street E
2907 173rd Street E
2907 173rd Street E
2907 173rd Street E
2907 173rd Street E
2907 173rd Street E
2907 173rd Street E
2907 173rd Street E
2907 173rd Street E
2907 173rd Street E
2907 173rd Street E
2907 173rd Street E
2907 173rd Street E
2907 173rd Street E
2907 173rd Street E
2907 173rd Street E
2907 173rd Street E
2907 173rd Street E
2907 173rd Street E
2907 173rd Street E
Provided by NWMLS, Listed by Terrafin
For Sale

2907 173rd Street E

2907 173rd Street E, Tacoma, WA 98445

$479,950
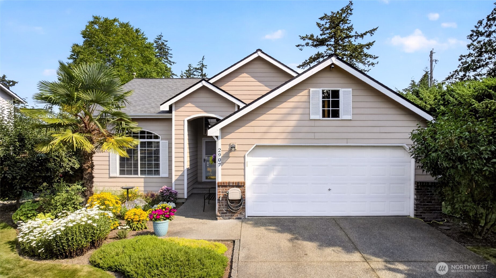
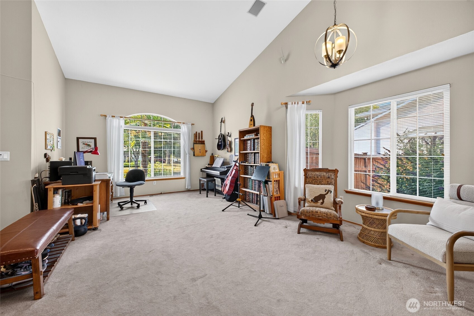
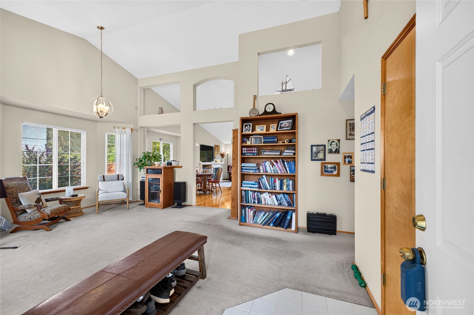
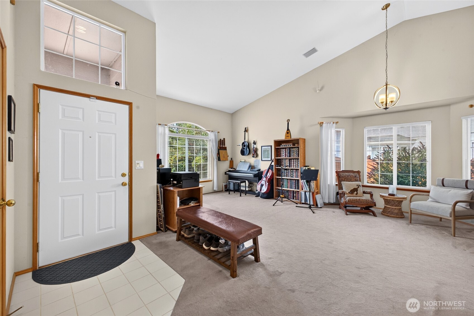
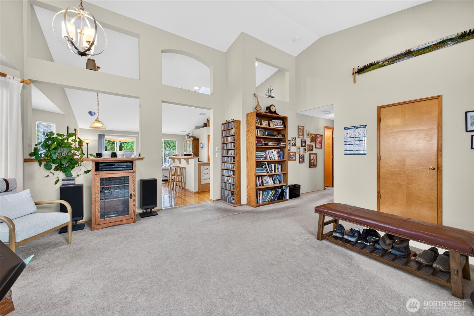
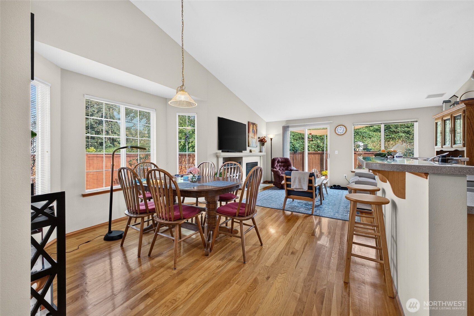
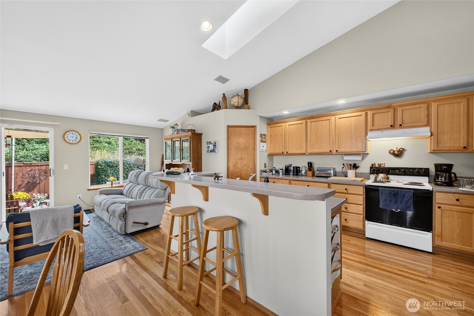
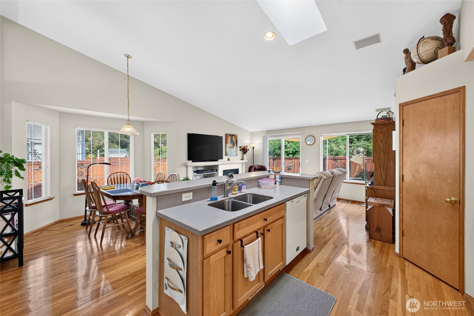
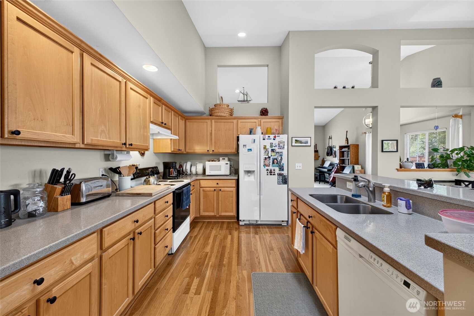
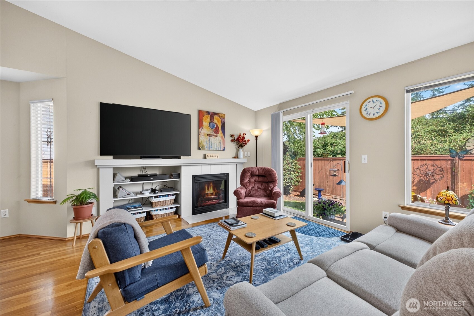
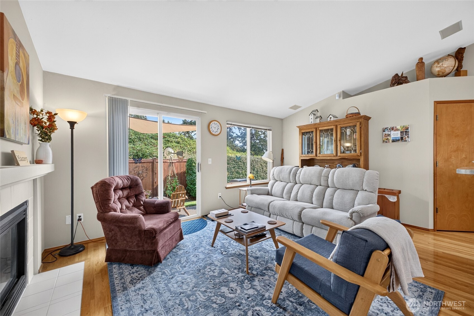
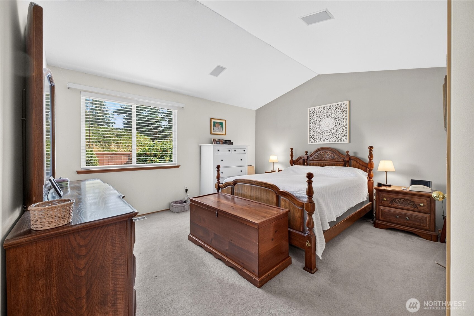
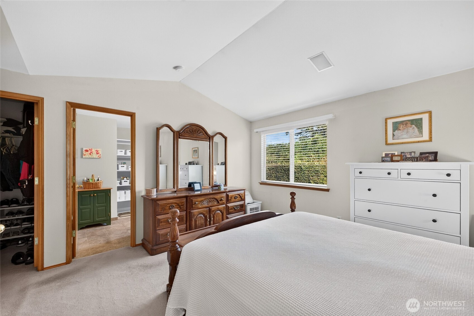
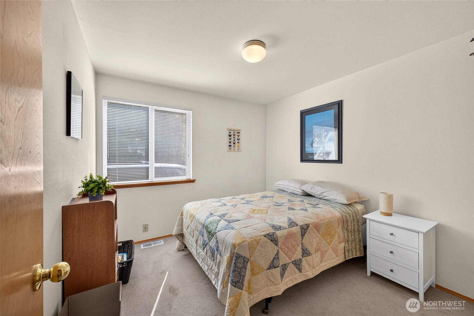
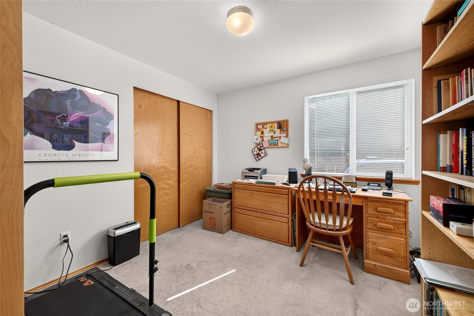
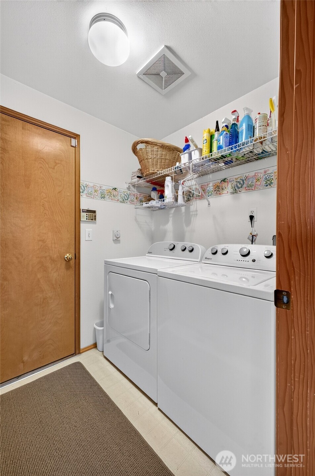
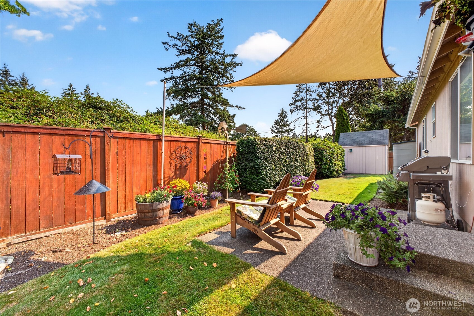
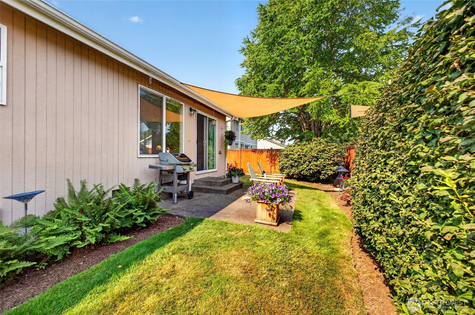
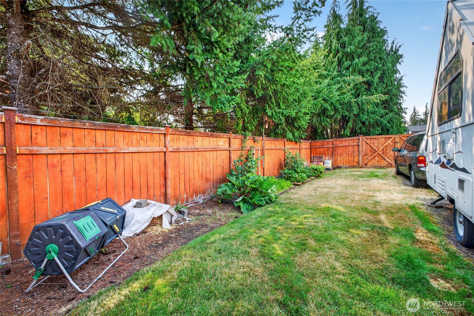
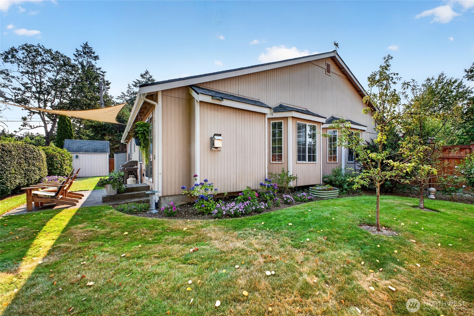
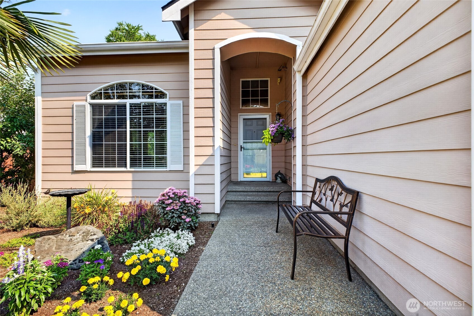
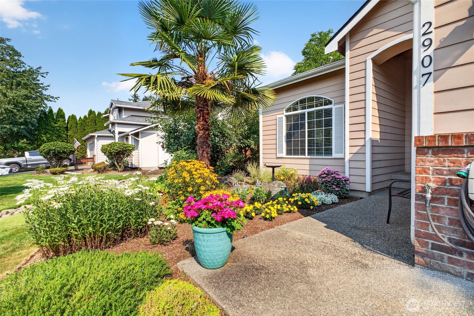
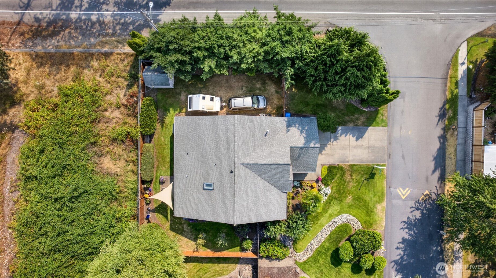
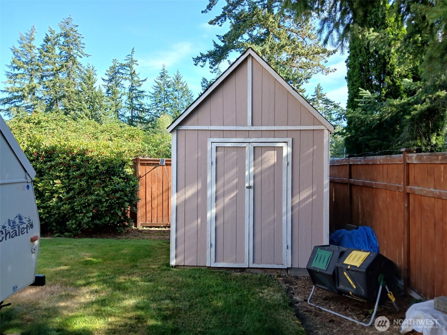
Marketing Remarks: This fabulous 3-bedroom rambler features an inviting open-concept floor plan highlighted by soaring ceilings in the living and dining rooms. The spacious kitchen, complete with a functional island, flows seamlessly into the family room, which is anchored by a cozy gas-log fireplace. Additional conveniences include a dedicated laundry room and a large 2-car garage. The exterior is equally impressive, boasting beautiful, mature landscaping on a manageable corner lot that features established fruit trees and dedicated garden spaces. Outdoor enthusiasts will appreciate the ample room for RV parking, two storage sheds, and a charming patio perfect for relaxing or entertaining in the private backyard. Hurry to this one!

3
beds

2
baths

1,611 Sq.Ft. LIVING AREA

8,597 Sq.Ft. lot

Dick Boyle

Dick Boyle

Features & Amenities

Interior

  • total bedrooms3
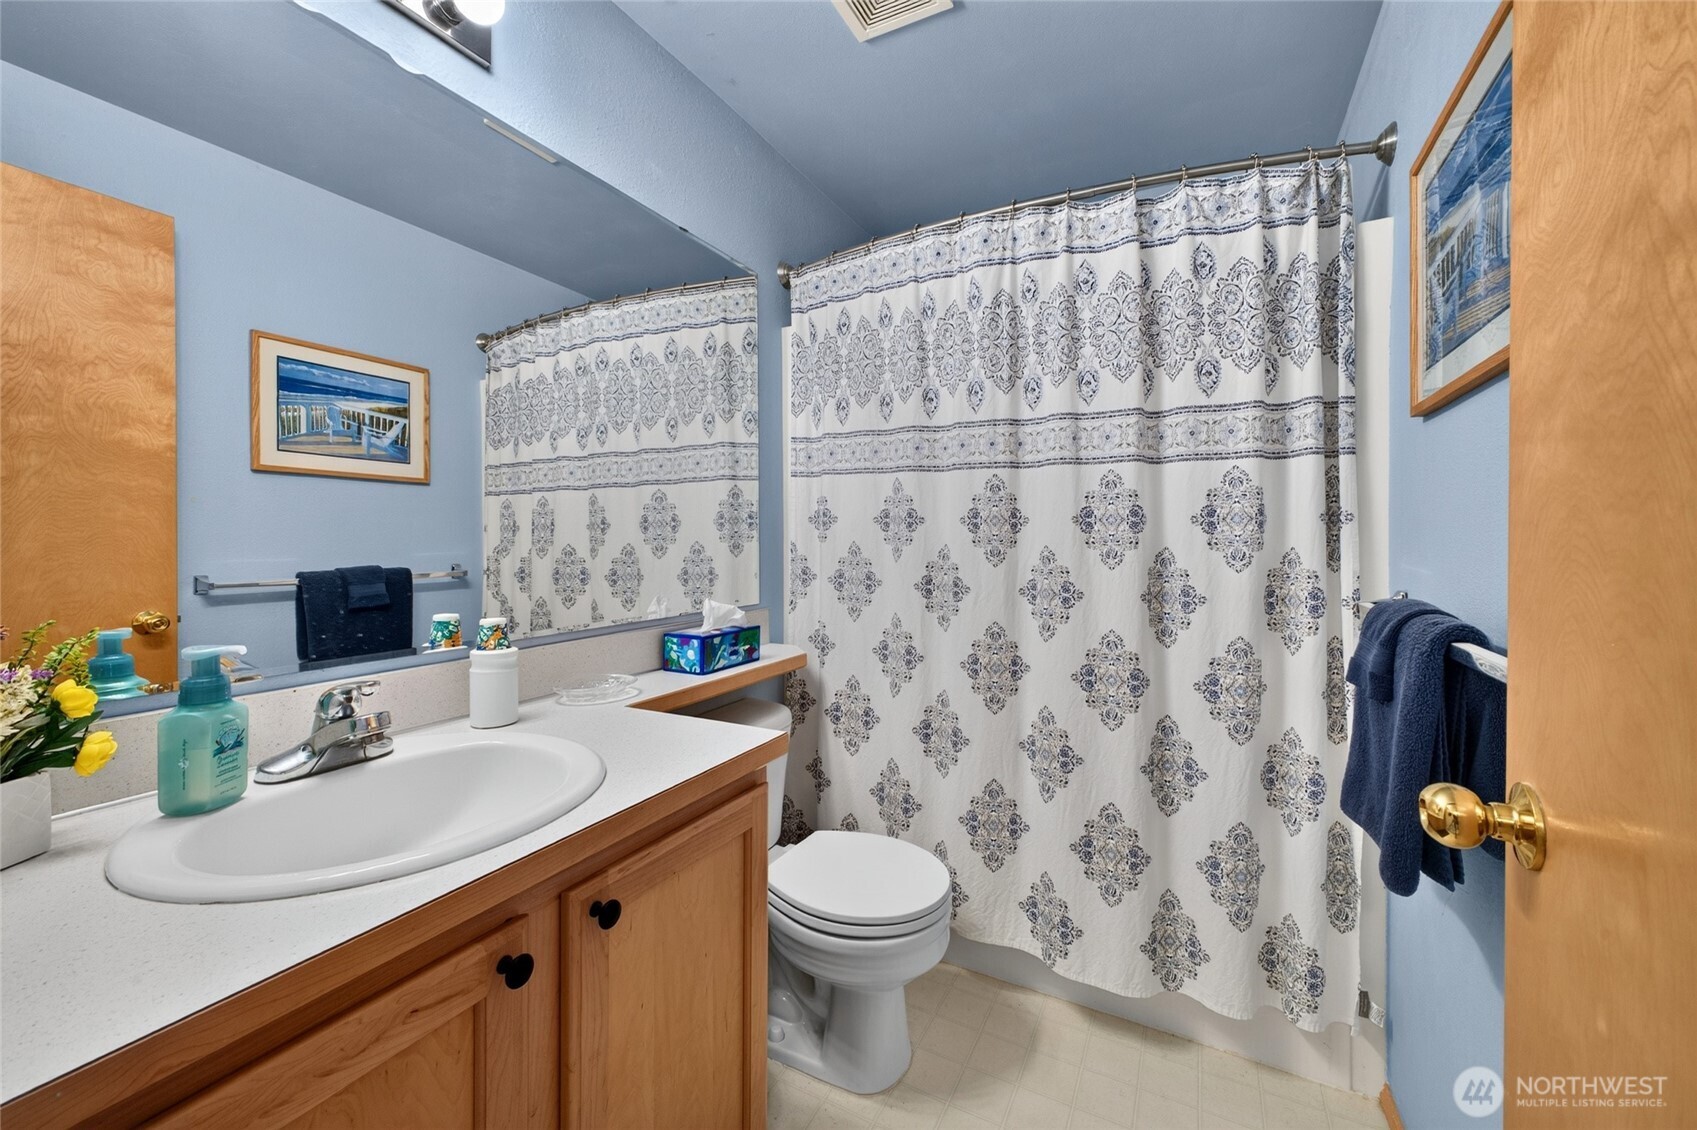
  • Total bathrooms2
  • full bathroom1
  • three quarter bathroom1
  • Flooring Hardwood, Vinyl, Carpet
  • Fireplace Gas
  • APPLIANCES Dishwasher, Disposal, Refrigerator, Stove(s)/Range(s)
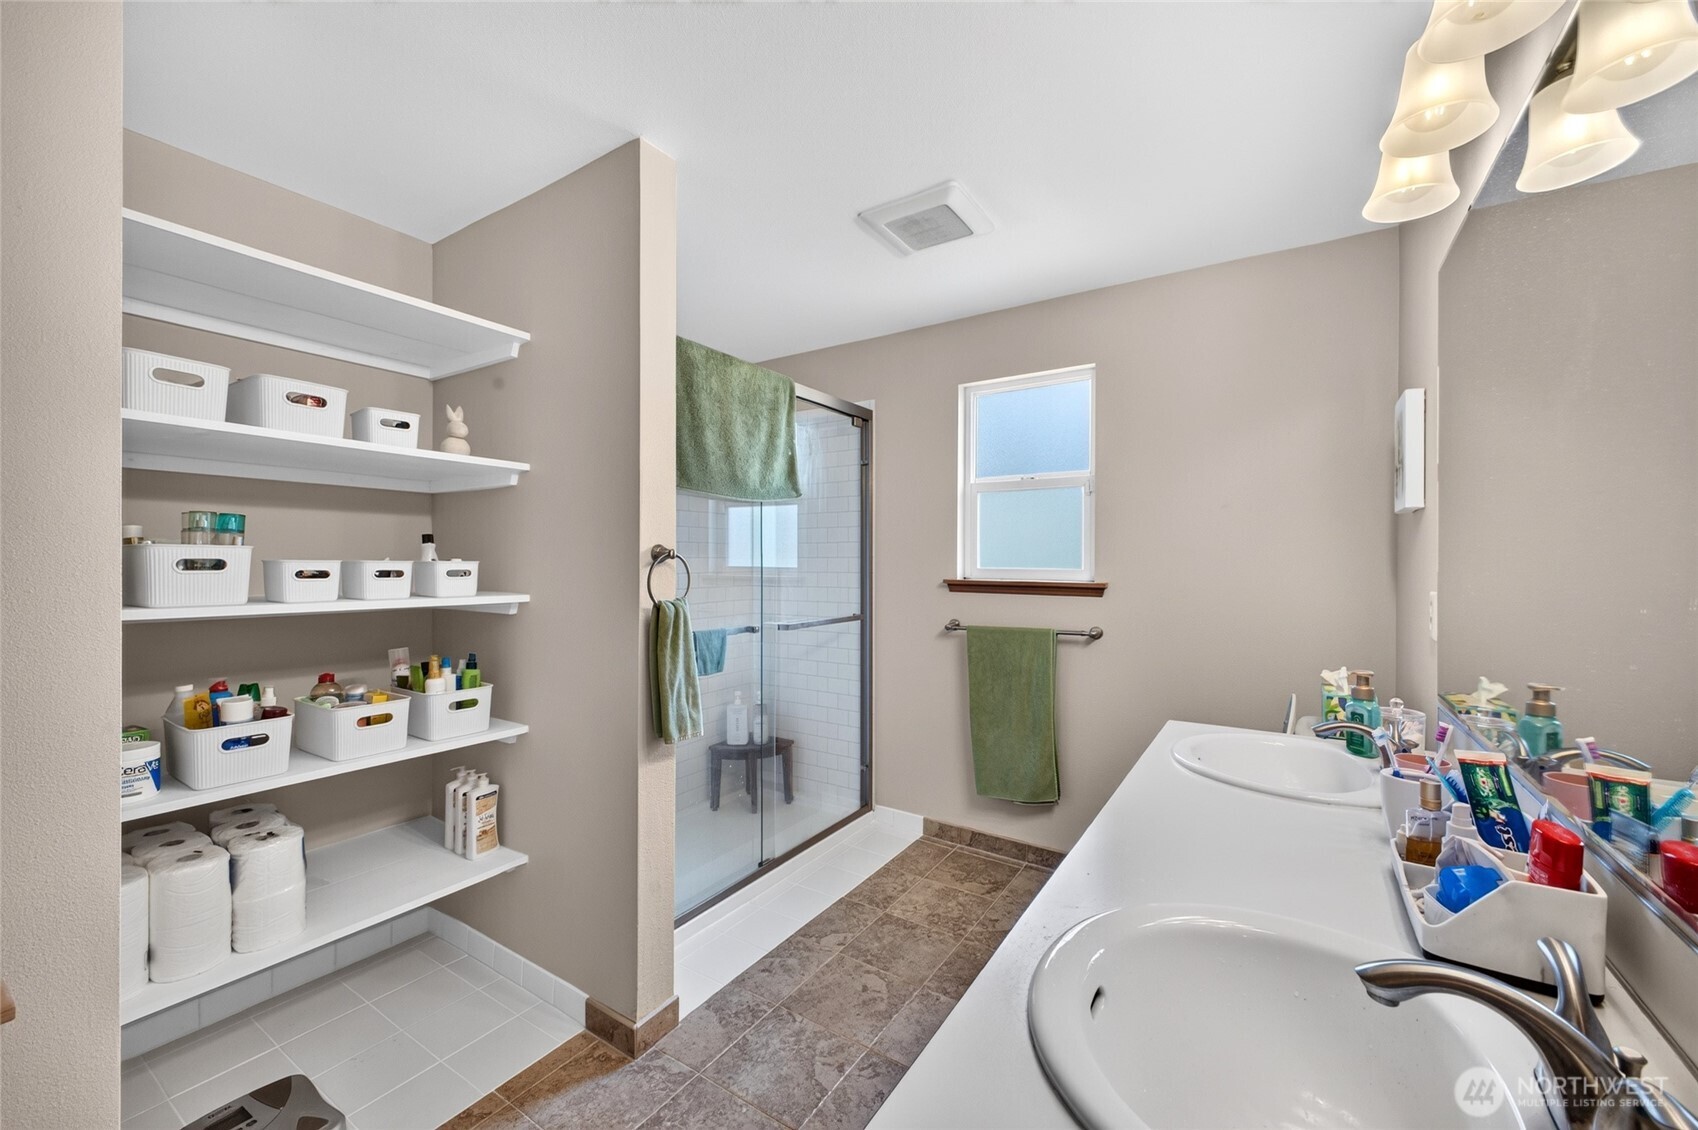
  • other interior Features Bath Off Primary, Dbl Pane/Storm Window, Dining Room, Fireplace, Pantry, Skylight(s), Vaulted Ceiling(s), Walk-In Closet(s), Water Heater

Area & Lot

  • Status For Sale
  • Living Area1,611 Sq.Ft.
  • Total Area1,611 Sq.Ft.
  • Lot Area8,597 Sq.Ft.
  • MLS® ID2562752
  • TypeResidential
  • YEAR BUILT1998
  • Architecture StylesContemporary
  • School DistrictBethel

Exterior

  • STORIES1
  • water SourcePublic
  • roofComposition
  • lot featuresPaved
  • parkingDriveway, Attached Garage, RV Parking
  • HEAT TYPEForced Air
  • AIR CONDITIONINGCentral Air
  • sewerSewer Connected
  • SubstructurePoured Concrete
  • security FeaturesPartially Fenced
  • other exterior FeaturesBrick, Wood Products

Financial

  • Sales Price$479,950
  • Real Estate Tax $5,225/yr
  • HOA $378/yr

Work With Us

Whether you are buying a home, or selling one, Terrafin is here to show you what exceptional service truly means. Our tools include the most complete local property search on the market and our friendly staff knows how to cut through the intimidating real estate sales processes.

Follow Me On Instagram