27622 239th SE
27622 239th SE
27622 239th SE
27622 239th SE
27622 239th SE
27622 239th SE
27622 239th SE
27622 239th SE
27622 239th SE
27622 239th SE
27622 239th SE
27622 239th SE
27622 239th SE
27622 239th SE
27622 239th SE
27622 239th SE
27622 239th SE
27622 239th SE
27622 239th SE
27622 239th SE
27622 239th SE
27622 239th SE
27622 239th SE
27622 239th SE
27622 239th SE
27622 239th SE
27622 239th SE
27622 239th SE
27622 239th SE
27622 239th SE
27622 239th SE
27622 239th SE
SEE ALL PHOTOS
27622 239th SE
27622 239th SE
27622 239th SE
27622 239th SE
27622 239th SE
27622 239th SE
27622 239th SE
27622 239th SE
27622 239th SE
27622 239th SE
27622 239th SE
27622 239th SE
27622 239th SE
27622 239th SE
27622 239th SE
27622 239th SE
27622 239th SE
27622 239th SE
27622 239th SE
27622 239th SE
27622 239th SE
27622 239th SE
27622 239th SE
27622 239th SE
27622 239th SE
27622 239th SE
27622 239th SE
27622 239th SE
27622 239th SE
27622 239th SE
27622 239th SE
27622 239th SE
Provided by NWMLS, Listed by Terrafin
For Sale

27622 239th SE

27622 239th SE, Maple Valley, WA 98038

$769,950
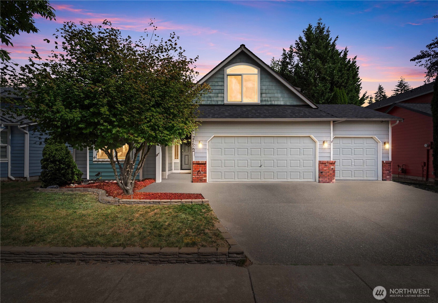
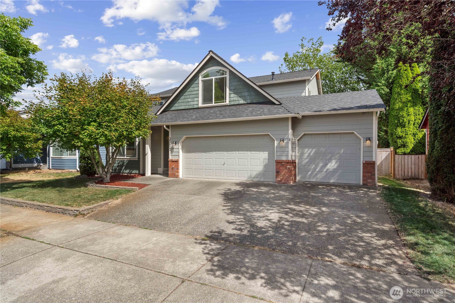
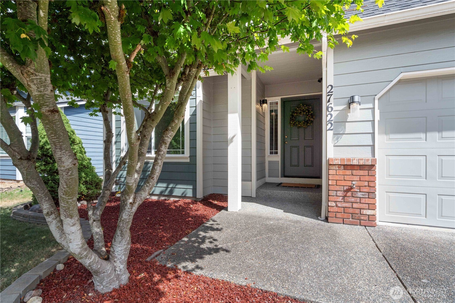
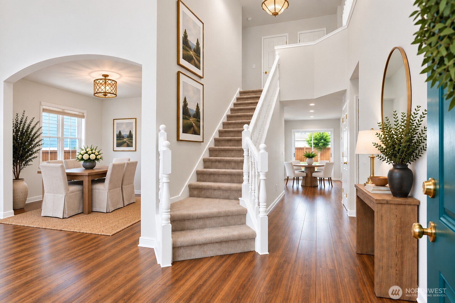
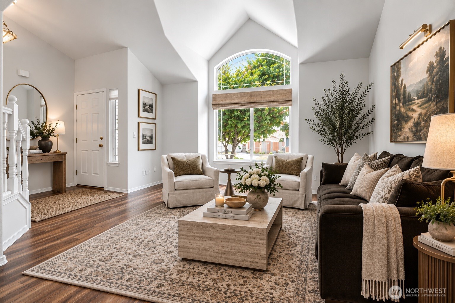
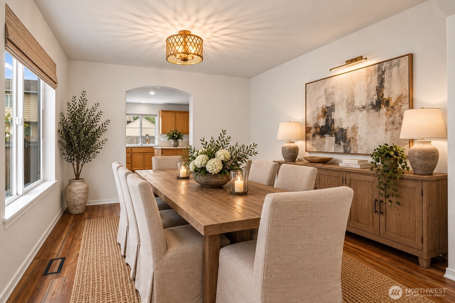
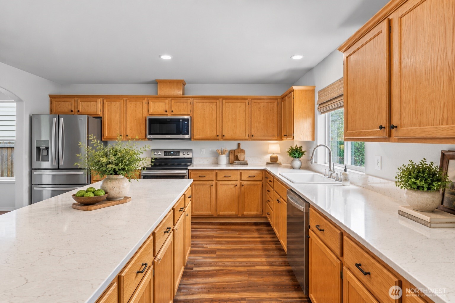
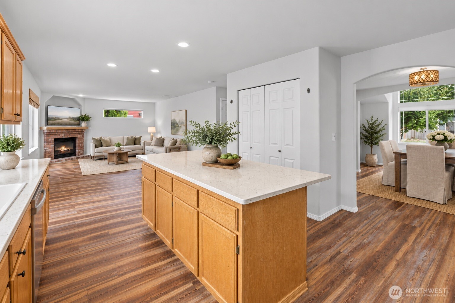
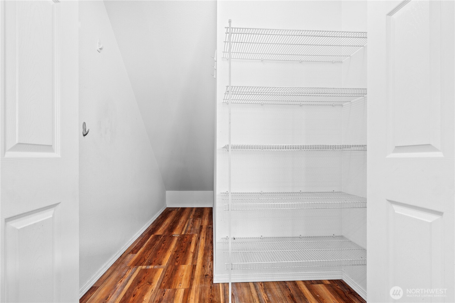
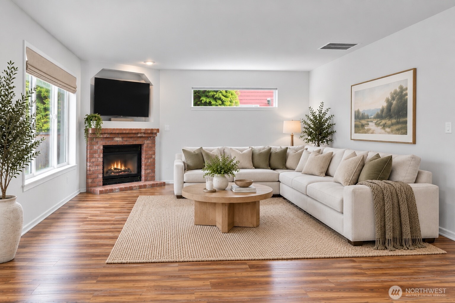
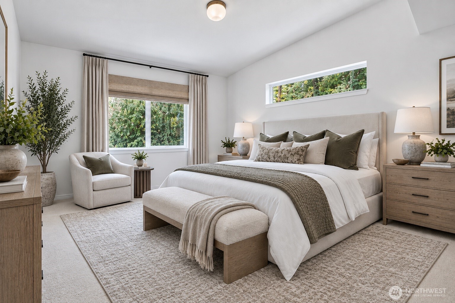
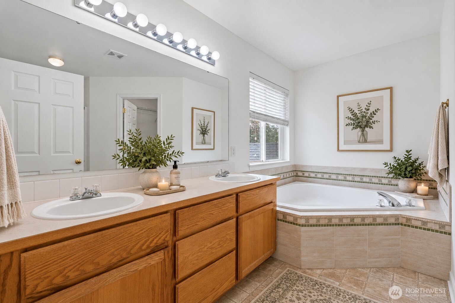
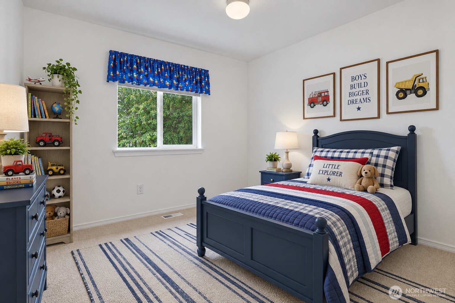
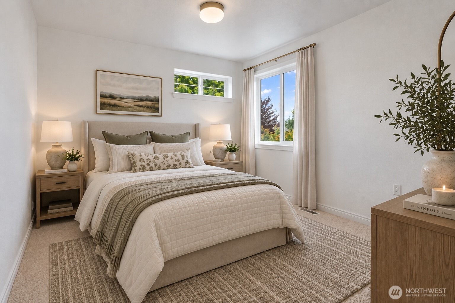
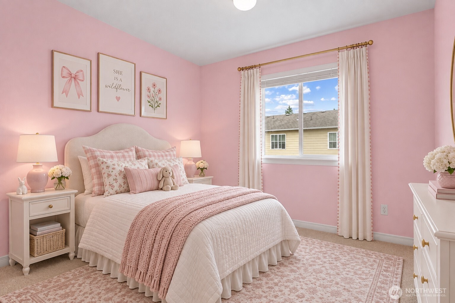
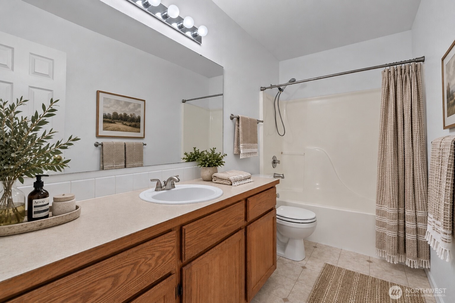
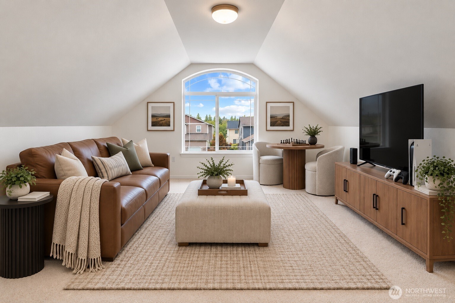
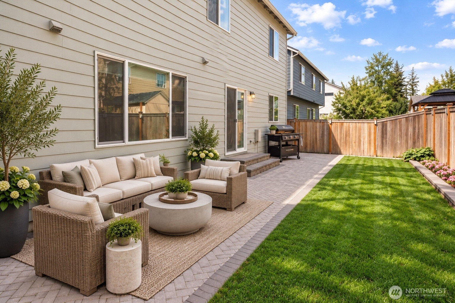
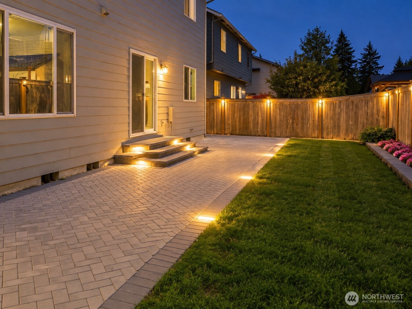
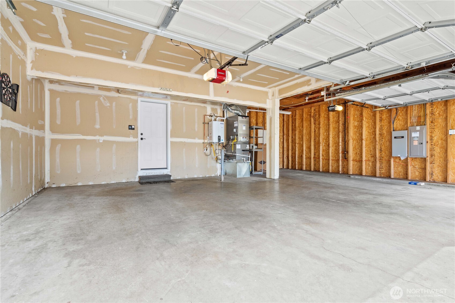
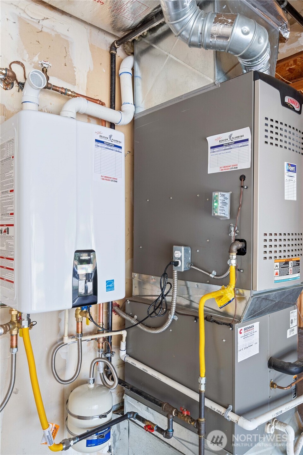
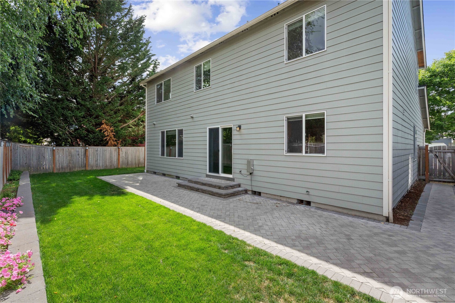
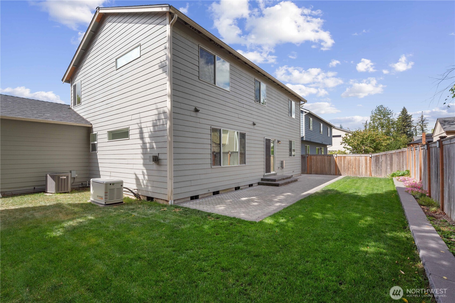
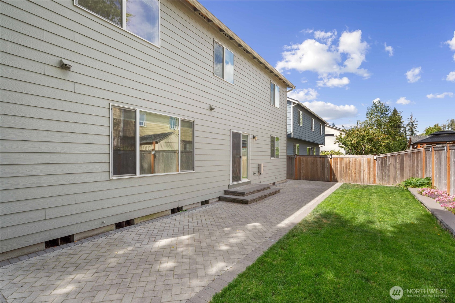
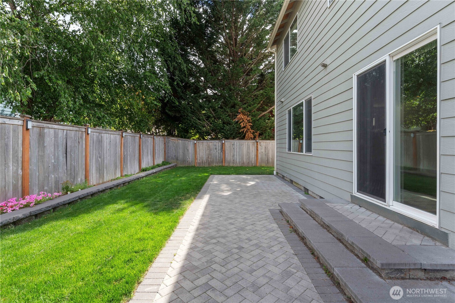
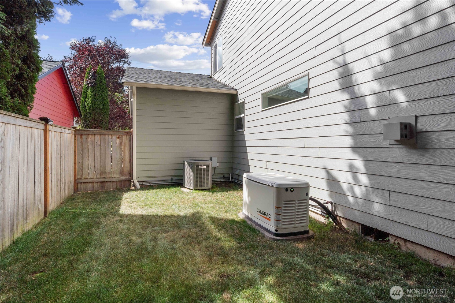
NEW ROOF + WHOLE-HOME GENERAC STANDBY GENERATOR + TANKLESS WATER HEATER + A/C + NEW WATER PRESSURE MONITORING VALVE W/ WHOLE-HOME SHUTOFF! This meticulously maintained & thoughtfully upgraded home offers the rare opportunity to move in & simply enjoy with the major projects already completed. NEWER LVP throughout the main level, updated recessed lighting, & ALL NEW CARPET INSTALLED; FRESH, PRISTINE & NEVER LIVED ON, creating an exceptionally fresh feel throughout. The beautifully remodeled kitchen showcases ARGENTO QUARTZ countertops, a deep farmhouse sink, & UPDATED STAINLESS STEEL APPLIANCES. A grand two-story entry w/ soaring vaulted ceilings & statement chandeliers makes an unforgettable first impression. With 4 bedrooms, 2.5 baths, a generously sized second-story bonus room, & a desirable 3-car bay garage, there is room for everyday living, entertaining, & working from home. Outside, the thoughtful improvements continue w/ beautifully manicured front landscaping & lush lawn + a fully fenced backyard featuring a CUSTOM HERRINGBONE PAVER PATIO W/ BUILT-IN LIGHTING showcasing an inviting private retreat for relaxing & entertaining. Located in the award-winning Tahoma School District, this is more than move-in ready...it is READY TO ENJOY. The sellers have poured care, intention, & significant investment into this home, improving it so the next owners can spend less time on projects & more time enjoying where they live. Ask about "Up to 1% Lender Credit w/ Trusted Lender."

4
beds

3
baths

2,473 Sq.Ft. LIVING AREA

5,100 Sq.Ft. lot

Brenna Smith

Brenna Smith

Features & Amenities

Interior

  • total bedrooms4
  • Total bathrooms3
  • full bathrooms2
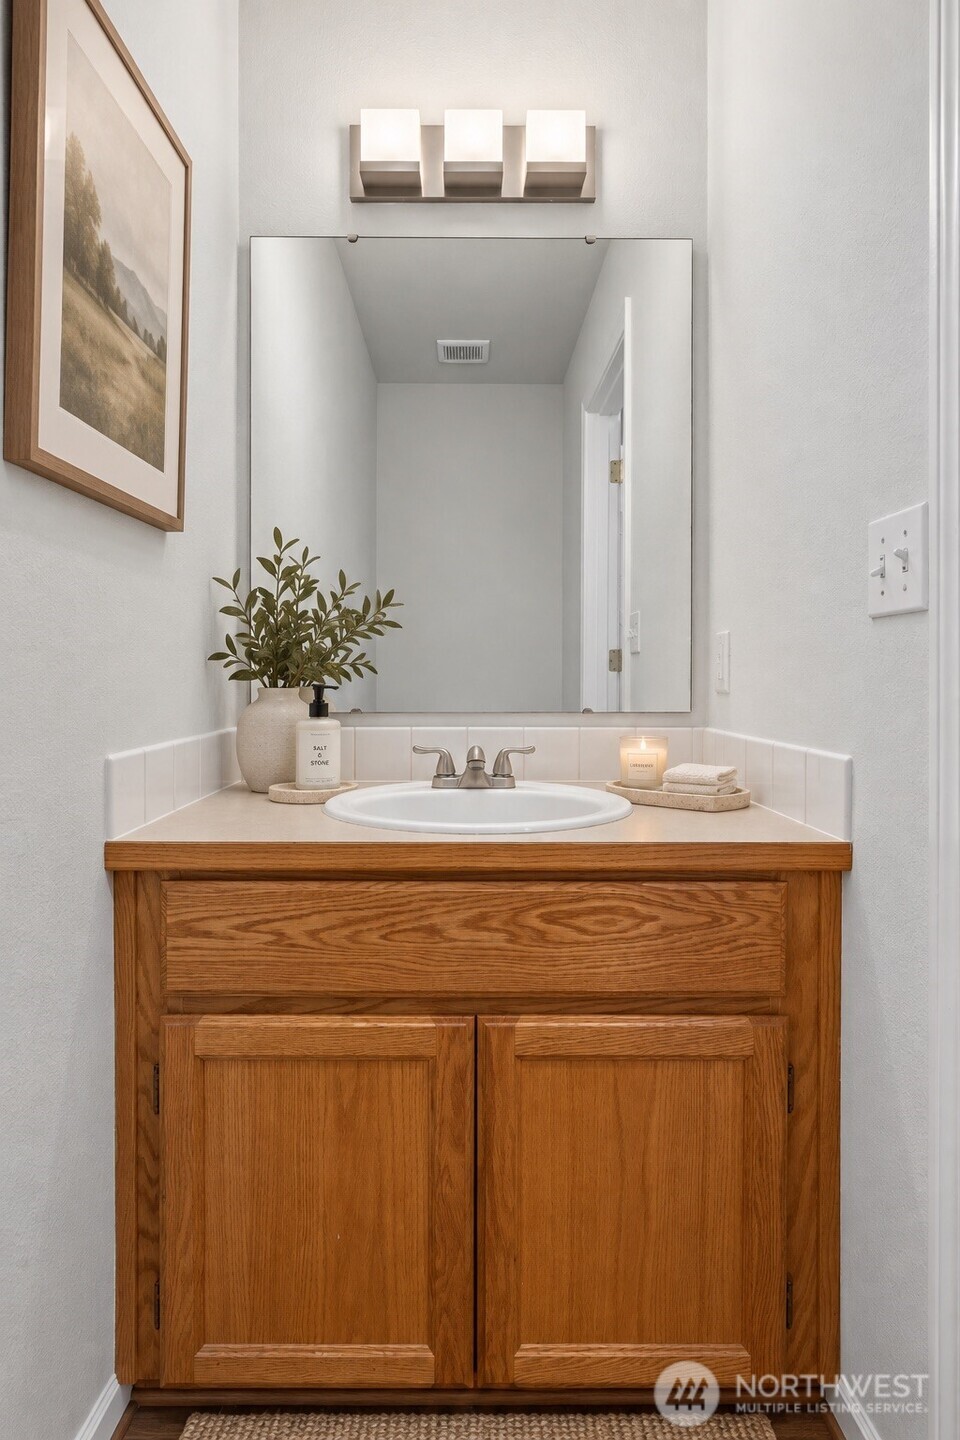
  • half bathroom1
  • Flooring Laminate, Vinyl Plank, Carpet
  • Fireplace Gas
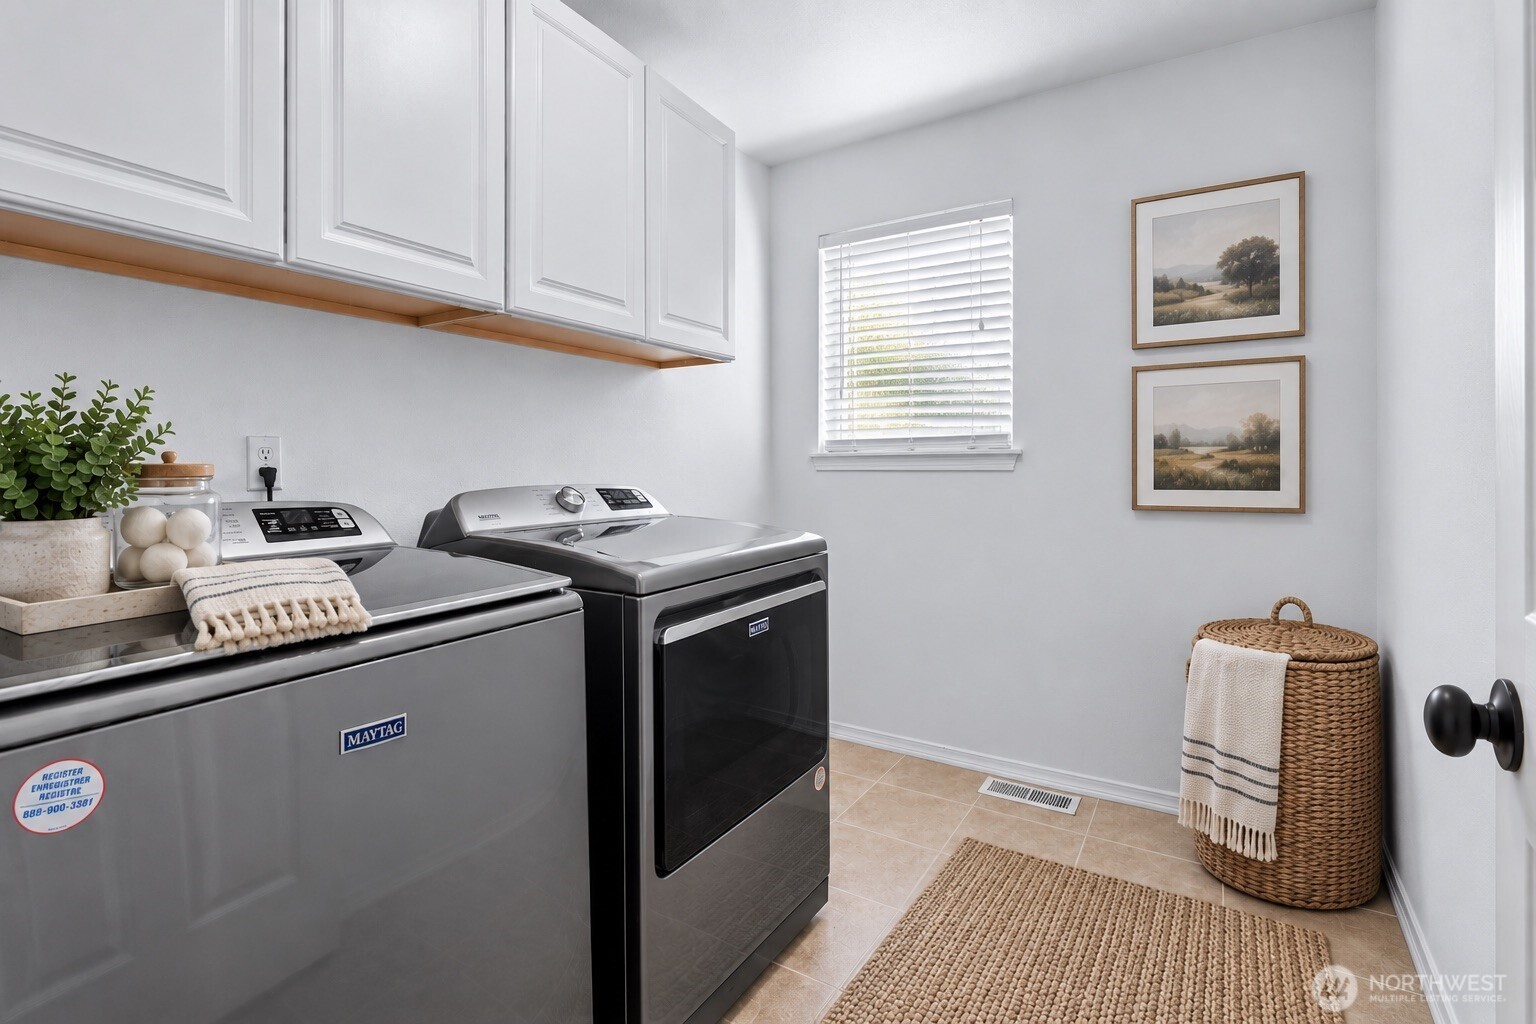
  • APPLIANCES Dishwasher, Disposal, Dryer, Microwave, Refrigerator, Stove(s)/Range(s), Washer
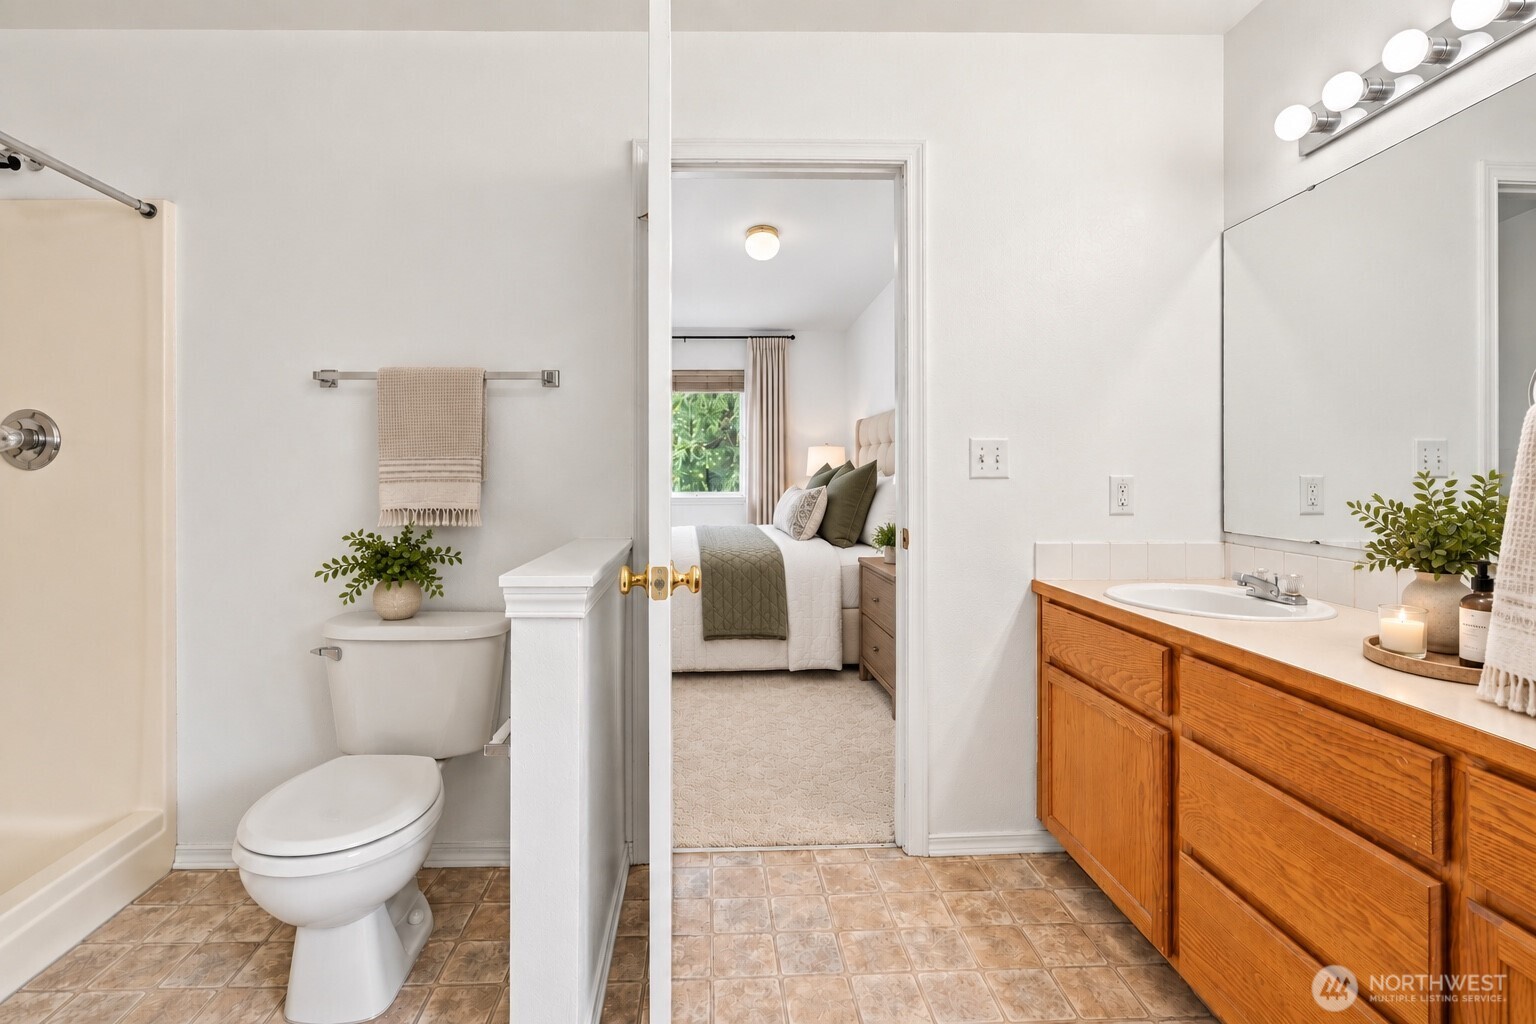
  • other interior Features Bath Off Primary, Dbl Pane/Storm Window, Dining Room, Fireplace, Pantry, Vaulted Ceiling(s), Walk-In Closet(s), Water Heater, Wired for Generator

Area & Lot

  • Status For Sale
  • Living Area2,473 Sq.Ft.
  • Total Area2,473 Sq.Ft.
  • Lot Area5,100 Sq.Ft.
  • MLS® ID2564132
  • TypeResidential
  • YEAR BUILT2003
  • Architecture StylesCraftsman
  • View DescriptionTerritorial
  • Elementary SchoolGlacier Park Elem
  • Middle SchoolMaple View Middle School
  • High SchoolTahoma Snr High
  • School DistrictTahoma

Exterior

  • STORIES2
  • water SourcePublic
  • roofComposition
  • lot featuresSidewalk
  • parkingAttached Garage
  • HEAT TYPE90 High Efficiency
  • AIR CONDITIONINGCentral Air
  • sewerSewer Connected
  • SubstructurePoured Concrete
  • security FeaturesFully Fenced
  • other exterior FeaturesCement Planked, Stone, Wood, Wood Products

Financial

  • Sales Price$769,950
  • Real Estate Tax $8,188/yr

Work With Us

Whether you are buying a home, or selling one, Terrafin is here to show you what exceptional service truly means. Our tools include the most complete local property search on the market and our friendly staff knows how to cut through the intimidating real estate sales processes.

Follow Me On Instagram