22854 61st Street E Unit: 303
SEE ALL PHOTOS
22854 61st Street E Unit: 303
Provided by NWMLS, Listed by Bobbi Lee Betschart, 253-466-3736 at Terrafin
For Sale

22854 61st Street E Unit: 303

22854 61st Street E Unit: 303, Buckley, WA 98321

$886,850
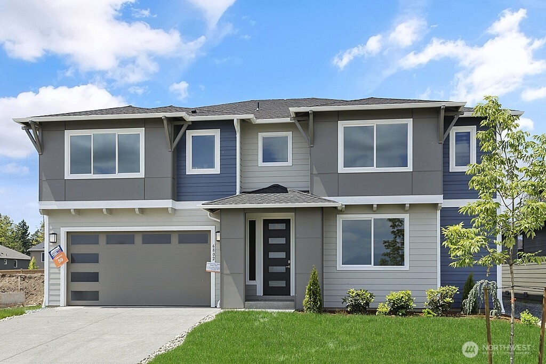
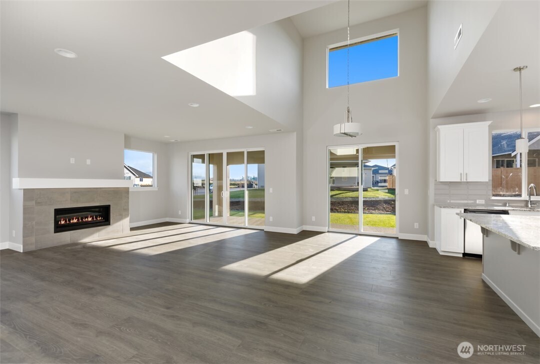
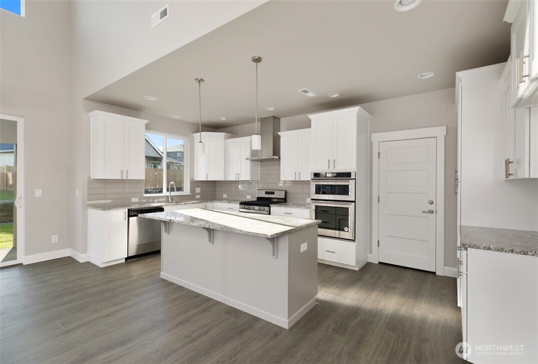
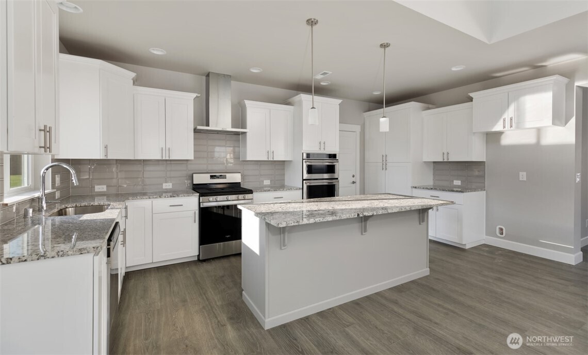
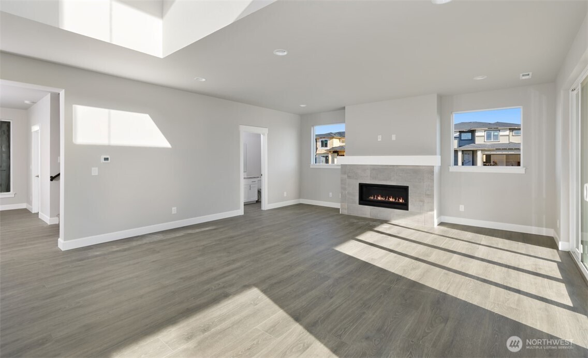
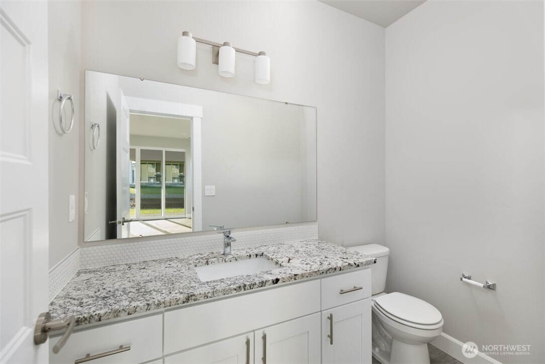
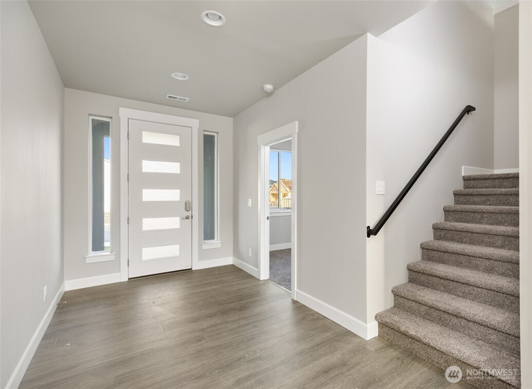
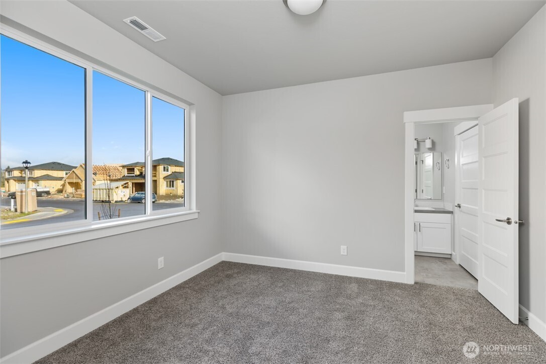
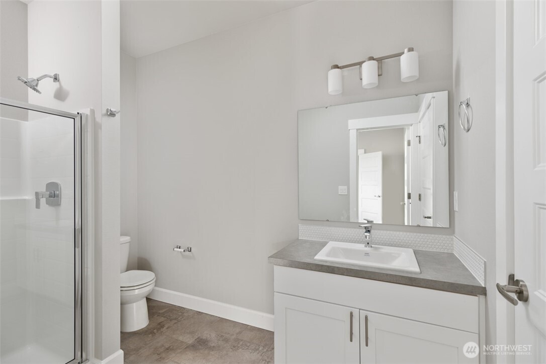
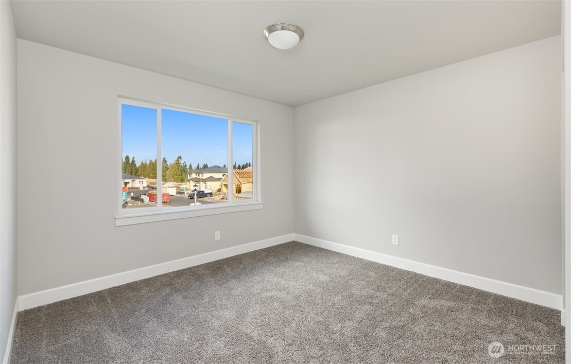
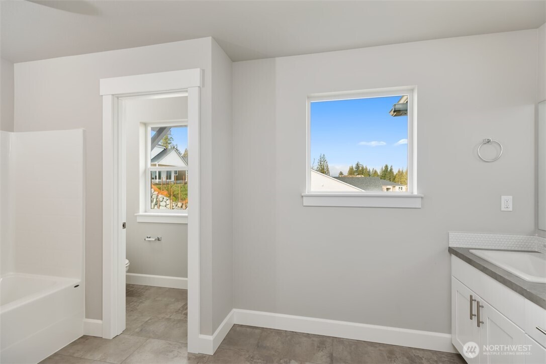
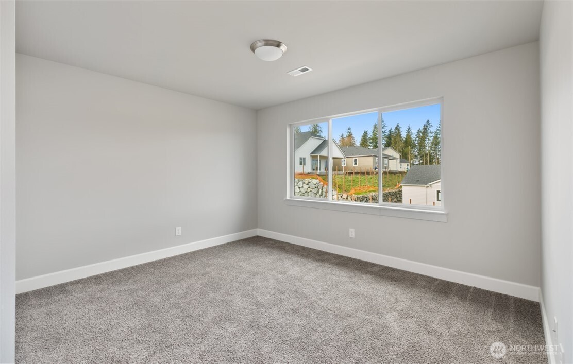
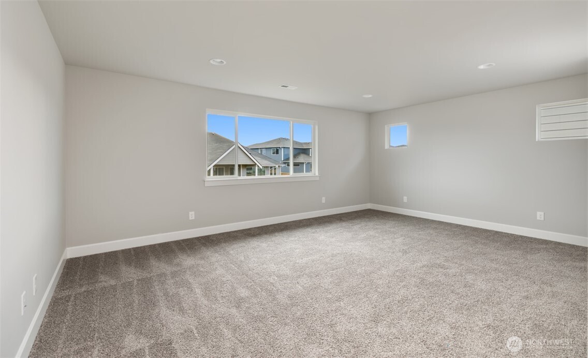
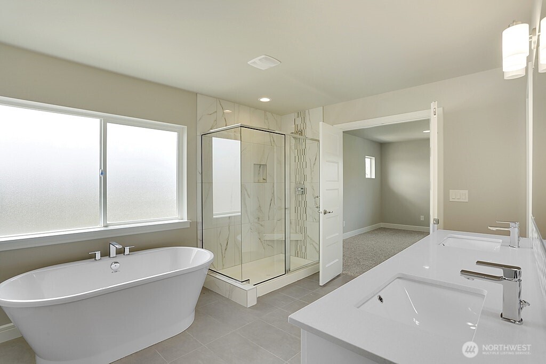
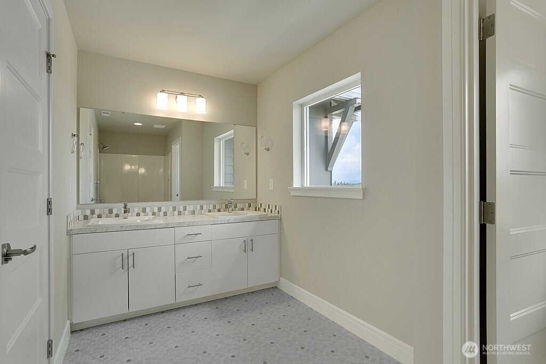
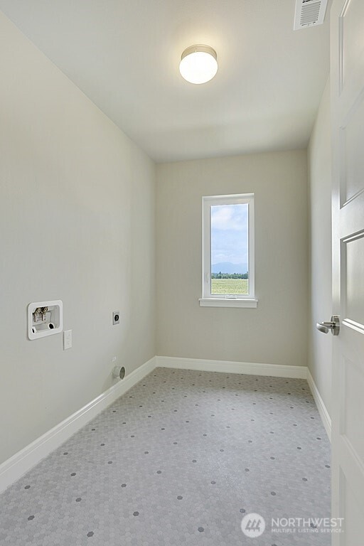
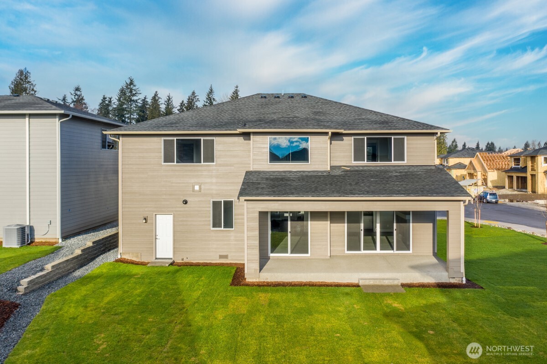
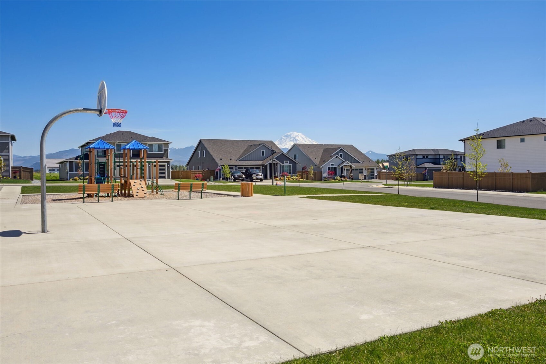
Move-In Ready on a Prime Corner Lot w/ Mt. Rainier Views! Don't miss this opportunity to own The Annabel by Soundbuilt Homes at Elk Run! Set on a spacious corner lot with Mt. Rainier views, this move-in-ready home blends luxury design with thoughtful functionality. A grand foyer opens to an expansive layout highlighted by soaring 20-foot ceilings in the dining room & abundant natural light. The gourmet kitchen features 3CM granite counters, premium KitchenAid SS appliances, including 36" gas cooktop, hood vent, wall oven/microwave, & dishwasher, & sleek black hardware. Black iron railings add a modern touch throughout. A main-floor guest suite with a 3/4 bath offers the perfect setup for multigenerational living. Upstairs, retreat to a primary suite with a walk-in closet & spa-inspired 5-piece ensuite with a freestanding soaking tub. The upper level also boasts spacious secondary bedrooms, a tech space, a utility room, & a versatile bonus room/5th bedroom. Enjoy small-town charm in a secluded setting just minutes from Bonney Lake amenities, with easy access to Hwys 410 & 167. Furnished Models Open Daily 11-5pm. Ask about our $23K Your Way Incentive!

10/21/2026 11:00AM - 5:00PM PDT

10/22/2026 11:00AM - 5:00PM PDT

10/23/2026 11:00AM - 5:00PM PDT

10/24/2026 11:00AM - 5:00PM PDT

10/25/2026 11:00AM - 5:00PM PDT

10/26/2026 11:00AM - 5:00PM PDT

10/27/2026 11:00AM - 5:00PM PDT

10/28/2026 11:00AM - 5:00PM PDT

10/29/2026 11:00AM - 5:00PM PDT

10/30/2026 11:00AM - 5:00PM PDT

4
beds

4
baths

2,916 Sq.Ft. LIVING AREA

8,695 Sq.Ft. lot

Bobbi Lee Betschart

Bobbi Lee Betschart

Features & Amenities

Interior

  • total bedrooms4
  • Total bathrooms4
  • full bathrooms2
  • three quarter bathroom1
  • half bathroom1
  • Flooring Ceramic Tile, Laminate, Vinyl Plank, Carpet
  • Fireplace Gas
  • APPLIANCES Dishwasher, Disposal, Microwave, Stove(s)/Range(s)
  • other interior Features Bath Off Primary, Dbl Pane/Storm Window, Dining Room, Fireplace, French Doors, High Tech Cabling, Loft, Sprinkler System, Vaulted Ceiling(s), Walk-In Closet(s), Water Heater

Area & Lot

  • Status For Sale
  • OPEN HOUSE

    10/21/2026 11:00AM - 5:00PM PDT

    10/22/2026 11:00AM - 5:00PM PDT

    10/23/2026 11:00AM - 5:00PM PDT

    10/24/2026 11:00AM - 5:00PM PDT

    10/25/2026 11:00AM - 5:00PM PDT

    10/26/2026 11:00AM - 5:00PM PDT

    10/27/2026 11:00AM - 5:00PM PDT

    10/28/2026 11:00AM - 5:00PM PDT

    10/29/2026 11:00AM - 5:00PM PDT

    10/30/2026 11:00AM - 5:00PM PDT

  • Living Area2,916 Sq.Ft.
  • Total Area2,916 Sq.Ft.
  • Lot Area8,695 Sq.Ft.
  • MLS® ID2530538
  • TypeResidential
  • YEAR BUILT2026
  • Architecture StylesContemporary
  • View DescriptionTerritorial
  • Elementary SchoolMtn Meadow Elem
  • Middle SchoolGlacier Middle Sch
  • High SchoolWhite River High
  • School DistrictWhite River

Exterior

  • STORIES2
  • water SourcePublic
  • roofComposition
  • lot featuresCorner Lot, Curbs, Paved, Sidewalk
  • parkingAttached Garage
  • HEAT TYPE90 High Efficiency, Forced Air, Heat Pump
  • AIR CONDITIONING90 High Efficiency, Forced Air, Heat Pump
  • sewerSewer Connected
  • SubstructurePoured Concrete
  • security FeaturesPartially Fenced
  • other exterior FeaturesCement Planked

Financial

  • Sales Price$886,850
  • HOA $628/yr

Work With Us

Whether you are buying a home, or selling one, Terrafin is here to show you what exceptional service truly means. Our tools include the most complete local property search on the market and our friendly staff knows how to cut through the intimidating real estate sales processes.

Follow Me On Instagram