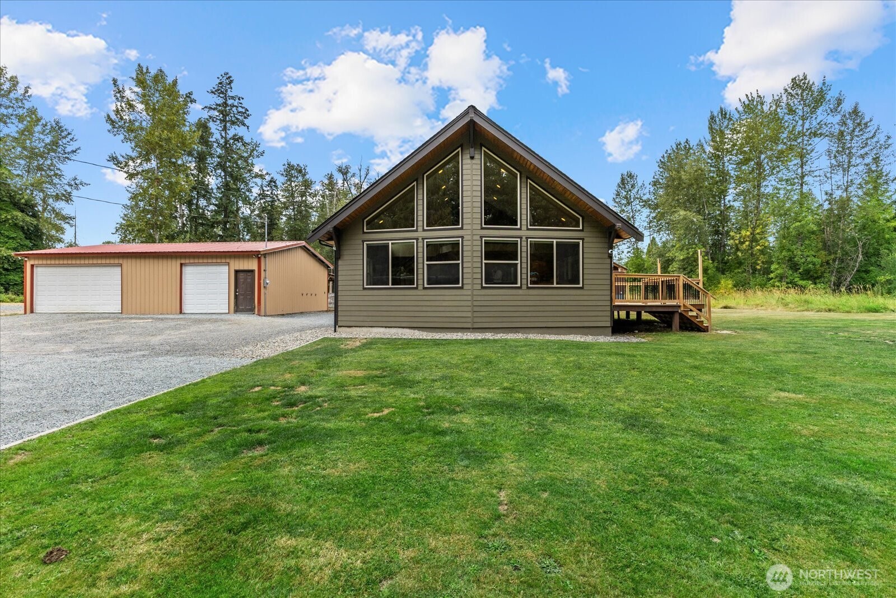
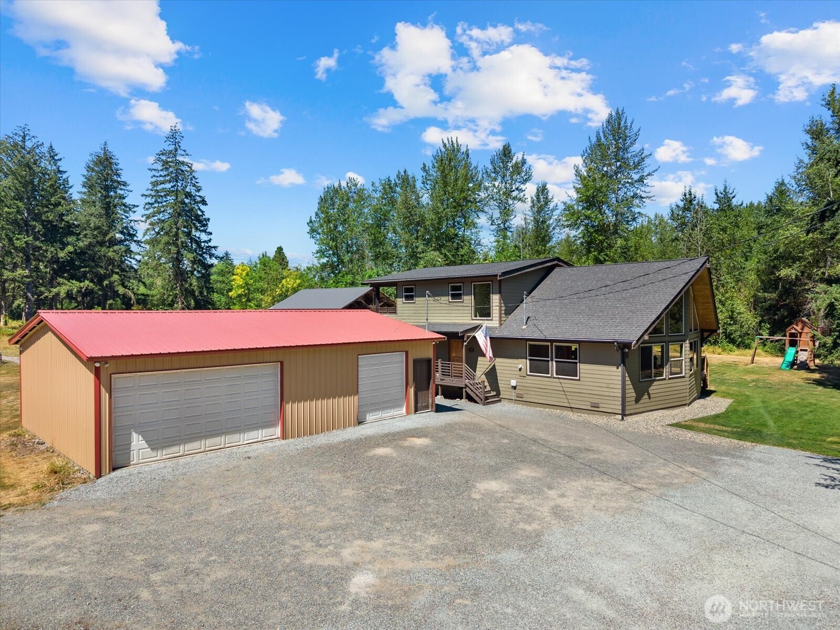
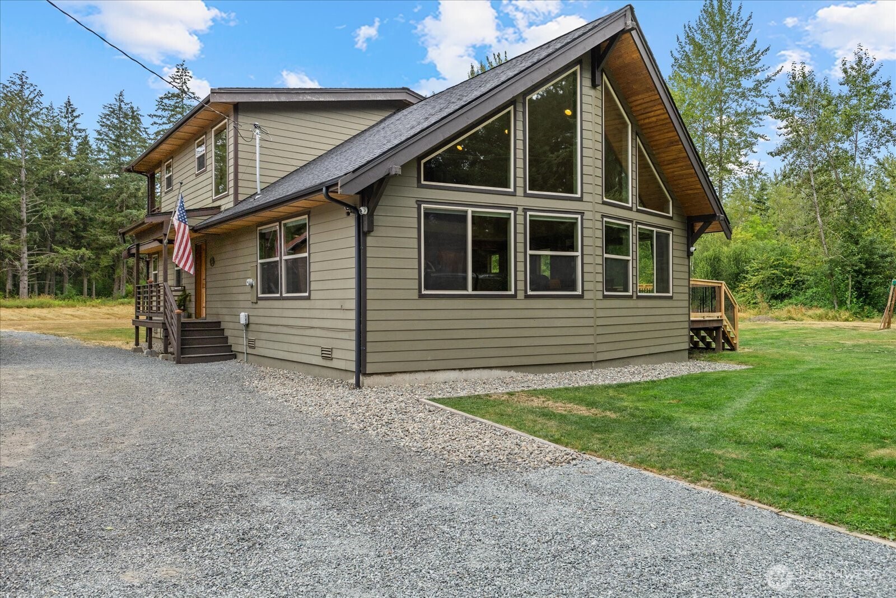
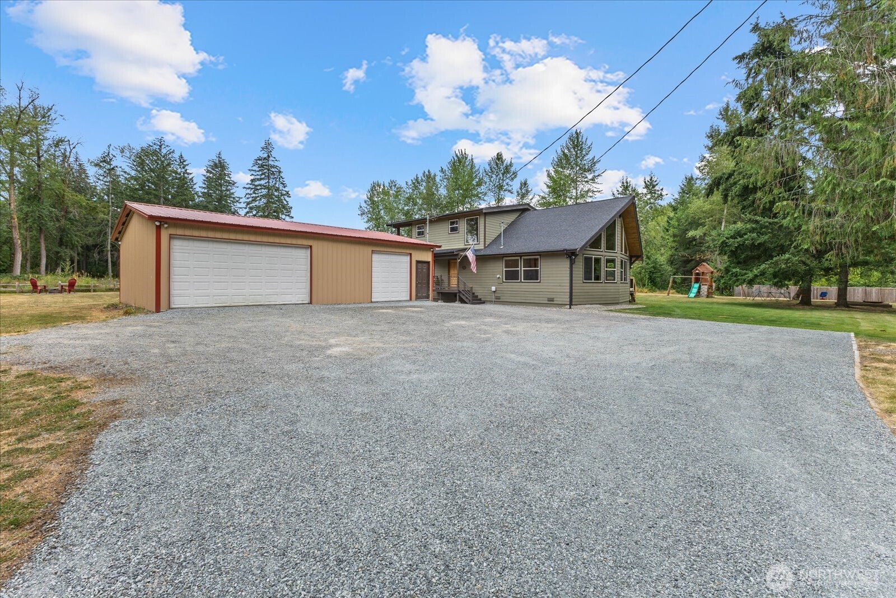
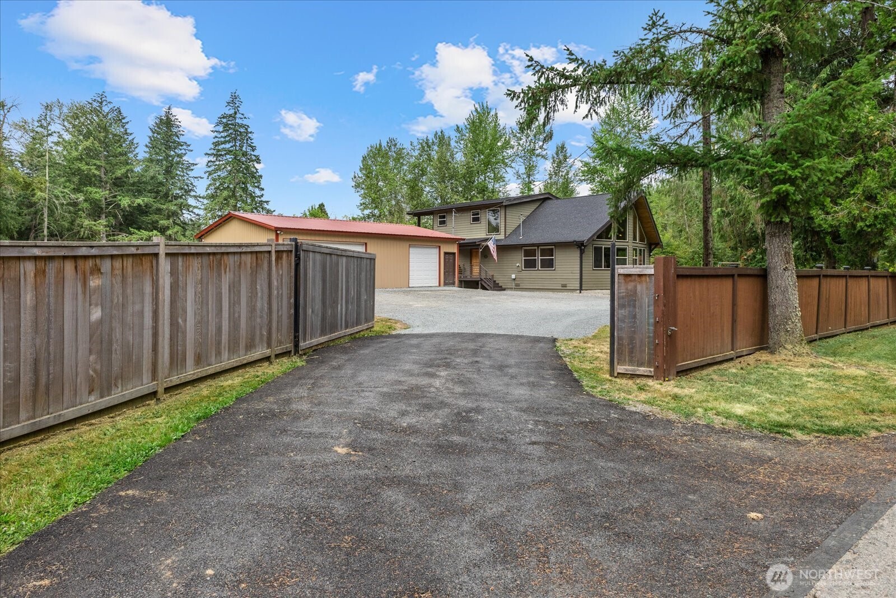
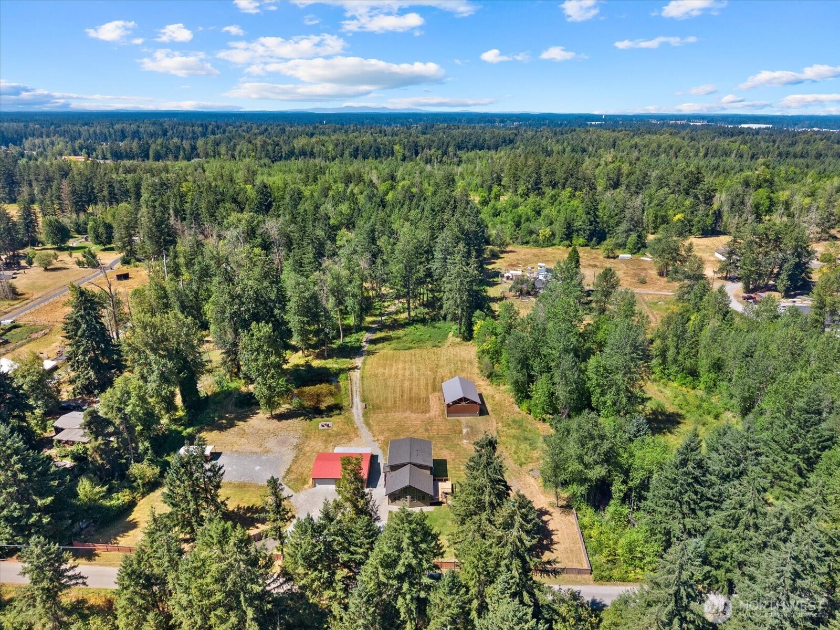
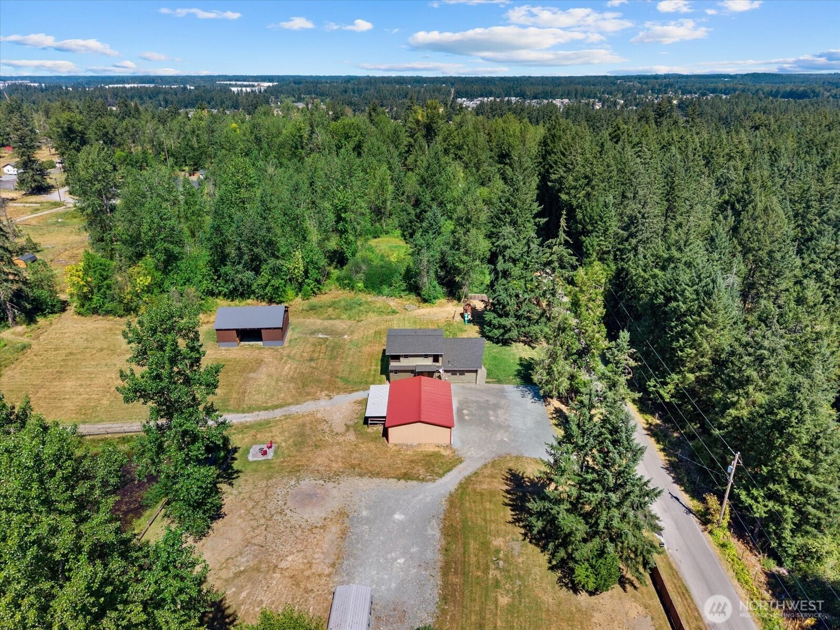
Gabled home with tall front windows, detached garage, wooden deck, and broad lawn.
21710 78th Avenue E
21710 78th Avenue E
21710 78th Avenue E
21710 78th Avenue E
21710 78th Avenue E
21710 78th Avenue E
21710 78th Avenue E
21710 78th Avenue E
21710 78th Avenue E
21710 78th Avenue E
21710 78th Avenue E
21710 78th Avenue E
21710 78th Avenue E
21710 78th Avenue E
21710 78th Avenue E
21710 78th Avenue E
21710 78th Avenue E
21710 78th Avenue E
21710 78th Avenue E
21710 78th Avenue E
21710 78th Avenue E
21710 78th Avenue E
21710 78th Avenue E
21710 78th Avenue E
21710 78th Avenue E
21710 78th Avenue E
21710 78th Avenue E
21710 78th Avenue E
21710 78th Avenue E
21710 78th Avenue E
21710 78th Avenue E
21710 78th Avenue E
21710 78th Avenue E
21710 78th Avenue E
21710 78th Avenue E
21710 78th Avenue E
21710 78th Avenue E
21710 78th Avenue E
SEE ALL PHOTOS
Gabled home with tall front windows, detached garage, wooden deck, and broad lawn.
21710 78th Avenue E
21710 78th Avenue E
21710 78th Avenue E
21710 78th Avenue E
21710 78th Avenue E
21710 78th Avenue E
21710 78th Avenue E
21710 78th Avenue E
21710 78th Avenue E
21710 78th Avenue E
21710 78th Avenue E
21710 78th Avenue E
21710 78th Avenue E
21710 78th Avenue E
21710 78th Avenue E
21710 78th Avenue E
21710 78th Avenue E
21710 78th Avenue E
21710 78th Avenue E
21710 78th Avenue E
21710 78th Avenue E
21710 78th Avenue E
21710 78th Avenue E
21710 78th Avenue E
21710 78th Avenue E
21710 78th Avenue E
21710 78th Avenue E
21710 78th Avenue E
21710 78th Avenue E
21710 78th Avenue E
21710 78th Avenue E
21710 78th Avenue E
21710 78th Avenue E
21710 78th Avenue E
21710 78th Avenue E
21710 78th Avenue E
21710 78th Avenue E
21710 78th Avenue E
Listing Broker: Terrafin; Kristine Elliott; 206-661-3193; [email protected]
For Sale

21710 78th Avenue E

21710 78th Avenue E, Graham, WA 98338

$925,000
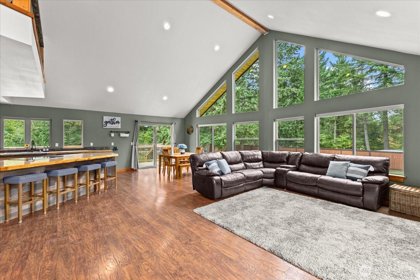
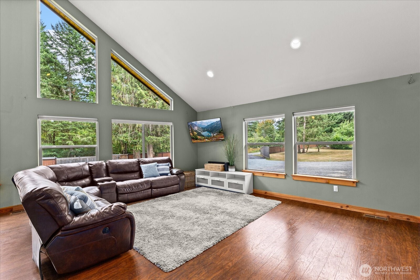
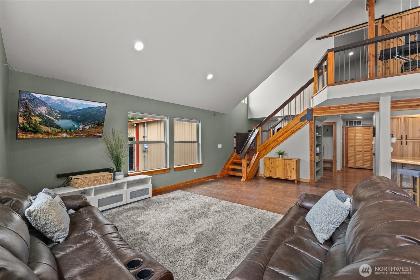
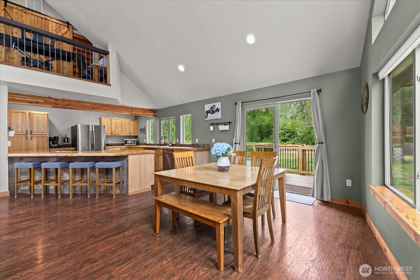
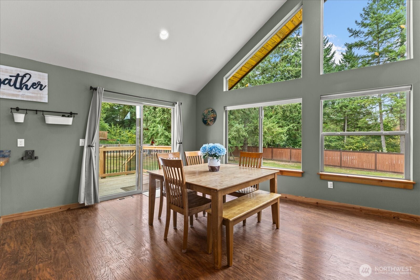
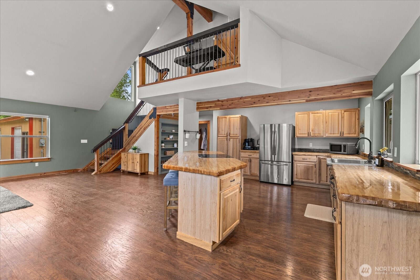
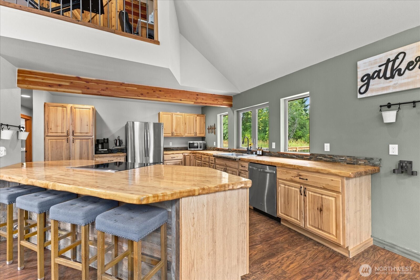
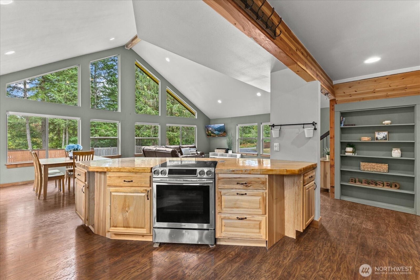
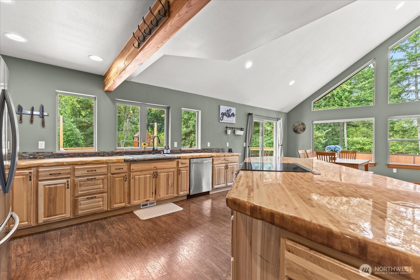
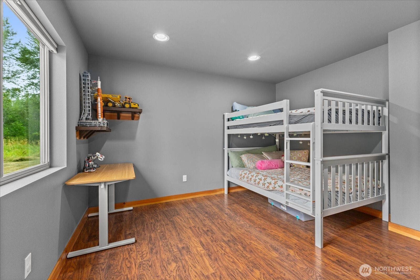
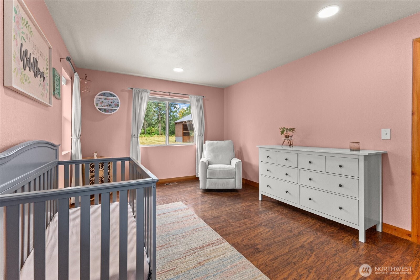
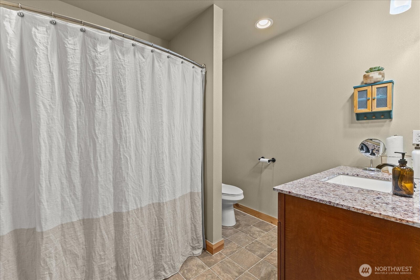
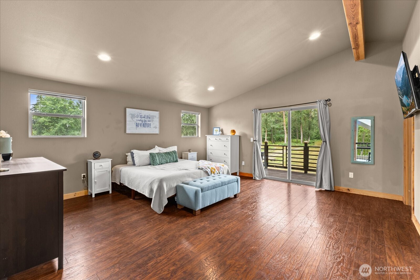
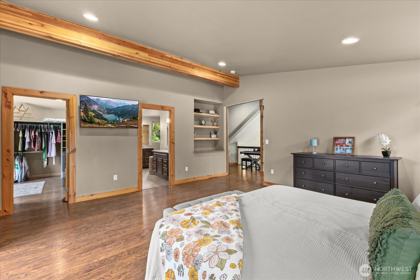
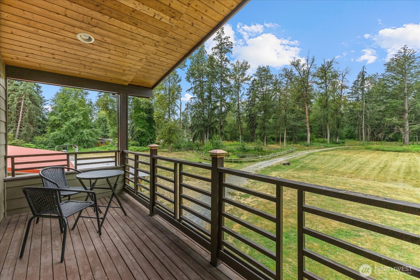
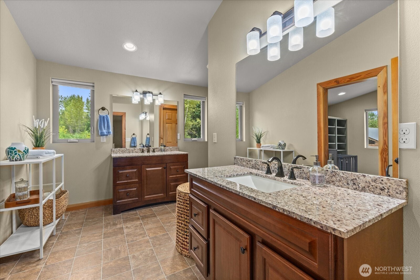
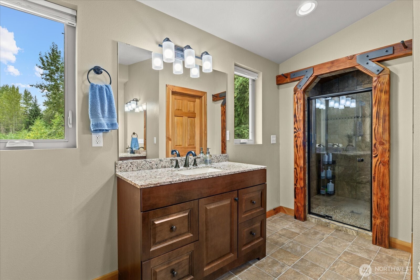
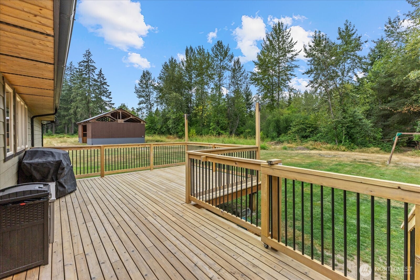
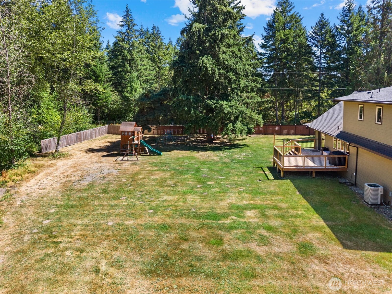
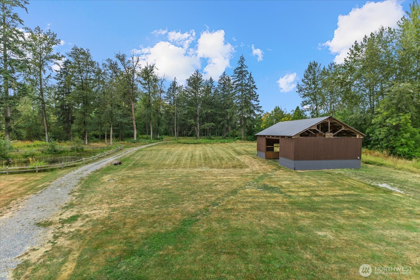
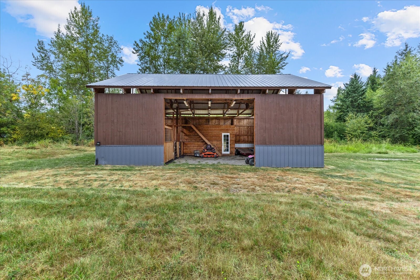
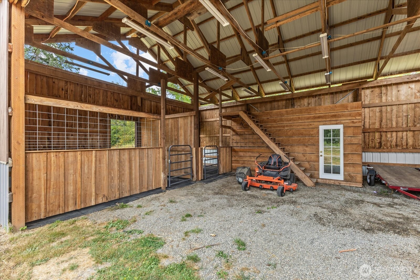
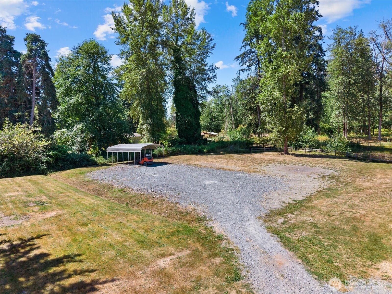
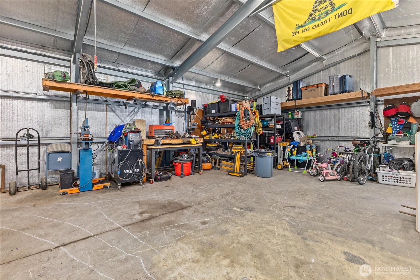
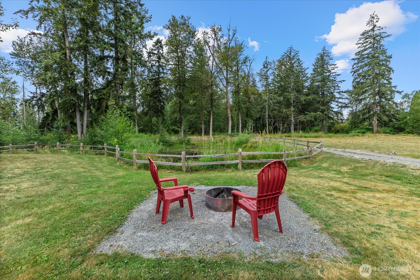
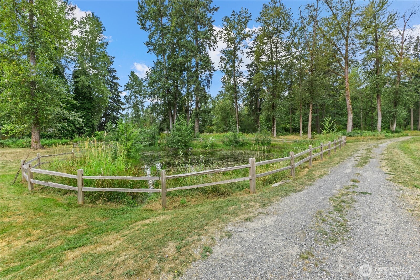
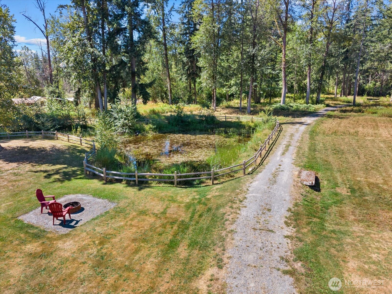
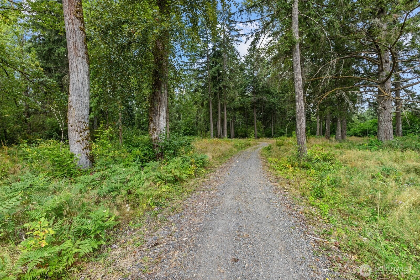
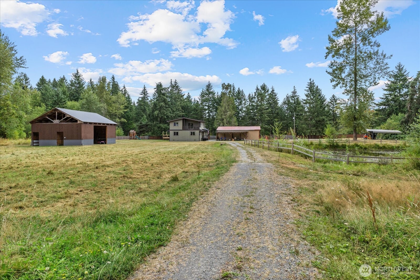
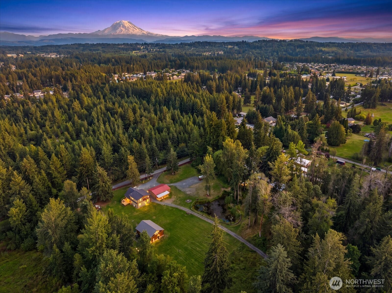
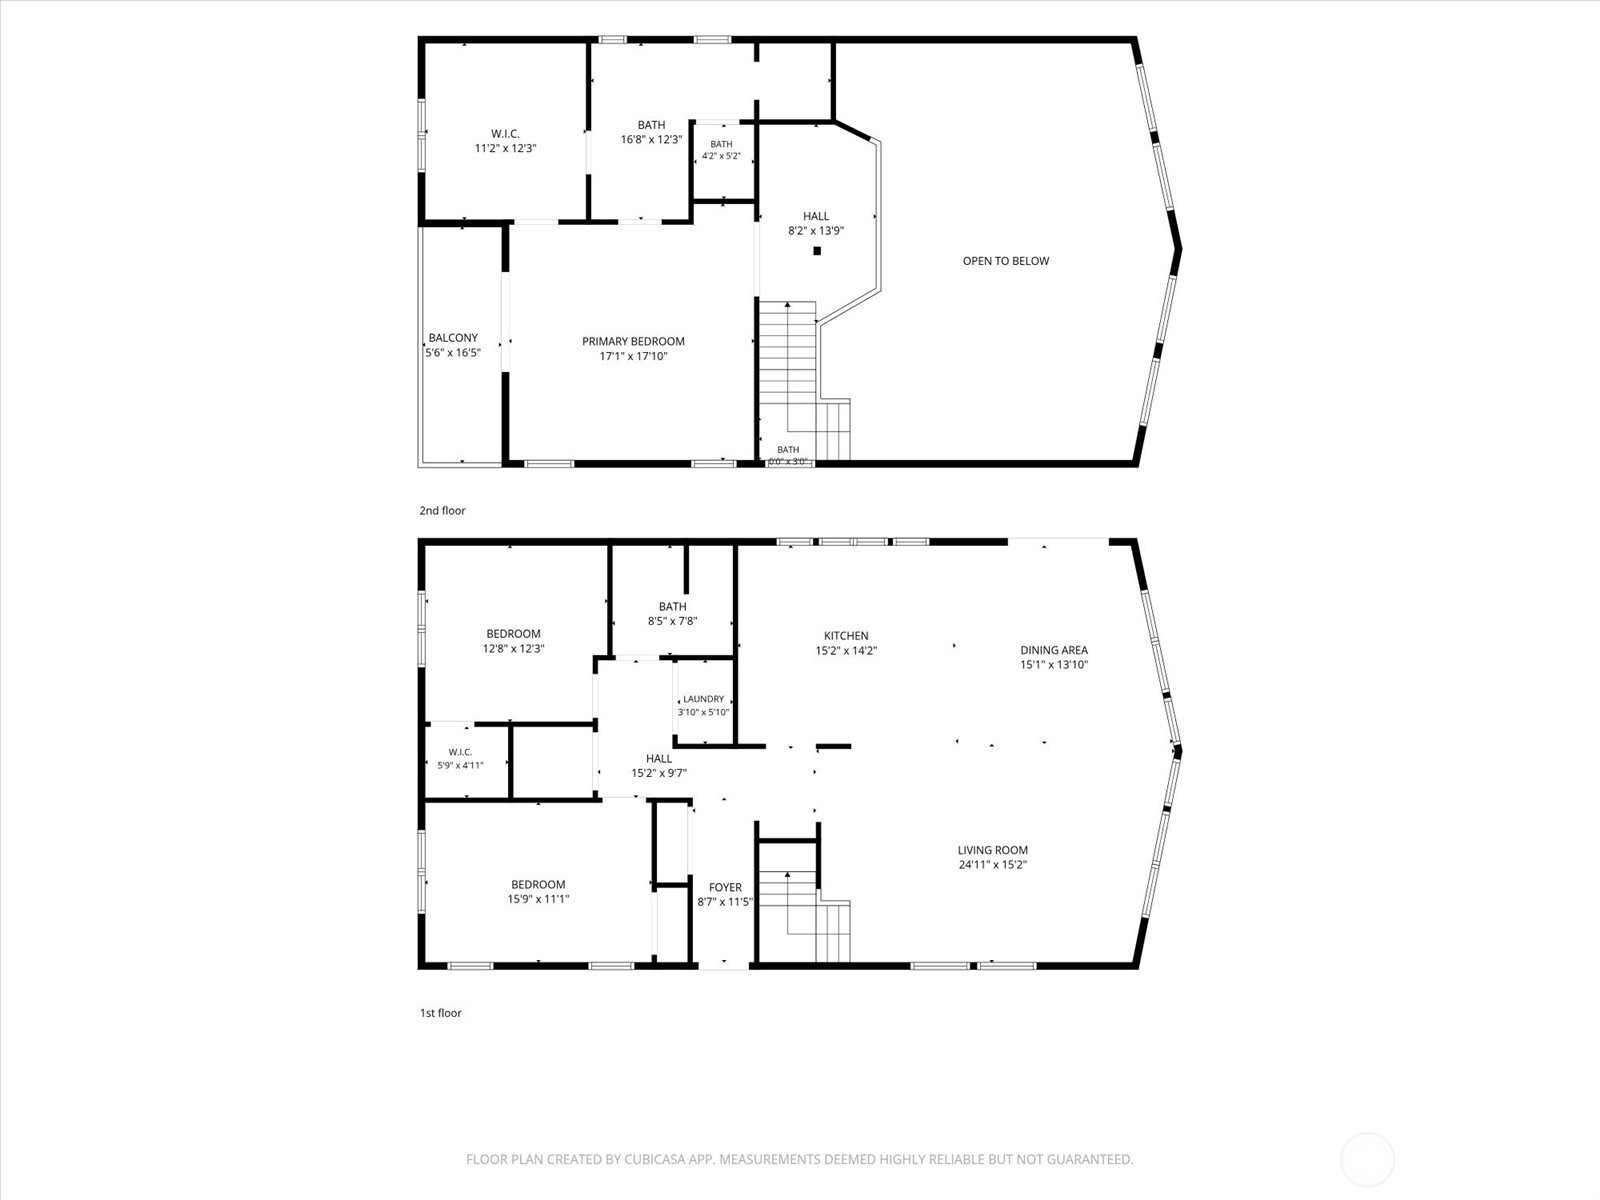
Welcome home to this one of a kind property! This stunning 2016 custom-built home situated on 4.9 acres offers the space, privacy & functionality that's hard to find close to town. An open floor plan with vaulted ceilings & exposed wood beams creates a bright, welcoming layout with laminate floors throughout, iron rail staircase & A/C to keep things comfortable year-round. A large kitchen island, hidden pantry/storage under stairs, SS appliances & custom counters sit at the center of it all, connected to the dining & living areas. Upstairs, a loft adds flexible space for an office, play area or den. Primary suite offers a true retreat with its own private covered deck, vaulted ceiling, large walk-in closet, double vanities & custom walk-in tile shower. Outside, you'll find an entertainment-sized deck that overlooks the yard & barn. Every corner of this property has purpose: Dirt bike trails, a firepit sits at the edge of a peaceful pond for those quiet evenings & 1200 SQ FT barn w/2 stalls with tack room. Spacious detached shop adds room for equipment, projects or storage & plenty of space for RV parking w/two 30-amp RV hookups & water. There's space for gardens, animals, recreation or simply enjoying the privacy of your own land. Want even more space? Additional 5 acres of land available for purchase, giving you even more room to spread out: MLS#2569138. Incredible opportunity to own a special property! Potential for assumable 2.75% VA loan when purchasing home & vacant lot!

3
beds

2
baths

2,331 Sq.Ft. LIVING AREA

4.9 Acres lot

Kristine Elliott

Kristine Elliott

Features & Amenities

Interior

  • total bedrooms3
  • Total bathrooms2
  • full bathroom1
  • three quarter bathroom1
  • Flooring Laminate, Vinyl
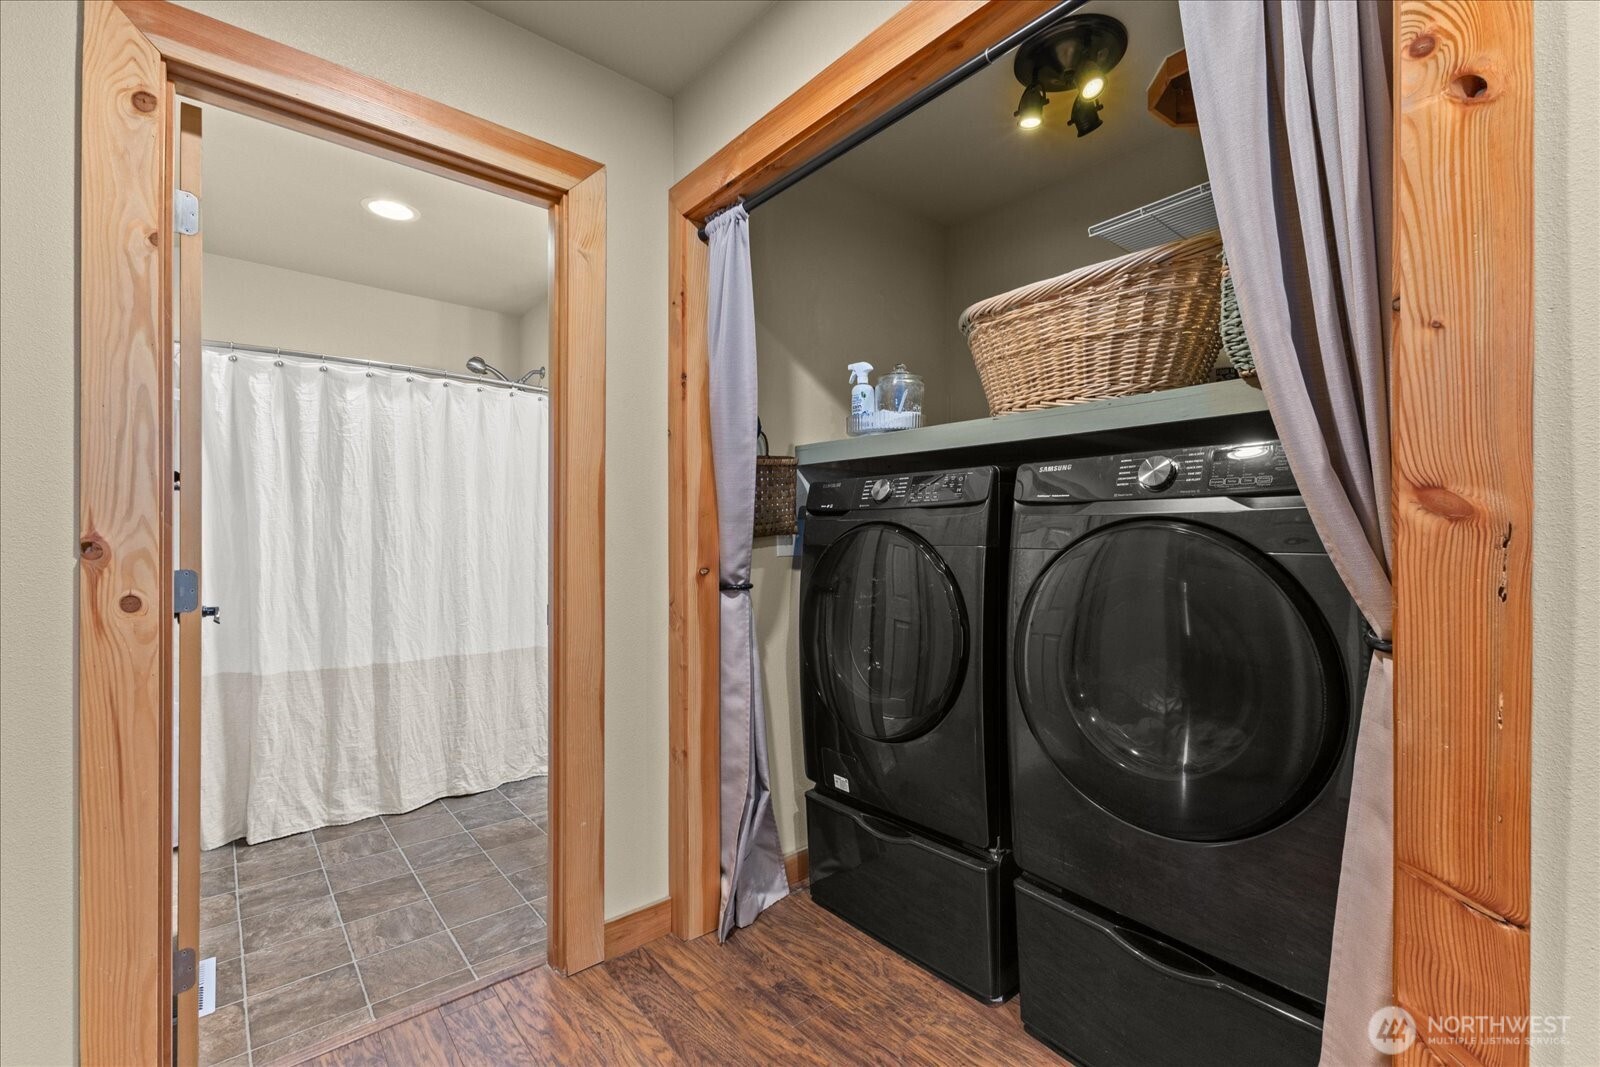
  • APPLIANCES Dishwasher, Dryer, Microwave, Refrigerator, Stove(s)/Range(s), Washer
  • other interior Features Bath Off Primary, Dbl Pane/Storm Window, Dining Room, Vaulted Ceiling(s), Walk-In Closet(s), Water Heater

Area & Lot

  • Status For Sale
  • Living Area2,331 Sq.Ft.
  • Total Area2,331 Sq.Ft.
  • Lot Area4.9 Acres
  • MLS® ID2566548
  • TypeResidential
  • YEAR BUILT2016
  • NeighborhoodSpanaway
  • View DescriptionPond, Territorial
  • Elementary SchoolBuyer To Verify
  • Middle SchoolBuyer To Verify
  • High SchoolBuyer To Verify
  • School DistrictBethel

Exterior

  • STORIES2
  • water SourceIndividual Well
  • roofComposition
  • lot featuresDead End Street, Paved
  • parkingDriveway, Detached Garage, Off Street
  • HEAT TYPEForced Air
  • AIR CONDITIONINGCentral Air, Forced Air
  • sewerSeptic Tank
  • SubstructurePoured Concrete
  • security FeaturesPartially Fenced, Security Gate
  • other exterior FeaturesCement/Concrete

Financial

  • Sales Price$925,000
  • Real Estate Tax $10,192/yr
View Virtual Tour

Spanaway

Explore

Work With Us

Whether you are buying a home, or selling one, Terrafin is here to show you what exceptional service truly means. Our tools include the most complete local property search on the market and our friendly staff knows how to cut through the intimidating real estate sales processes.

Follow Me On Instagram