20710 128th Avenue Ct E
SEE ALL PHOTOS
20710 128th Avenue Ct E
Provided by NWMLS, Listed by Terrafin
For Sale

20710 128th Avenue Ct E

20710 128th Avenue Ct E, Graham, WA 98338

$569,950
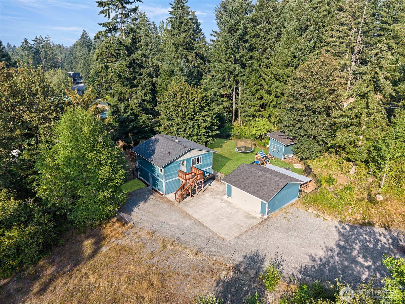
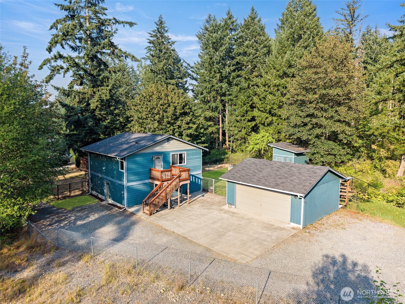
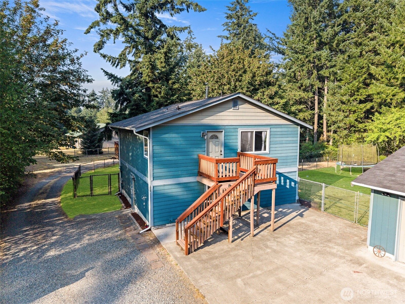
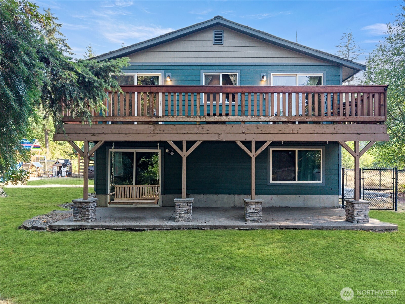
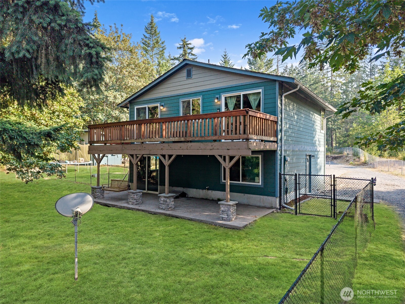
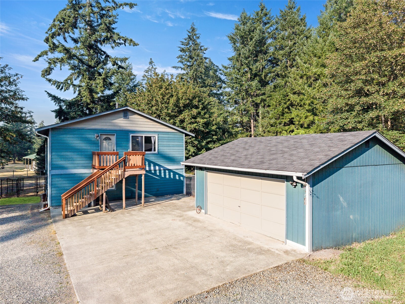
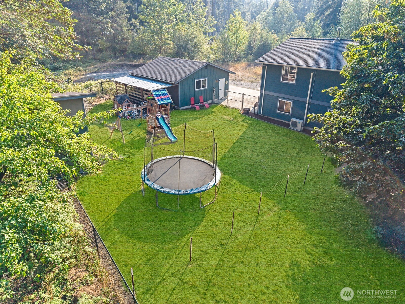
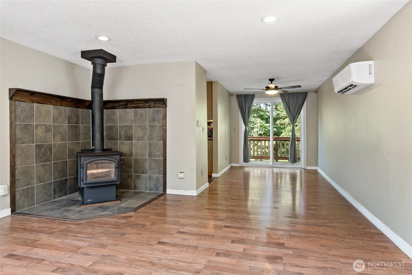
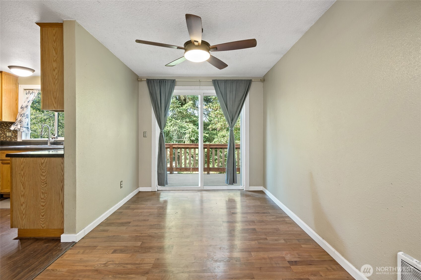
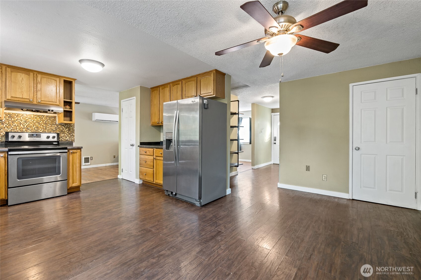
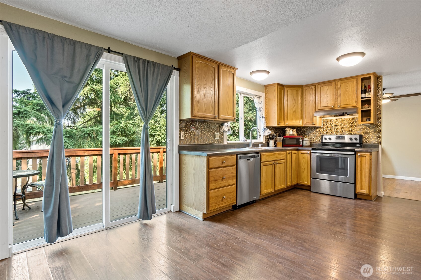
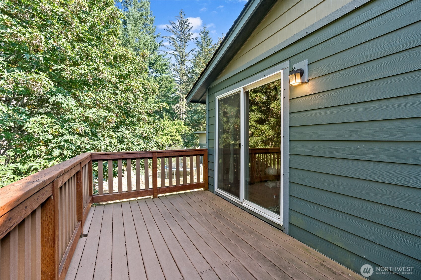
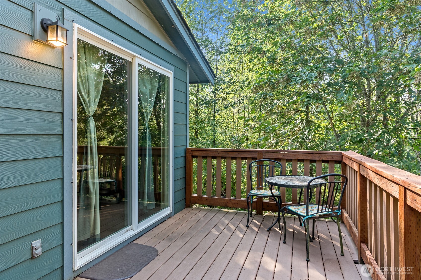
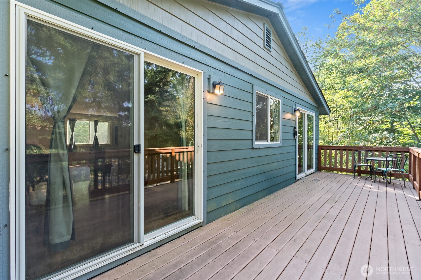
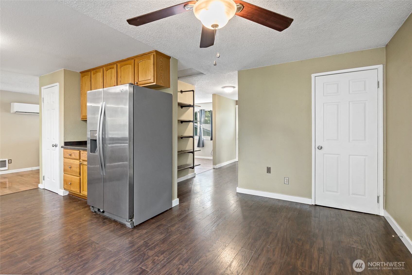
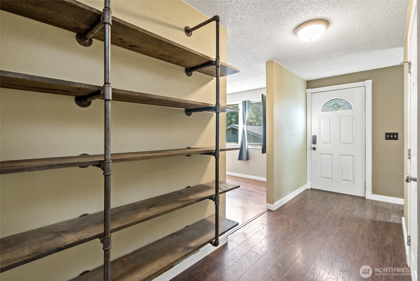
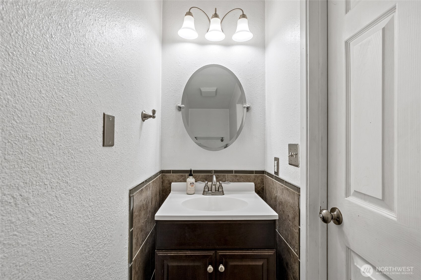
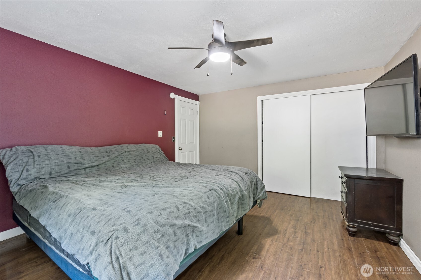
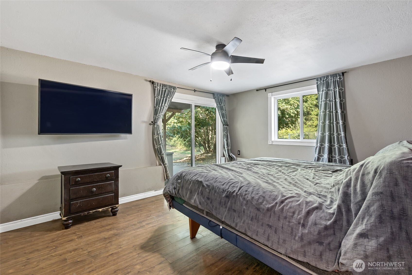
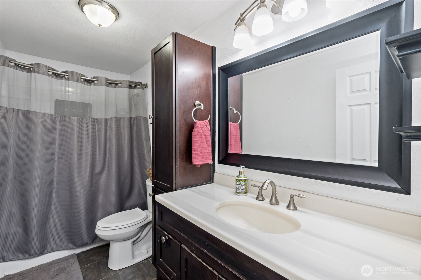
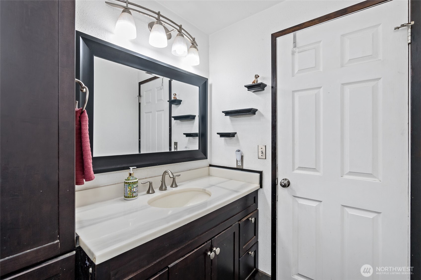
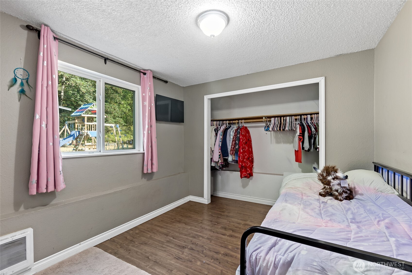
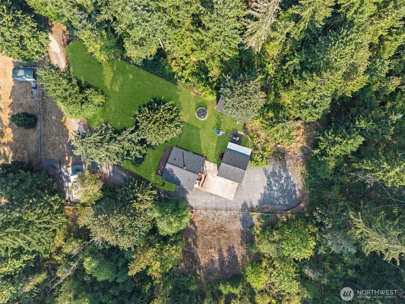
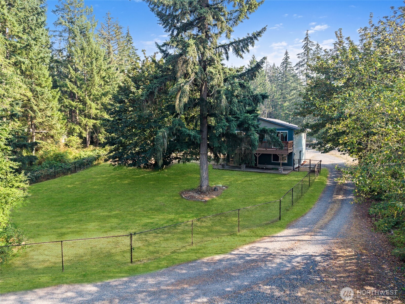
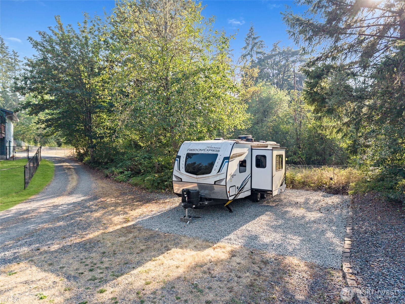
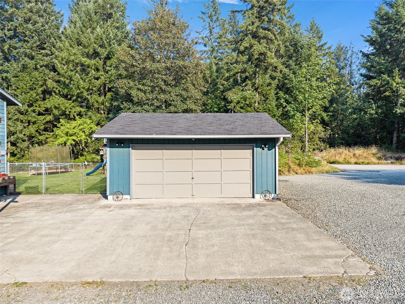
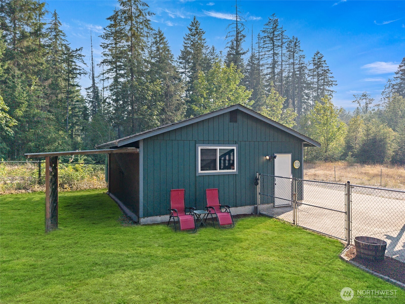
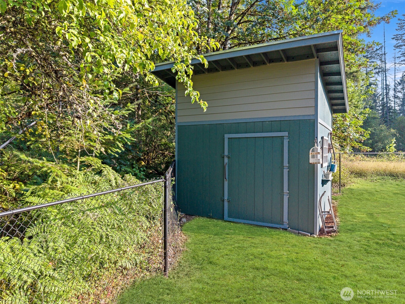
**More than a house--room to live, create, and make it your own.** Tucked away on 1.29 acres in Graham, this 3-bedroom, 1.5-bath home offers something that's getting harder to find: space. With 1,568 sq ft of living space, a detached garage, ample parking, and plenty of room outside, this property gives you the freedom to enjoy the lifestyle you've been looking for without giving up the comforts of home. Inside, you'll find a functional layout with room for everyday living, entertaining, hobbies, and everything in between. Step outside and the possibilities really begin. Whether you envision a garden, outdoor entertaining area, space for your four-legged friends, a workshop, or simply a quiet place to enjoy the privacy of your own property, there's room to make the acreage work for you. The detached garage adds valuable flexibility for vehicles, storage, projects, or hobbies, while the surrounding land provides a sense of privacy and breathing room that's difficult to find at this price point. And the best part? You're not just buying a house--you're buying the opportunity to create a property that fits the way YOU want to live. Come walk the property, experience the space for yourself, and start imagining what you could do with it. **Your next chapter may have a little more room than you thought.** Easy commute to I5, JBLM and close to tons of great restaurants and amenities. Come see this one before it's gone!

3
beds

2
baths

1,568 Sq.Ft. LIVING AREA

1.29 Acres lot

Te'Anna Ketter

Te'Anna Ketter

Features & Amenities

Interior

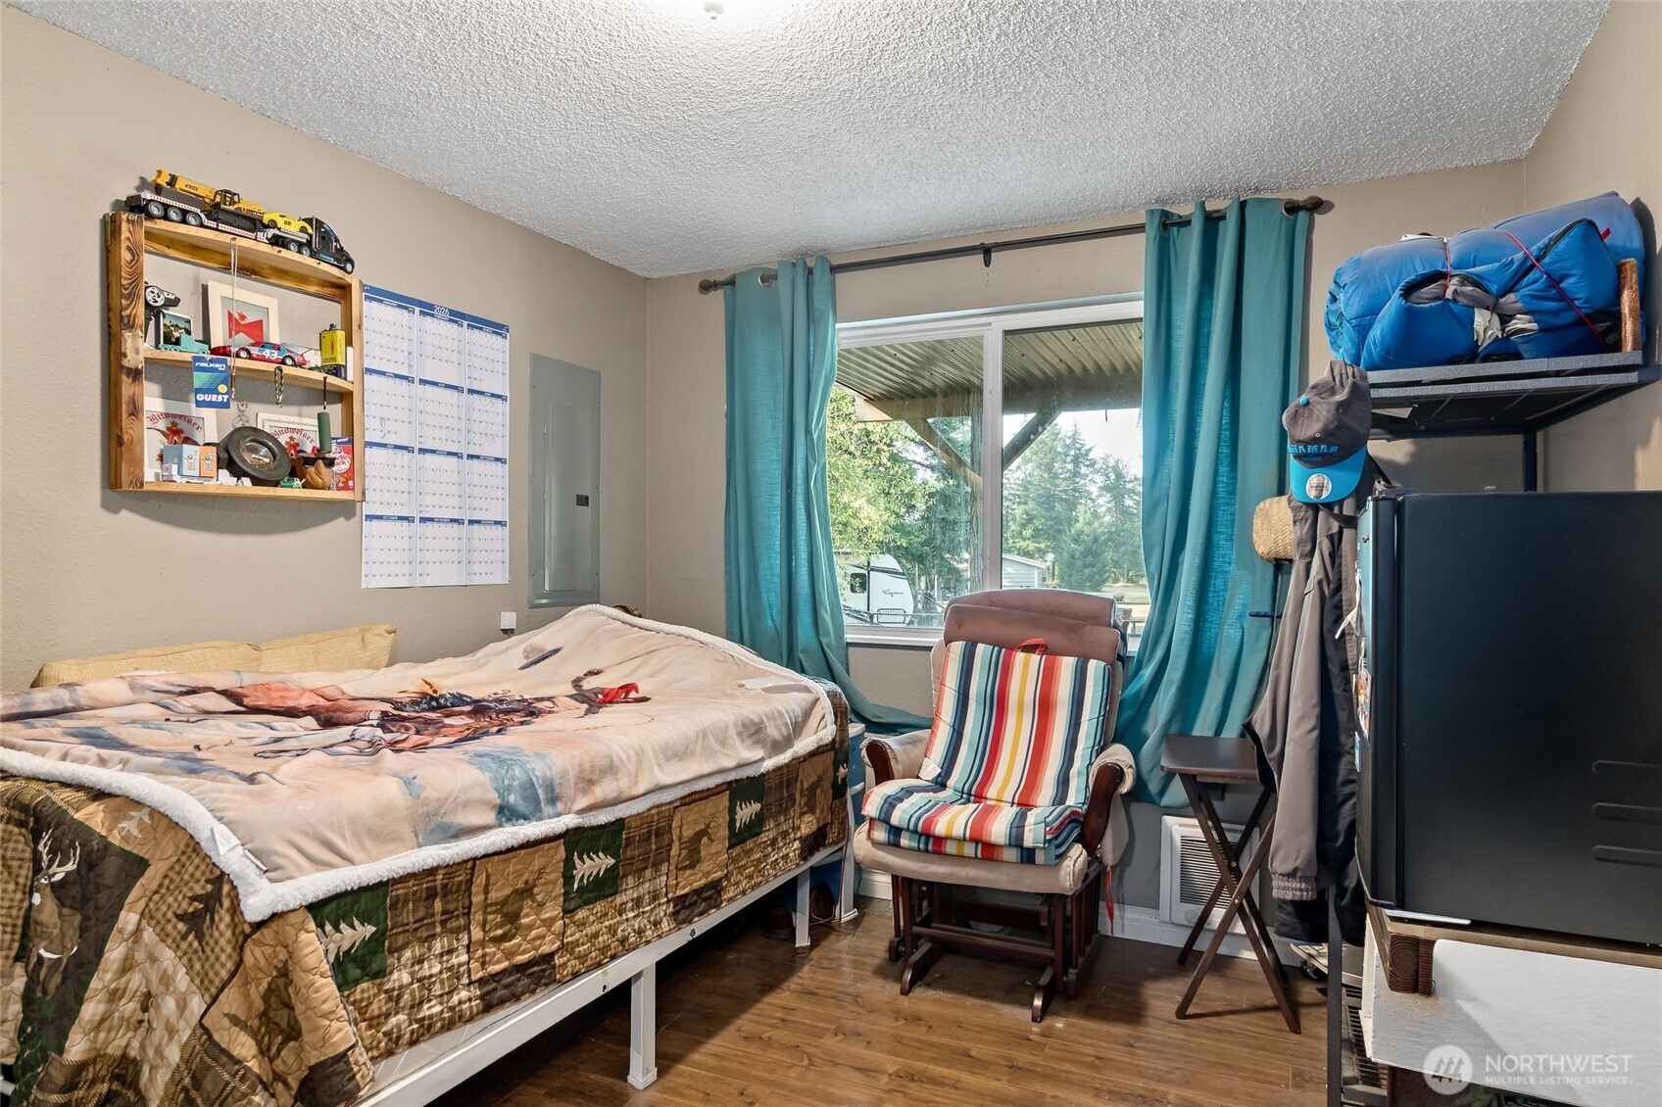
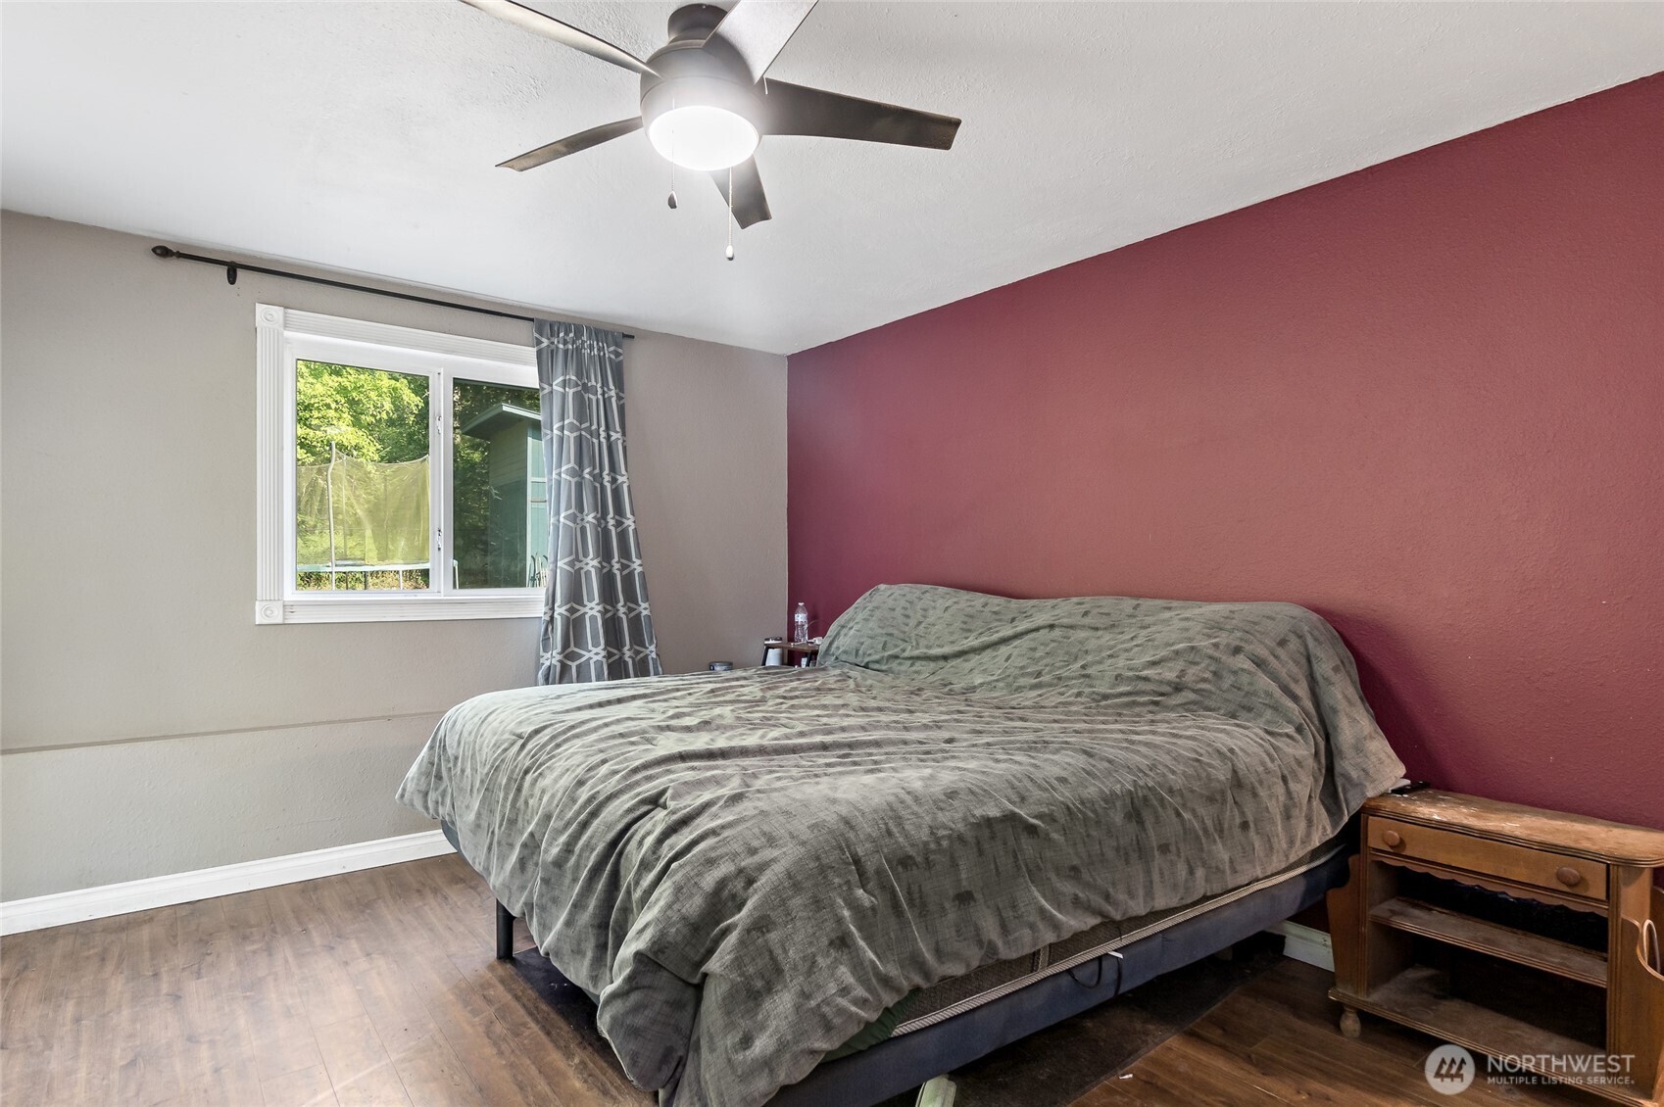
  • total bedrooms3
  • Total bathrooms2
  • full bathroom1
  • half bathroom1
  • Flooring Ceramic Tile, Laminate, Vinyl
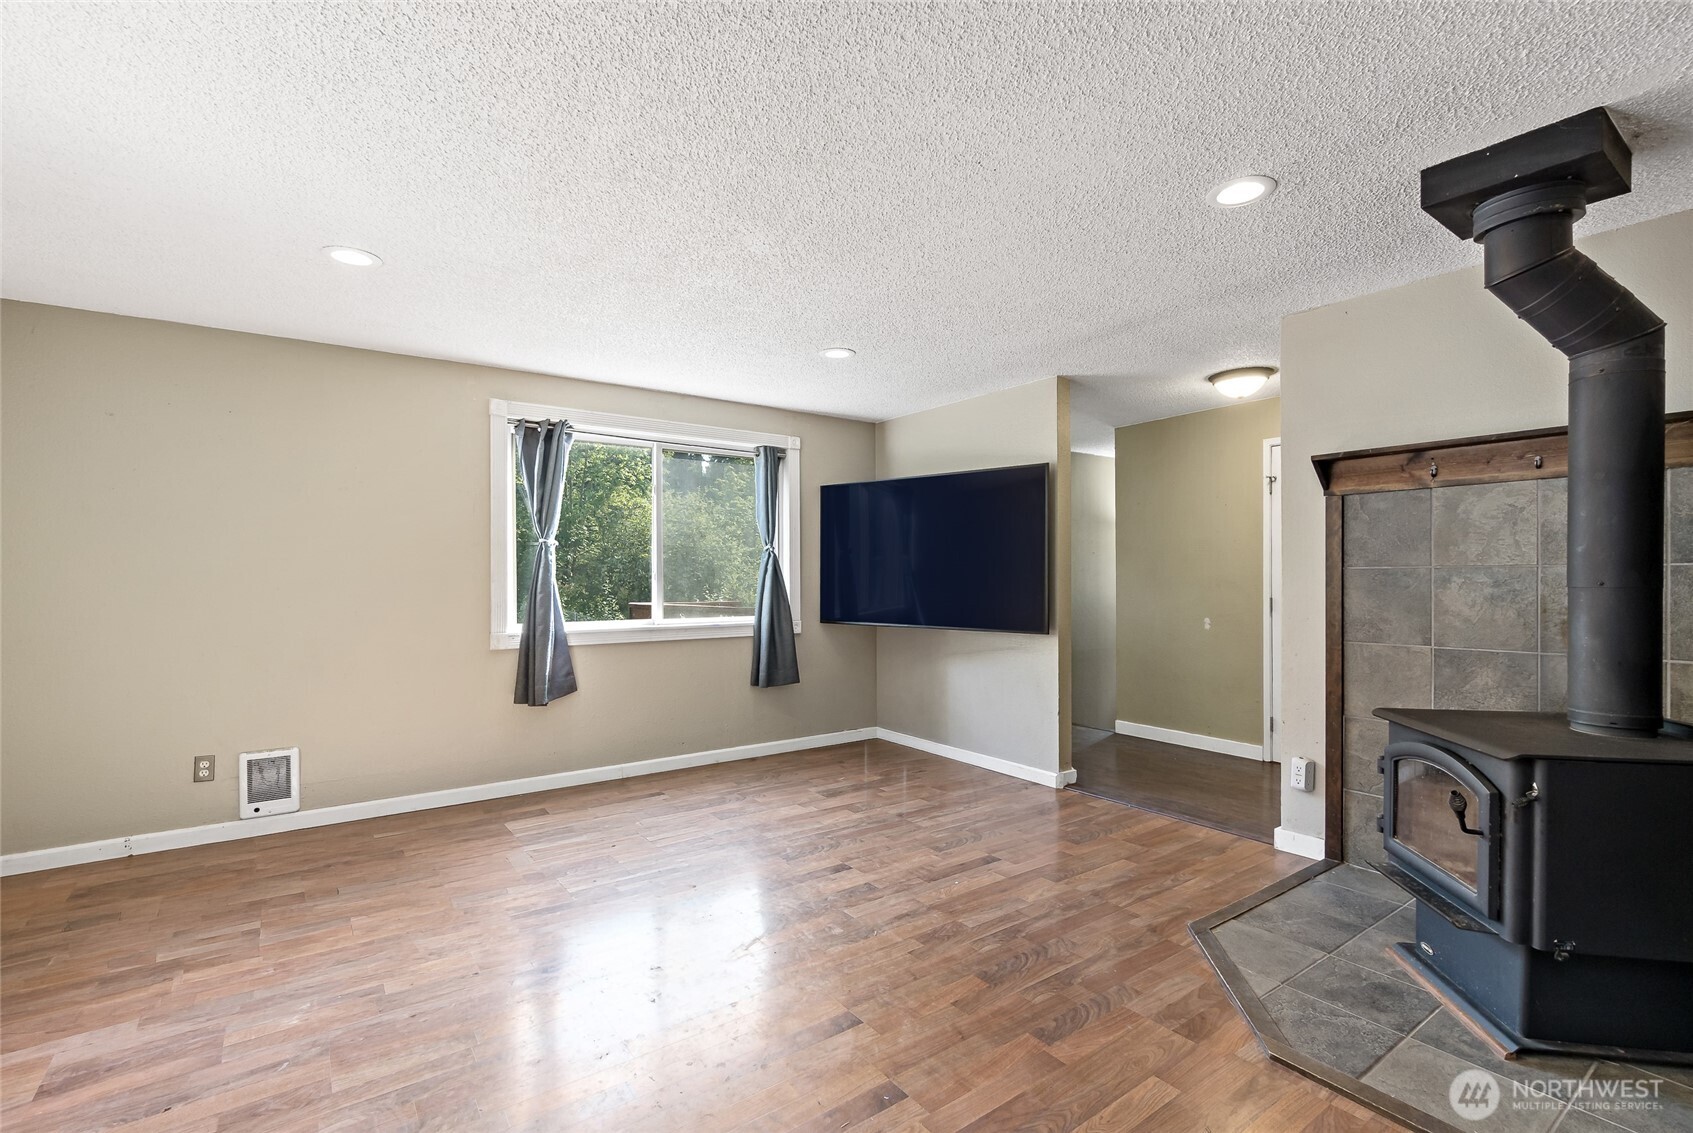
  • Fireplace Wood Burning
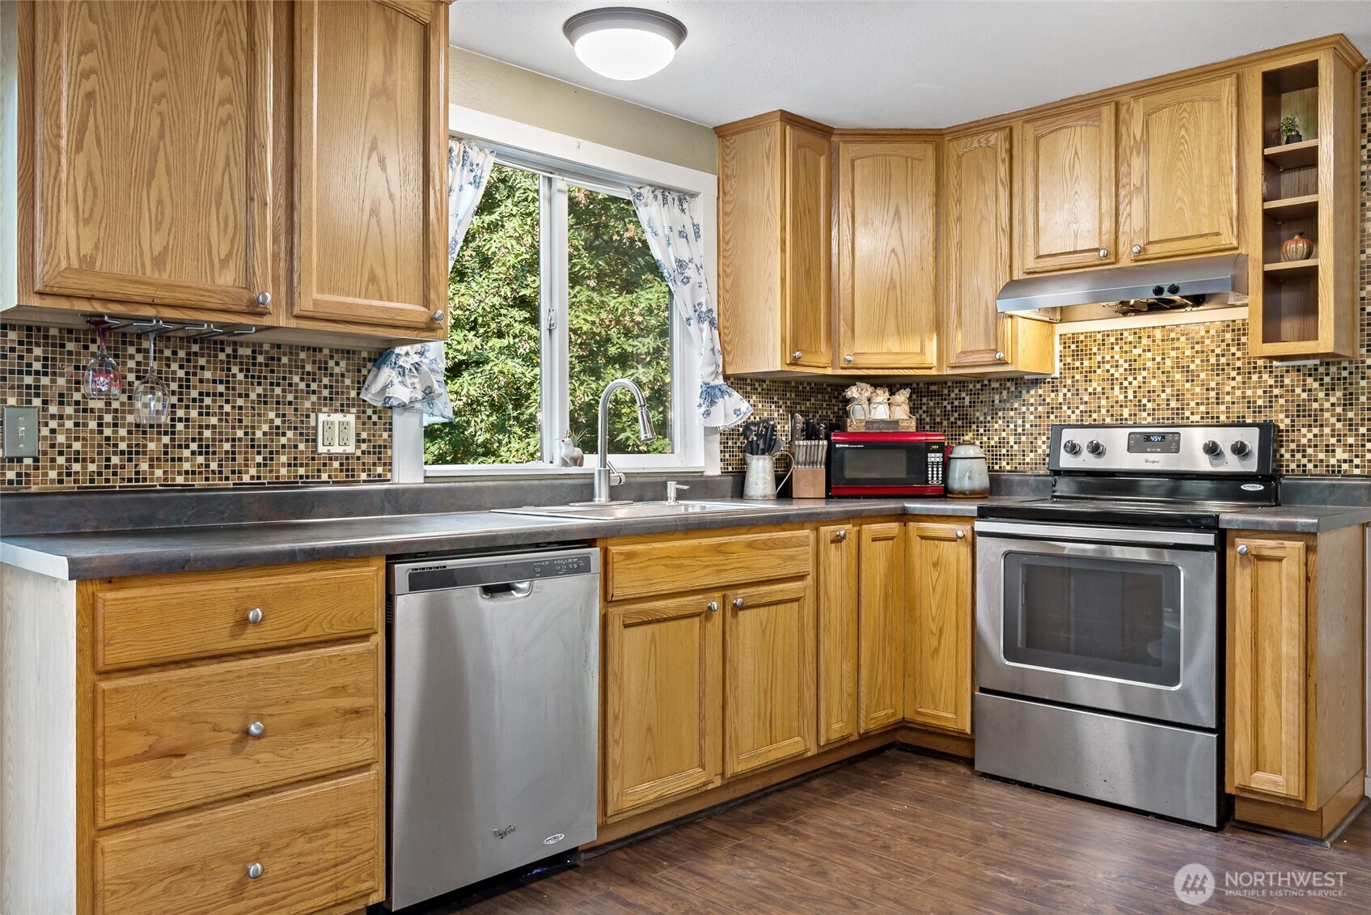
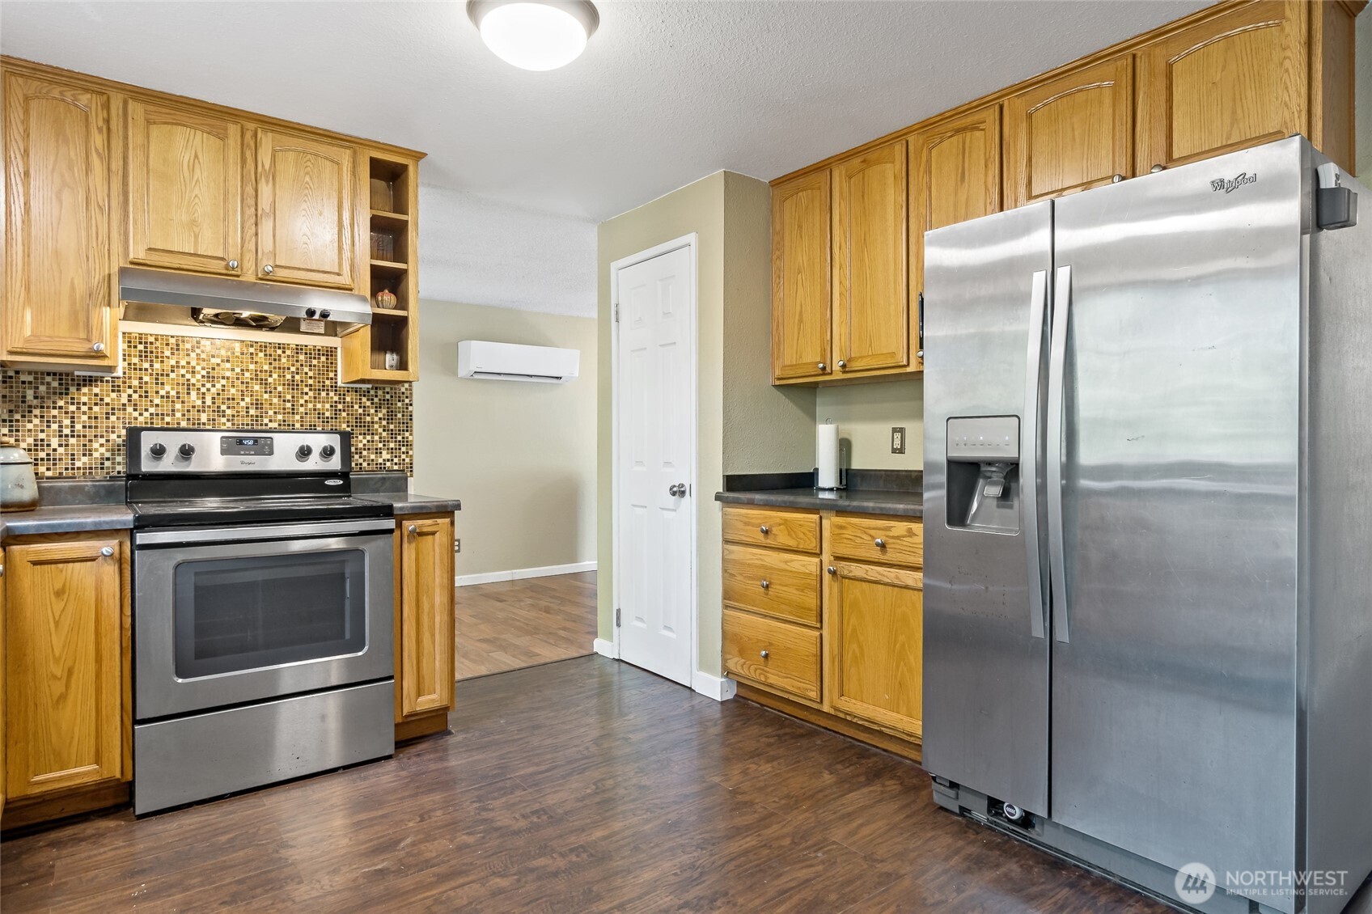
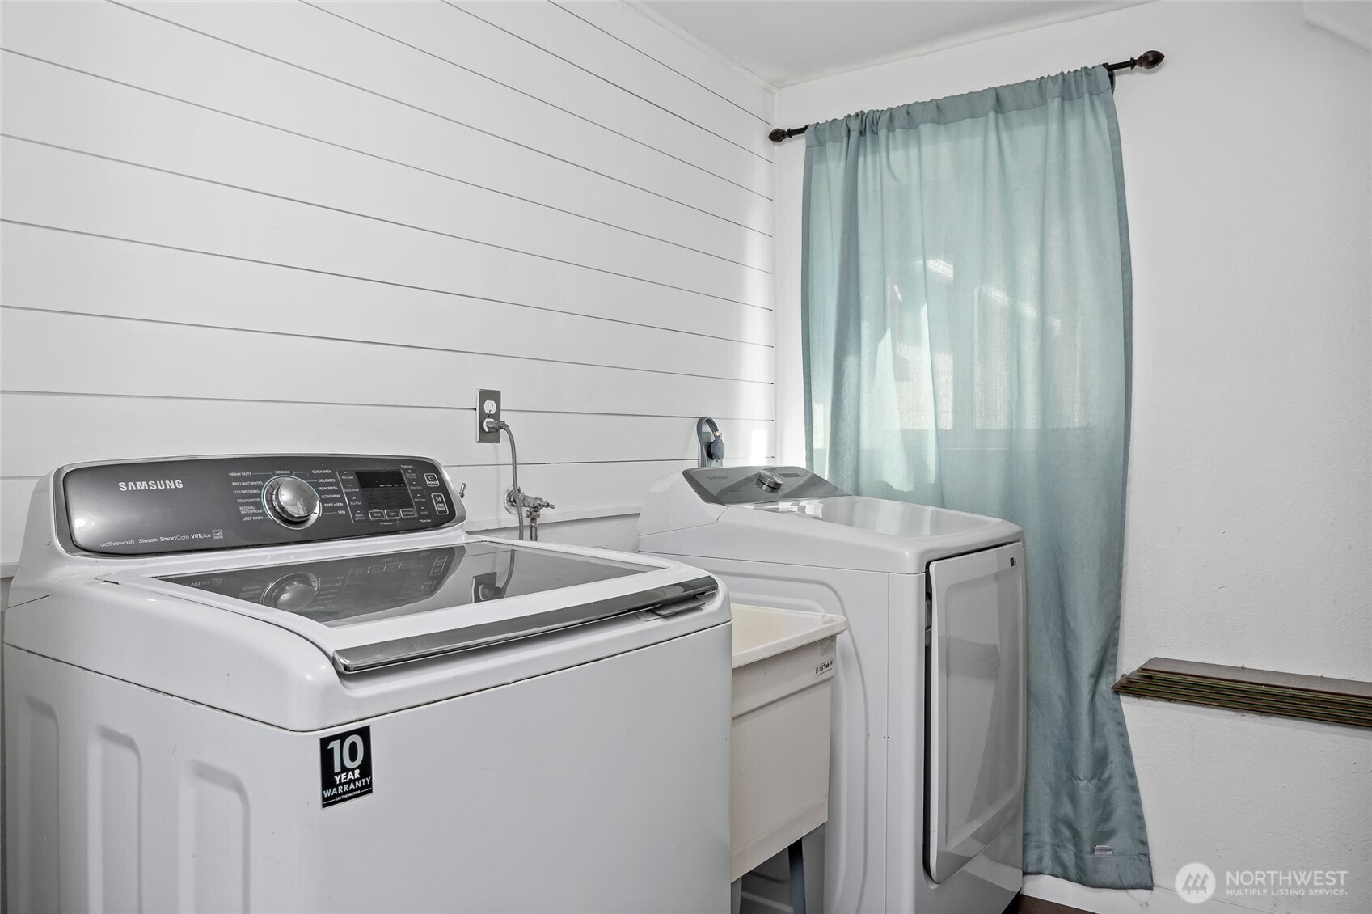
  • APPLIANCES Dishwasher, Dryer, Microwave, Refrigerator, Stove(s)/Range(s), Washer
  • other interior Features Ceiling Fan(s), Dbl Pane/Storm Window, Dining Room, Fireplace, Water Heater, Wired for Generator

Area & Lot

  • Status For Sale
  • Living Area1,568 Sq.Ft.
  • Total Area1,568 Sq.Ft.
  • Lot Area1.29 Acres
  • MLS® ID2566277
  • TypeResidential
  • YEAR BUILT1979
  • View DescriptionTerritorial
  • Elementary SchoolNelson Elem
  • Middle SchoolFrontier Jnr High
  • High SchoolGraham-Kapowsin High
  • School DistrictBethel

Exterior

  • STORIES2
  • water SourceIndividual Well
  • roofComposition
  • lot featuresDead End Street, Secluded
  • parkingDriveway, Detached Garage, Off Street, RV Parking
  • HEAT TYPEBaseboard, Stove/Free Standing, Wall Furnace
  • AIR CONDITIONINGDuctless, Wall Unit(s)
  • sewerSeptic Tank
  • SubstructureSlab
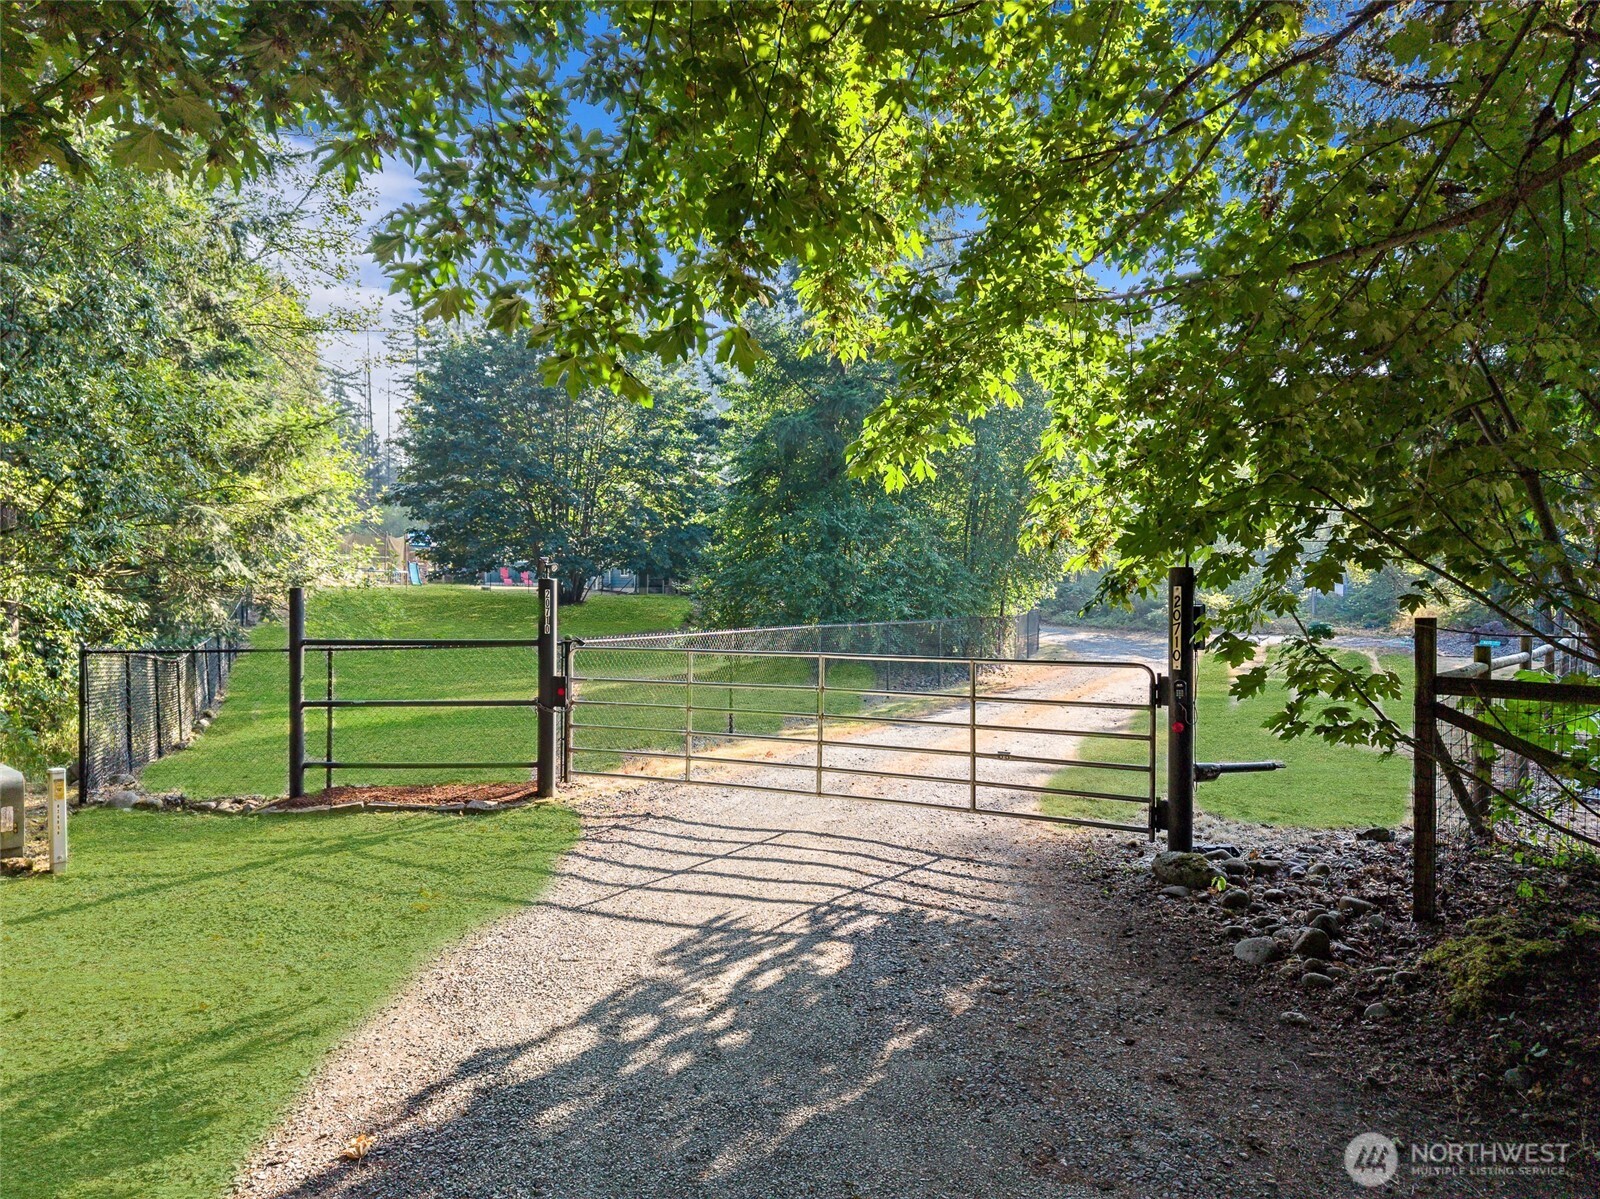
  • security FeaturesFully Fenced, Security Gate
  • other exterior FeaturesCement Planked

Financial

  • Sales Price$569,950
  • Real Estate Tax $5,359/yr
  • Zoning R10

Work With Us

Whether you are buying a home, or selling one, Terrafin is here to show you what exceptional service truly means. Our tools include the most complete local property search on the market and our friendly staff knows how to cut through the intimidating real estate sales processes.

Follow Me On Instagram