206 202nd Street SE
206 202nd Street SE
206 202nd Street SE
206 202nd Street SE
206 202nd Street SE
206 202nd Street SE
206 202nd Street SE
206 202nd Street SE
206 202nd Street SE
206 202nd Street SE
206 202nd Street SE
206 202nd Street SE
206 202nd Street SE
206 202nd Street SE
206 202nd Street SE
206 202nd Street SE
206 202nd Street SE
206 202nd Street SE
206 202nd Street SE
206 202nd Street SE
206 202nd Street SE
206 202nd Street SE
206 202nd Street SE
206 202nd Street SE
206 202nd Street SE
206 202nd Street SE
206 202nd Street SE
206 202nd Street SE
206 202nd Street SE
206 202nd Street SE
206 202nd Street SE
206 202nd Street SE
206 202nd Street SE
206 202nd Street SE
206 202nd Street SE
206 202nd Street SE
206 202nd Street SE
206 202nd Street SE
206 202nd Street SE
206 202nd Street SE
SEE ALL PHOTOS
206 202nd Street SE
206 202nd Street SE
206 202nd Street SE
206 202nd Street SE
206 202nd Street SE
206 202nd Street SE
206 202nd Street SE
206 202nd Street SE
206 202nd Street SE
206 202nd Street SE
206 202nd Street SE
206 202nd Street SE
206 202nd Street SE
206 202nd Street SE
206 202nd Street SE
206 202nd Street SE
206 202nd Street SE
206 202nd Street SE
206 202nd Street SE
206 202nd Street SE
206 202nd Street SE
206 202nd Street SE
206 202nd Street SE
206 202nd Street SE
206 202nd Street SE
206 202nd Street SE
206 202nd Street SE
206 202nd Street SE
206 202nd Street SE
206 202nd Street SE
206 202nd Street SE
206 202nd Street SE
206 202nd Street SE
206 202nd Street SE
206 202nd Street SE
206 202nd Street SE
206 202nd Street SE
206 202nd Street SE
206 202nd Street SE
206 202nd Street SE
Provided by NWMLS, Listed by Masab El-Himri, 253-448-3658 at Premier Real Estate Partners
Pending

206 202nd Street SE

206 202nd Street SE, Bothell, WA 98012

$777,000
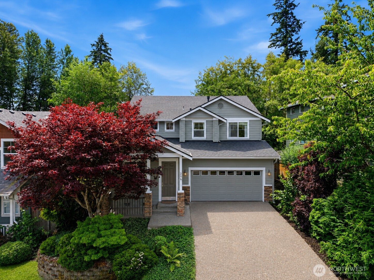
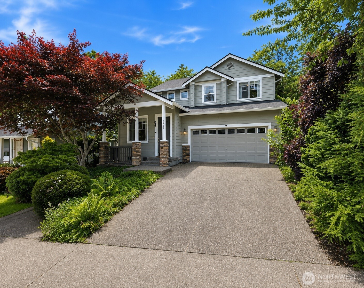
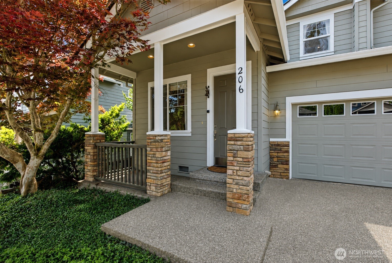
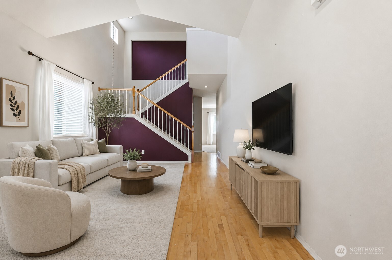
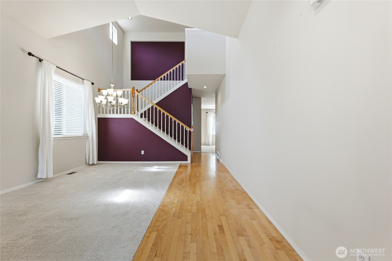
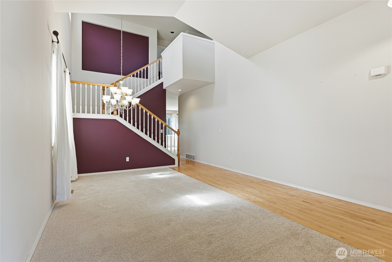
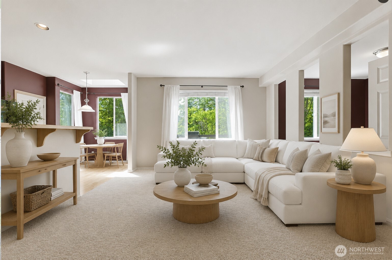
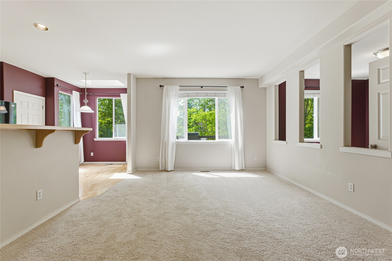
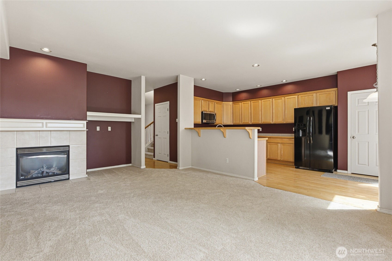
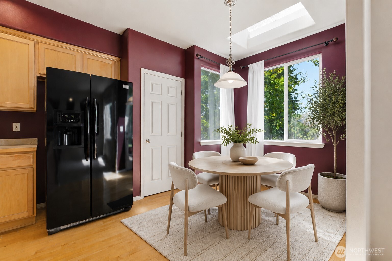
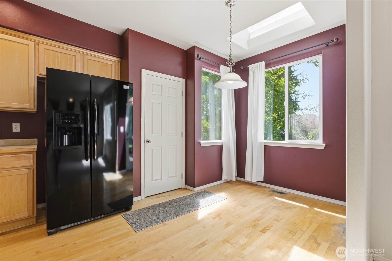
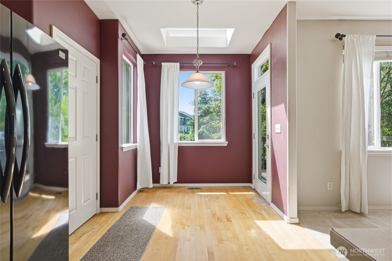
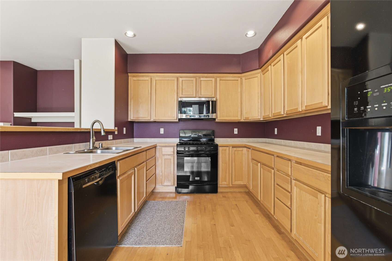
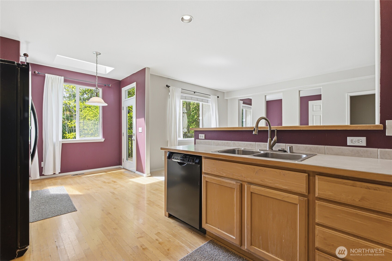
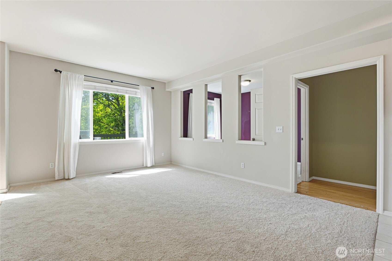
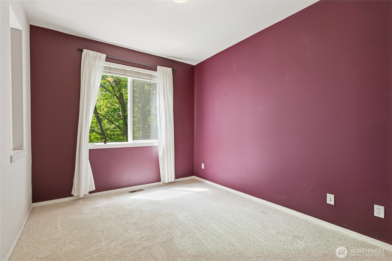
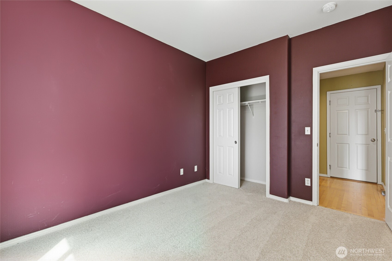
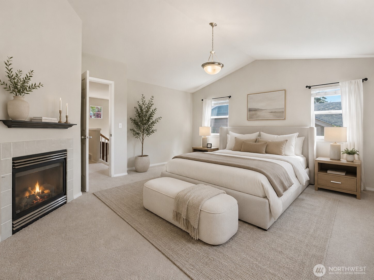
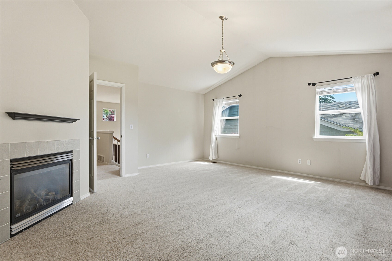
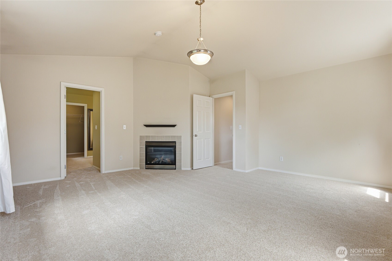
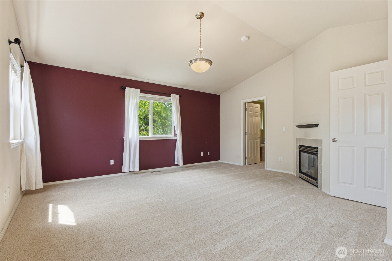
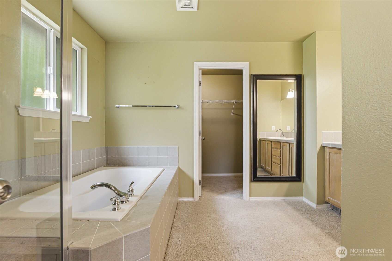
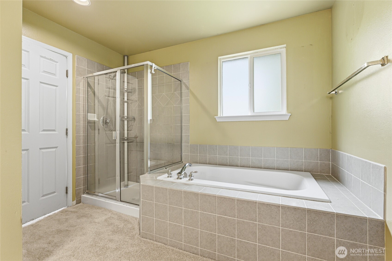
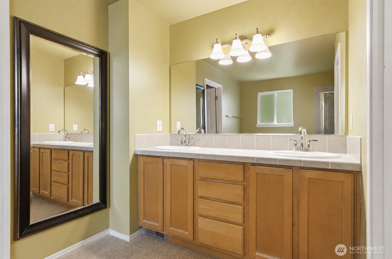
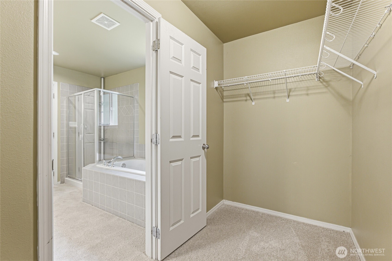
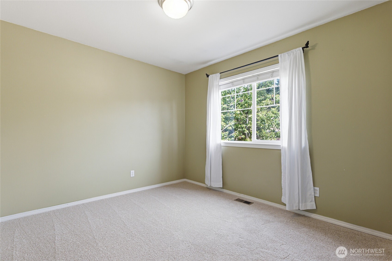
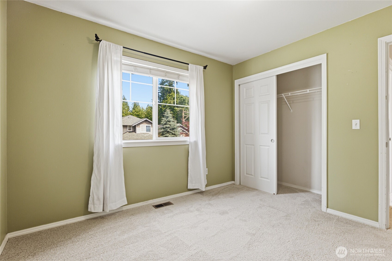
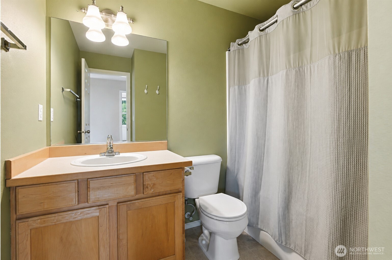
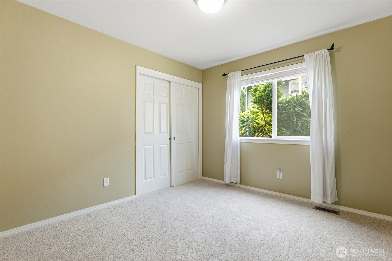
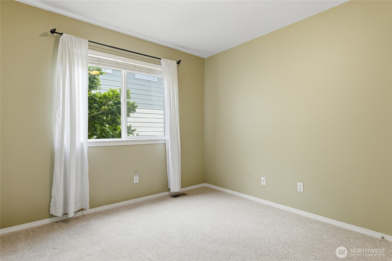
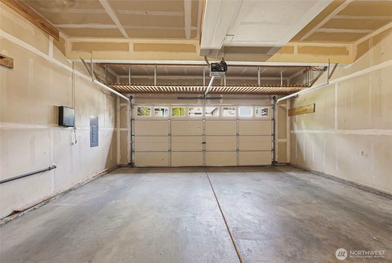
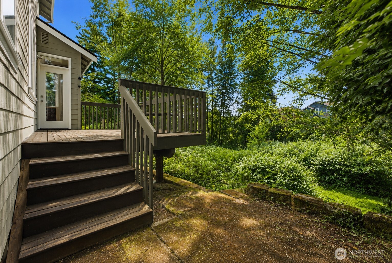
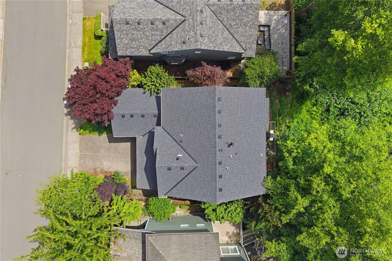
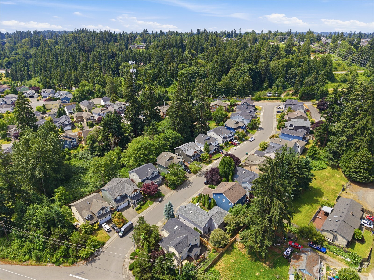
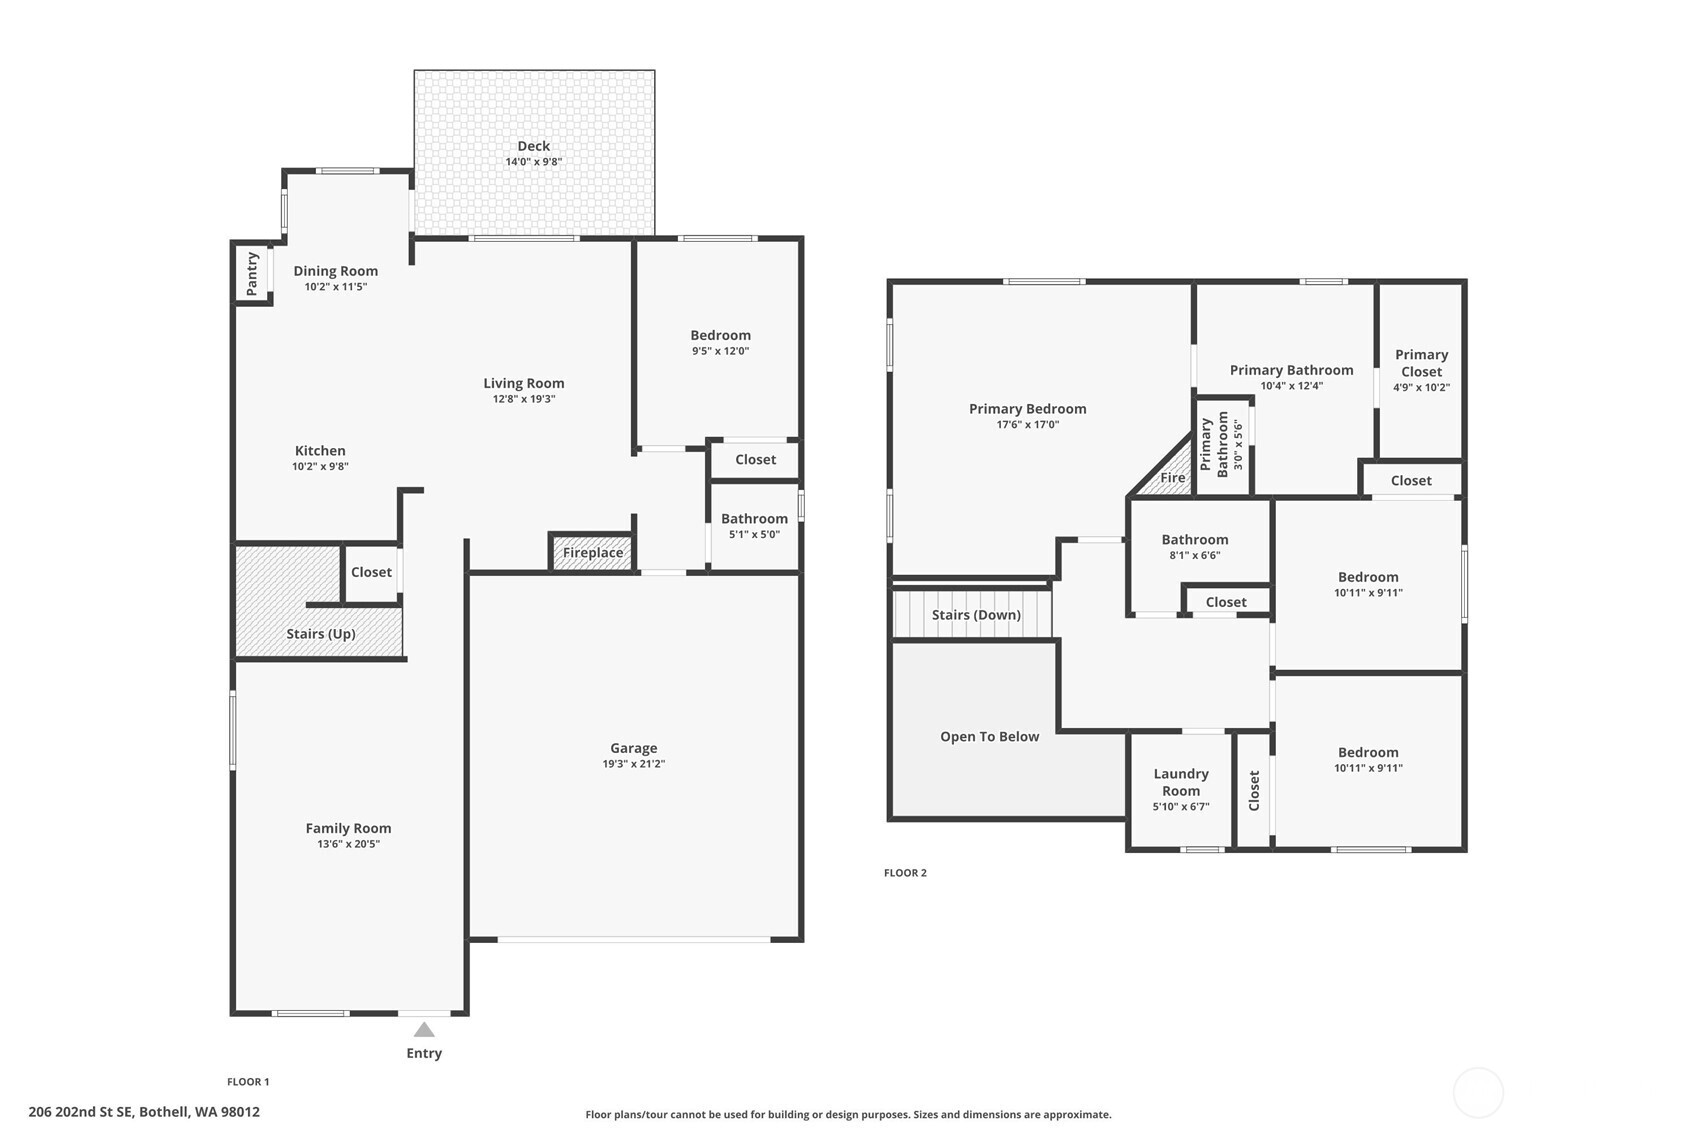
Priced to sell! Welcome home to this spacious 4 bedroom, 2.5 bath Bothell residence offering 2,114 sq ft! Vaulted ceilings and expansive windows fill the home with abundant natural light, creating a bright and inviting atmosphere. The versatile floor plan features two separate living areas, providing plenty of space to entertain, relax, and enjoy everyday living. The spacious primary suite offers a cozy gas fireplace, private ensuite bath, and an oversized walk in closet. Recent updates include brand new carpet, fresh exterior paint, and a new roof installed in 2024, while central A/C keeps you comfortable year round. The kitchen comes fully equipped with all appliances included, making this home move in ready. Enjoy a low HOA, a highly regarded school district, and a prime location with easy access to I-405 and I-5, plus shopping, dining, parks, and everyday conveniences just minutes away. Don't miss your opportunity to make this Bothell home yours and come tour today!

4
beds

3
baths

2,114 Sq.Ft. LIVING AREA

4,356 Sq.Ft. lot

Features & Amenities

Interior

  • total bedrooms4
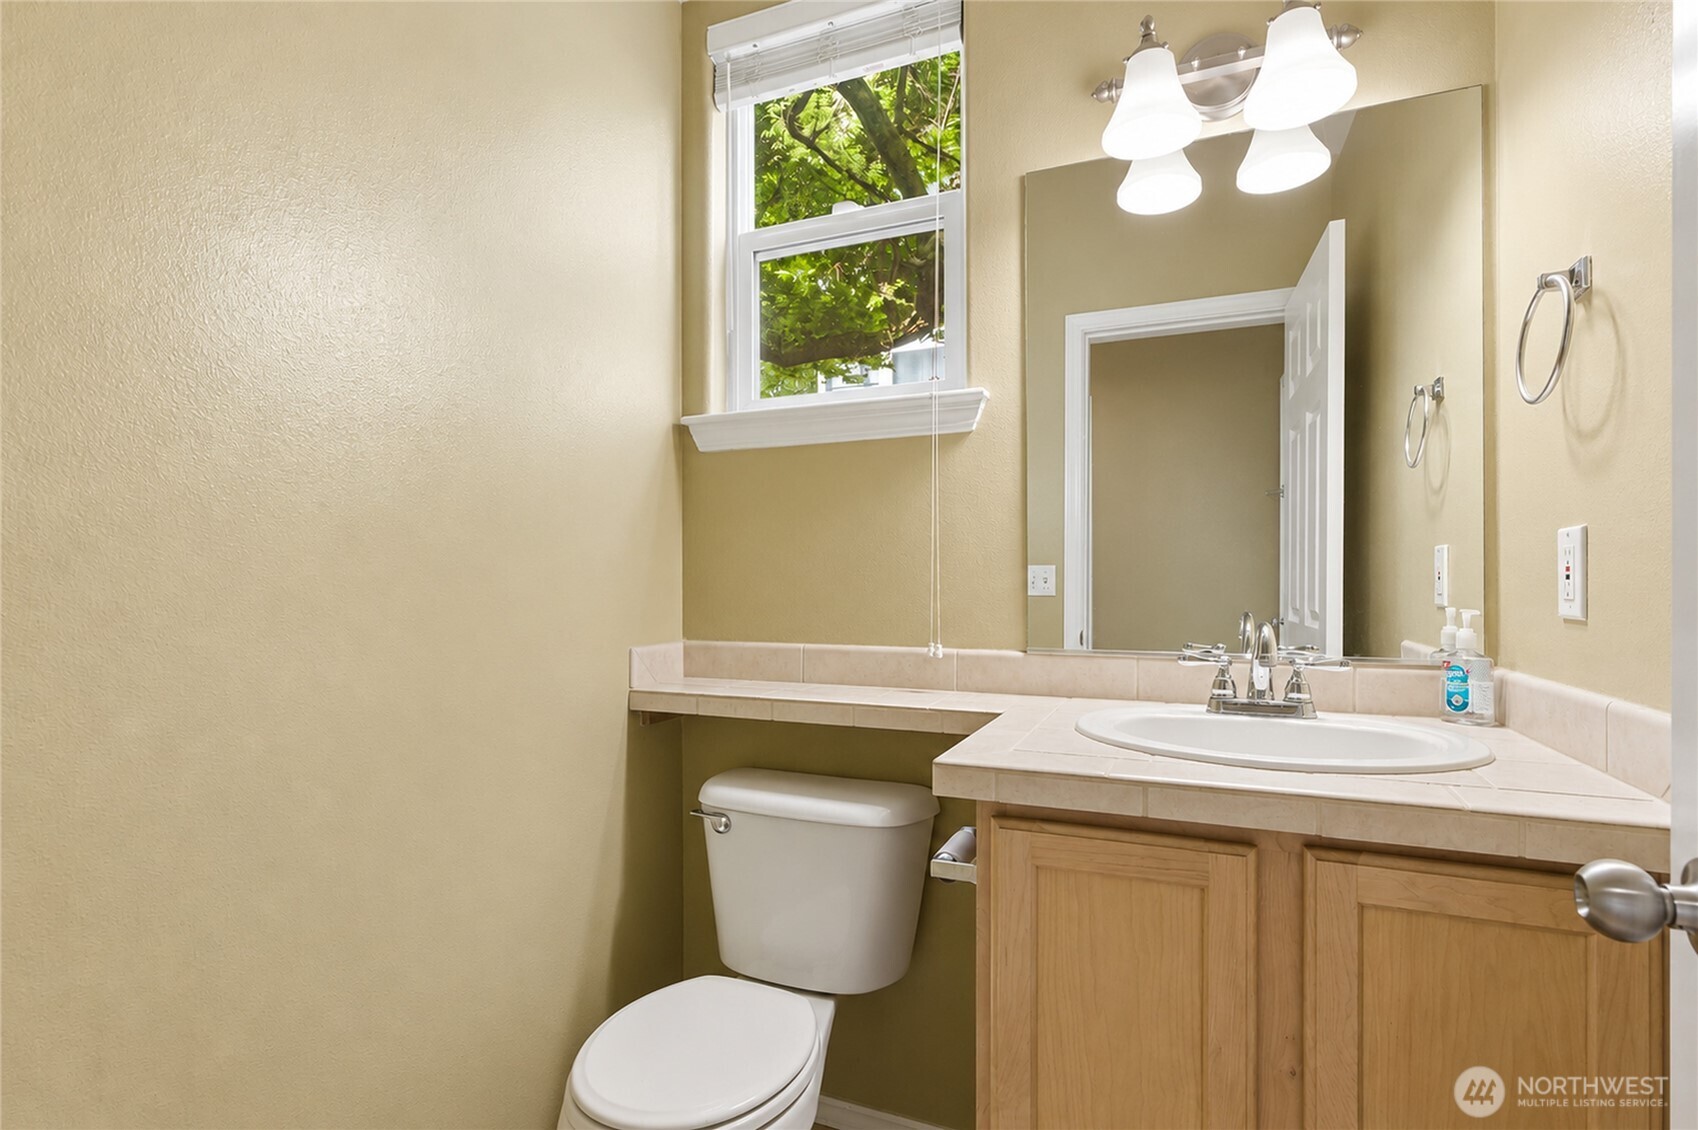
  • Total bathrooms3
  • full bathrooms2
  • half bathroom1
  • Flooring Vinyl, Carpet
  • Fireplace Gas
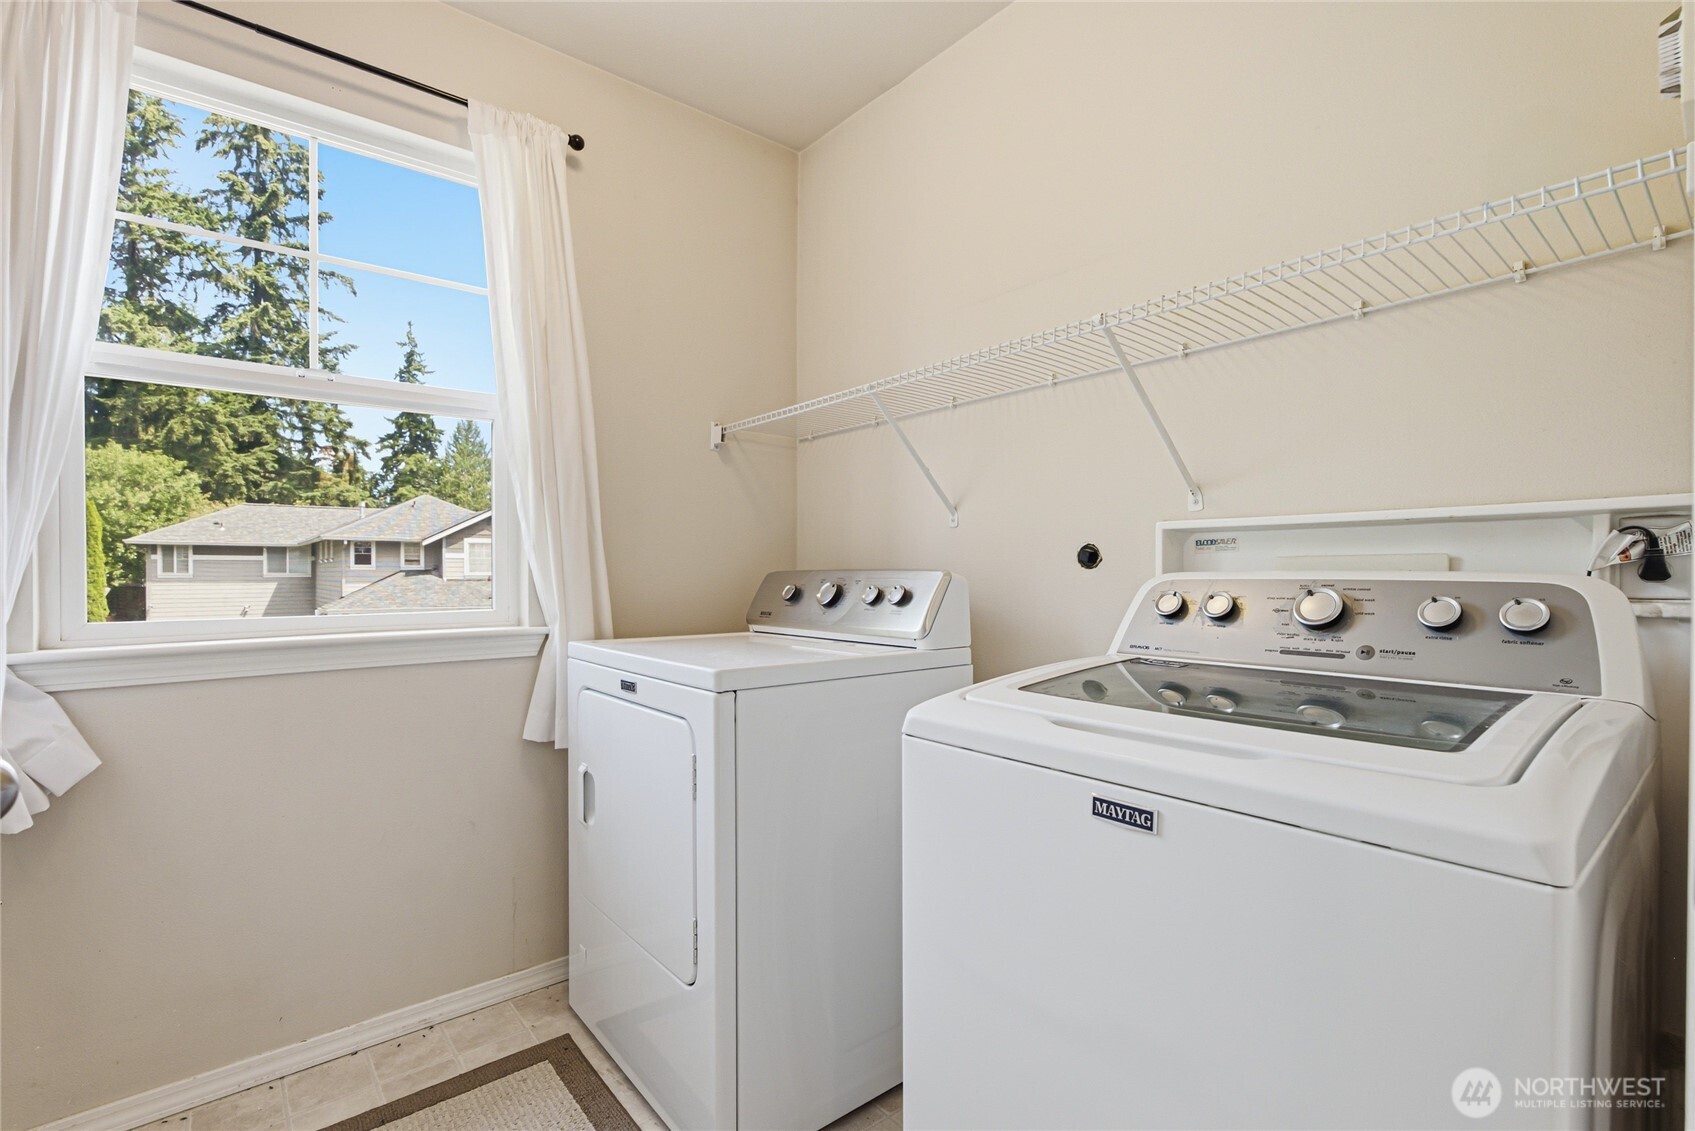
  • APPLIANCES Dishwasher, Disposal, Dryer, Microwave, Refrigerator, Stove(s)/Range(s), Washer
  • other interior Features Bath Off Primary, Fireplace, Fireplace (Primary Bedroom), French Doors, Skylight(s), Vaulted Ceiling(s), Walk-In Closet(s), Water Heater

Area & Lot

  • Status Pending
  • Living Area2,114 Sq.Ft.
  • Total Area2,114 Sq.Ft.
  • Lot Area4,356 Sq.Ft.
  • MLS® ID2545447
  • TypeResidential
  • YEAR BUILT2002
  • View DescriptionTerritorial
  • Elementary SchoolFrank Love Elem
  • Middle SchoolKenmore Middle School
  • High SchoolBothell Hs
  • School DistrictNorthshore

Exterior

  • STORIES2
  • water SourcePublic
  • roofComposition
  • lot featuresCurbs, Paved, Sidewalk
  • parkingDriveway, Attached Garage, Off Street
  • HEAT TYPEForced Air
  • AIR CONDITIONINGCentral Air, Forced Air
  • sewerSewer Connected
  • SubstructurePoured Concrete
  • security FeaturesPartially Fenced, Security System
  • other exterior FeaturesCement Planked, Stone

Financial

  • Sales Price$777,000
  • Real Estate Tax $8,006/yr
  • HOA $194/yr

Work With Us

Whether you are buying a home, or selling one, Terrafin is here to show you what exceptional service truly means. Our tools include the most complete local property search on the market and our friendly staff knows how to cut through the intimidating real estate sales processes.

Follow Me On Instagram