20309 13th Avenue E
20309 13th Avenue E
20309 13th Avenue E
20309 13th Avenue E
20309 13th Avenue E
20309 13th Avenue E
20309 13th Avenue E
20309 13th Avenue E
20309 13th Avenue E
20309 13th Avenue E
20309 13th Avenue E
20309 13th Avenue E
20309 13th Avenue E
20309 13th Avenue E
20309 13th Avenue E
20309 13th Avenue E
20309 13th Avenue E
20309 13th Avenue E
20309 13th Avenue E
20309 13th Avenue E
20309 13th Avenue E
20309 13th Avenue E
20309 13th Avenue E
20309 13th Avenue E
20309 13th Avenue E
20309 13th Avenue E
20309 13th Avenue E
20309 13th Avenue E
SEE ALL PHOTOS
20309 13th Avenue E
20309 13th Avenue E
20309 13th Avenue E
20309 13th Avenue E
20309 13th Avenue E
20309 13th Avenue E
20309 13th Avenue E
20309 13th Avenue E
20309 13th Avenue E
20309 13th Avenue E
20309 13th Avenue E
20309 13th Avenue E
20309 13th Avenue E
20309 13th Avenue E
20309 13th Avenue E
20309 13th Avenue E
20309 13th Avenue E
20309 13th Avenue E
20309 13th Avenue E
20309 13th Avenue E
20309 13th Avenue E
20309 13th Avenue E
20309 13th Avenue E
20309 13th Avenue E
20309 13th Avenue E
20309 13th Avenue E
20309 13th Avenue E
20309 13th Avenue E
Provided by NWMLS, Bought with Keller Williams Realty and Listed by Katie Davis, 855-450-0442 at Real Broker LLC
Sold

20309 13th Avenue E

20309 13th Avenue E, Spanaway, WA 98387

$499,000
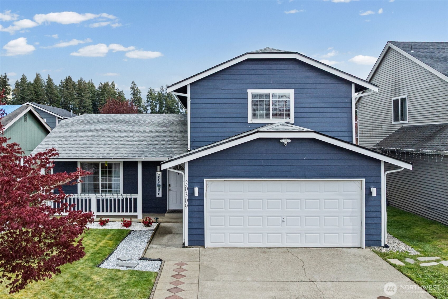
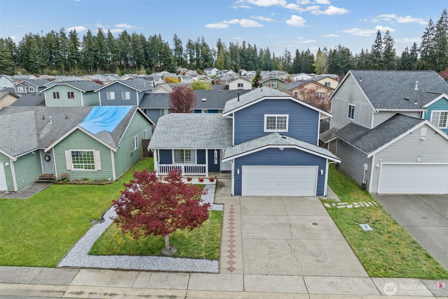
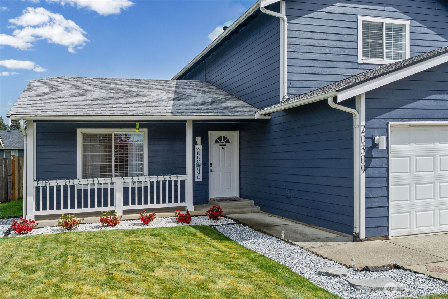
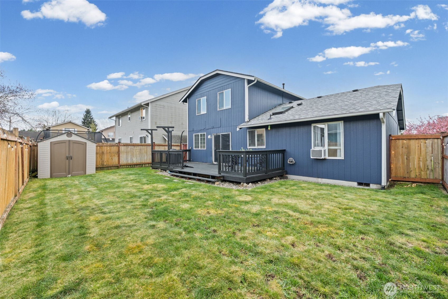
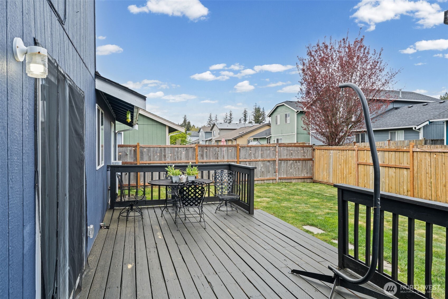
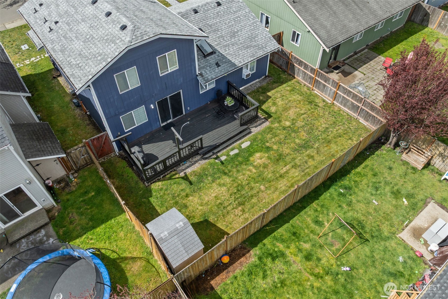
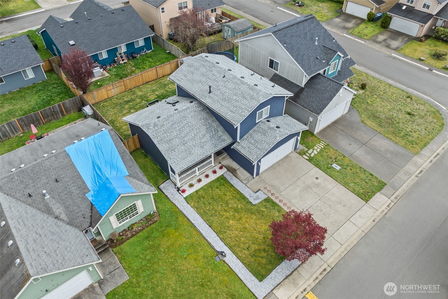
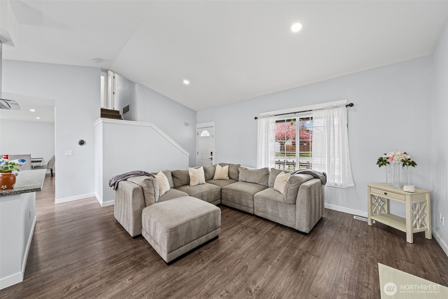
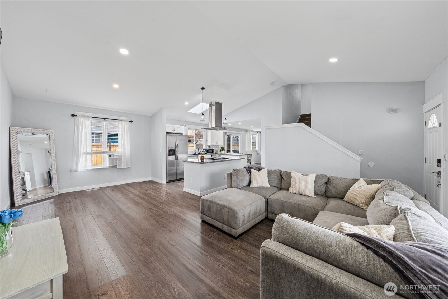
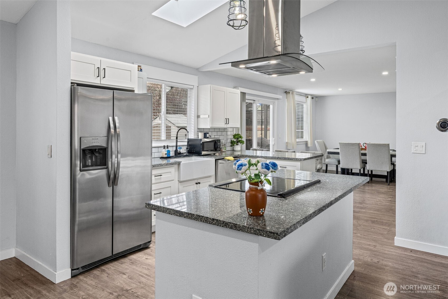
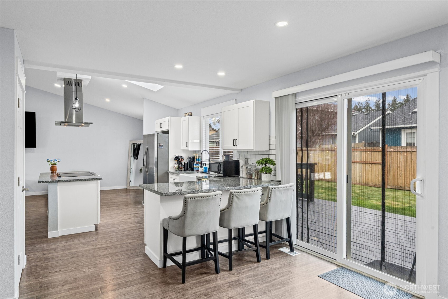
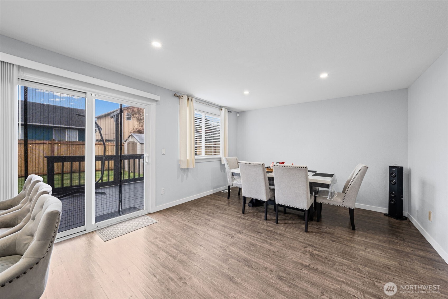
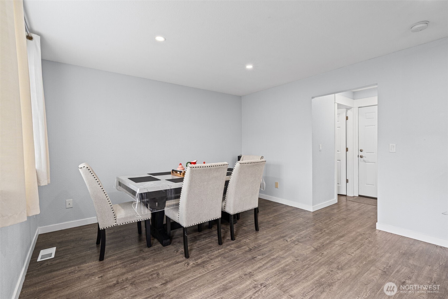
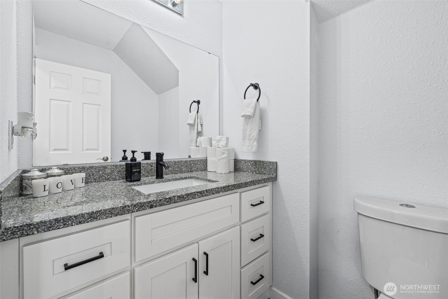
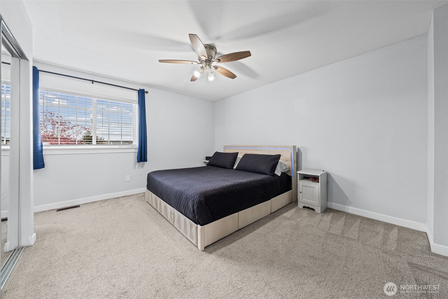
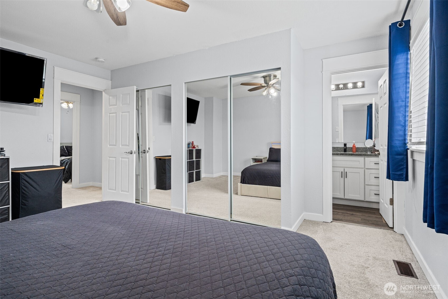
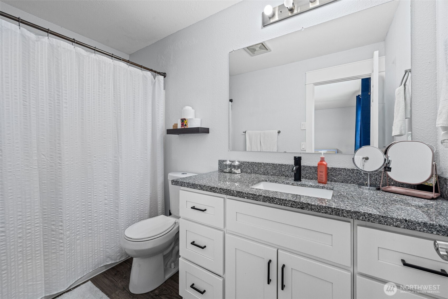
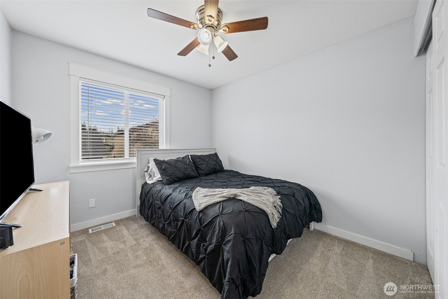
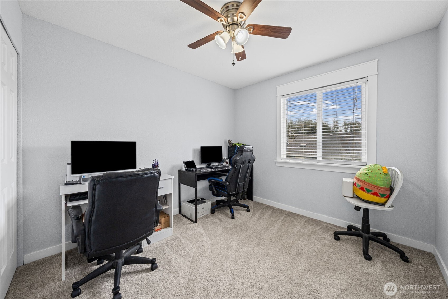
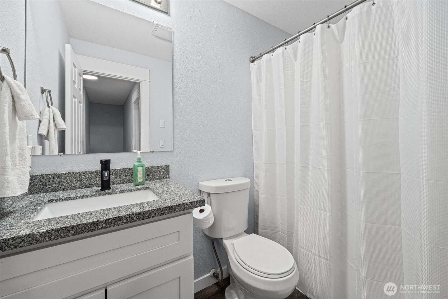
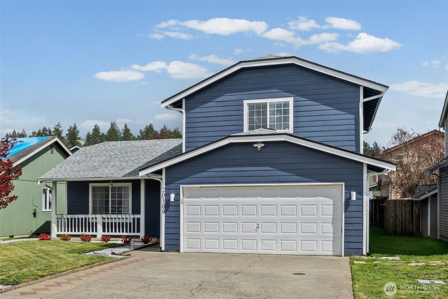
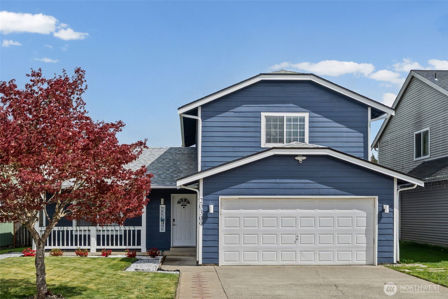
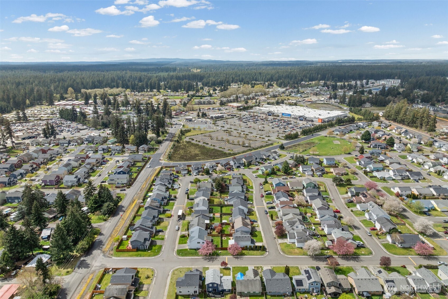
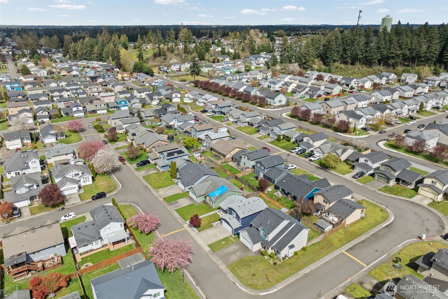
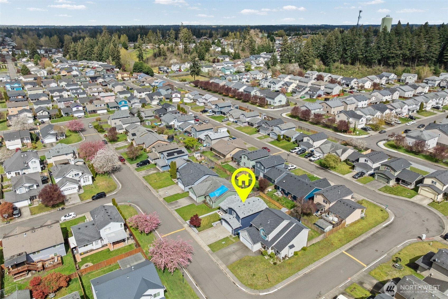
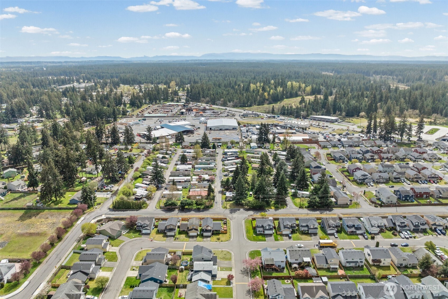
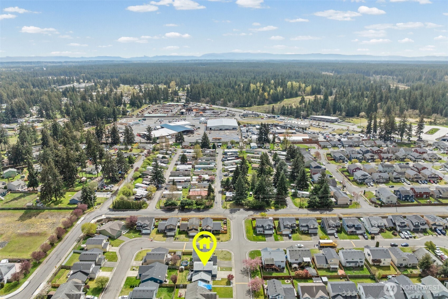
Welcome home to this beautifully updated and truly move-in ready gem in Spanaway! Featuring 3 bedrooms, 2.5 bathrooms, and approximately 1,500 square feet, this home offers the perfect blend of modern upgrades and comfortable living. Step inside to an open-concept layout with vaulted ceilings and abundant natural light, enhanced by skylights that create a bright and airy feel throughout. The fully remodeled kitchen is a standout, complete with granite countertops, stainless steel appliances, a center island, stylish backsplash, and a charming farmhouse sink--ideal for both everyday living and entertaining. Recent updates include a newer roof, furnace, hot water tank, cabinetry, trim, doors, flooring, and fresh interior and exterior paint, offering peace of mind and modern appeal. Upstairs, the spacious primary suite features a private ensuite bathroom and walk-in closet. Additional highlights include built-in vacuum, updated lighting, and ceiling fans throughout. Enjoy the fully fenced backyard with a deck and storage shed--perfect for relaxing or hosting gatherings. Situated on a generous lot with a 2-car garage, this home is located in a desirable neighborhood close to shopping, dining, and easy access to JBLM. This one checks all the boxes--don't miss it!

3
beds

3
baths

1,500 Sq.Ft. LIVING AREA

5,750 Sq.Ft. lot

Jody Cisneros

Jody Cisneros

Features & Amenities

Interior

  • total bedrooms3
  • Total bathrooms3
  • full bathrooms2
  • half bathroom1
  • Flooring Laminate, Carpet
  • APPLIANCES Dishwasher, Disposal, Microwave
  • other interior Features Bath Off Primary, Built-In Vacuum, Ceiling Fan(s), Dbl Pane/Storm Window, Dining Room, High Tech Cabling, Security System, Skylight(s), Vaulted Ceiling(s), Walk-In Closet(s), Water Heater

Area & Lot

  • Status Sold
  • Date Sold June 4, 2026
  • Living Area1,500 Sq.Ft.
  • Total Area1,500 Sq.Ft.
  • Lot Area5,750 Sq.Ft.
  • MLS® ID2509801
  • TypeResidential
  • YEAR BUILT1998
  • Architecture StylesCraftsman
  • View DescriptionTerritorial
  • Elementary SchoolShining Mtn Elem
  • Middle SchoolBethel Jnr High
  • High SchoolBethel High
  • School DistrictBethel

Exterior

  • STORIES2
  • water SourcePublic
  • roofComposition
  • lot featuresCurbs, Paved, Sidewalk
  • parkingAttached Garage
  • HEAT TYPEForced Air
  • AIR CONDITIONINGForced Air
  • sewerSewer Connected
  • SubstructurePoured Concrete
  • security FeaturesPartially Fenced, Security System
  • other exterior FeaturesCement Planked, Wood Products

Financial

  • Sales Price$499,000
  • Real Estate Tax $4,639/yr
  • HOA $37/mo
  • Zoning NMSF

Work With Us

Whether you are buying a home, or selling one, Terrafin is here to show you what exceptional service truly means. Our tools include the most complete local property search on the market and our friendly staff knows how to cut through the intimidating real estate sales processes.

Follow Me On Instagram