2010 30th Street Ct SE
SEE ALL PHOTOS
2010 30th Street Ct SE
Provided by NWMLS, Listed by Terrafin
For Sale

2010 30th Street Ct SE

2010 30th Street Ct SE, Puyallup, WA 98372

$785,000
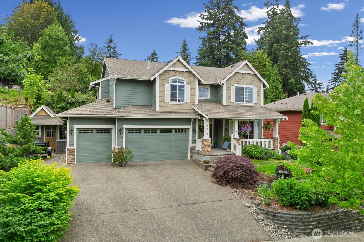
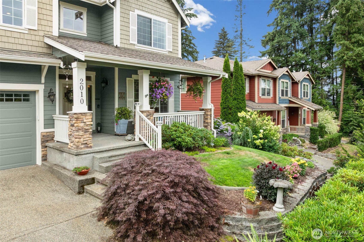
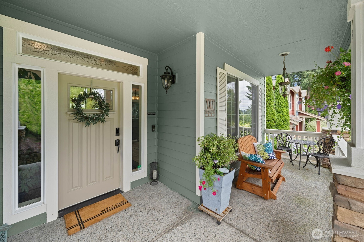
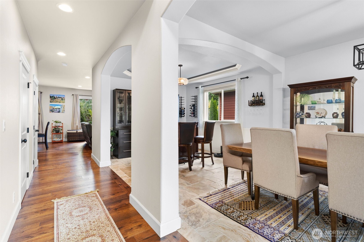
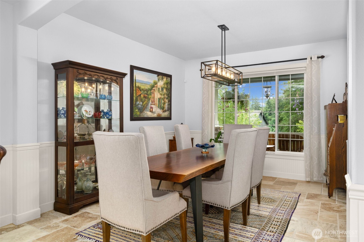
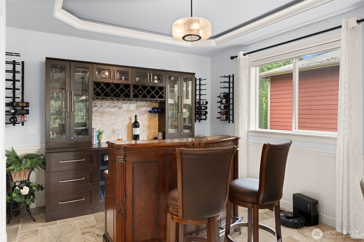
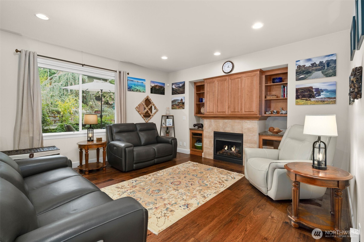
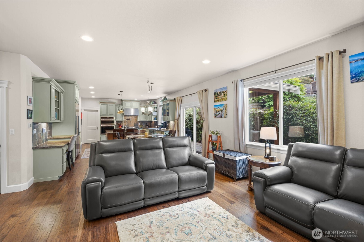
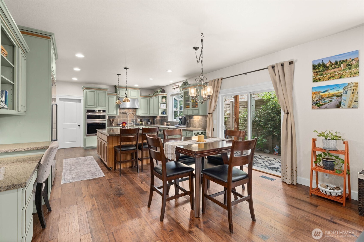
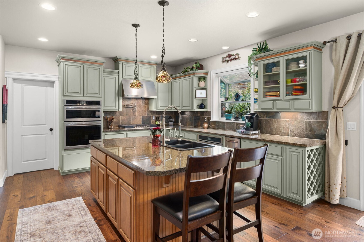
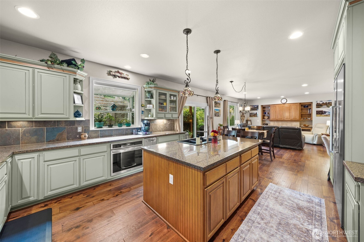
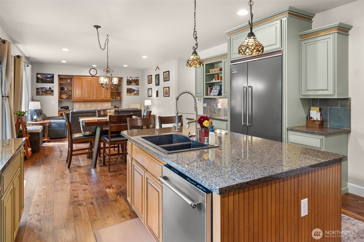
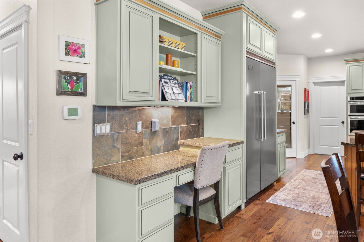
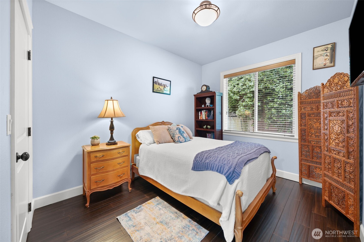
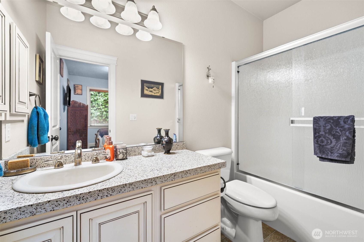
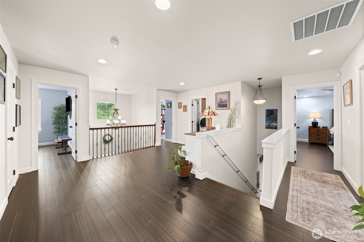
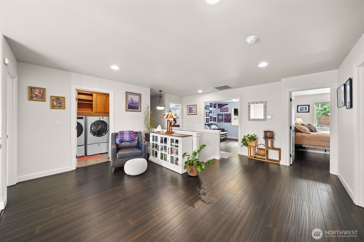
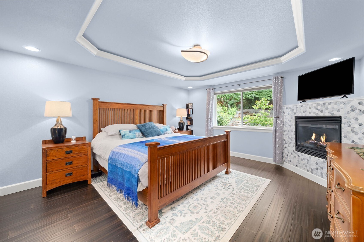
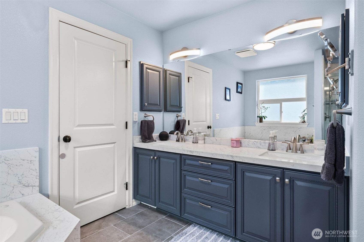
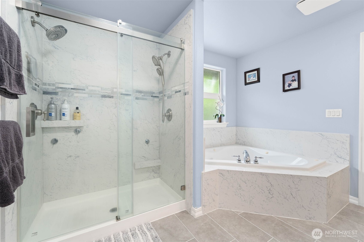
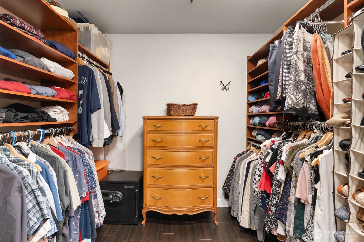
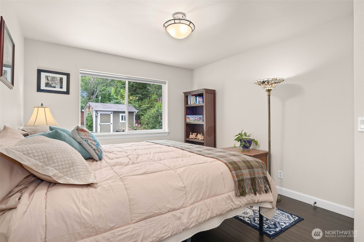
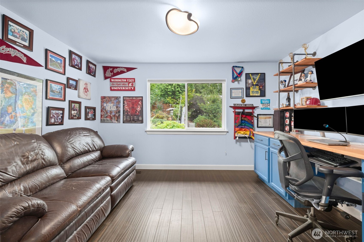
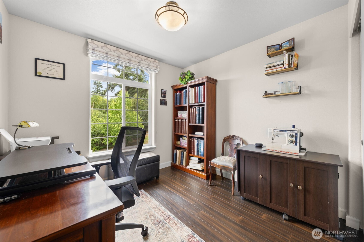
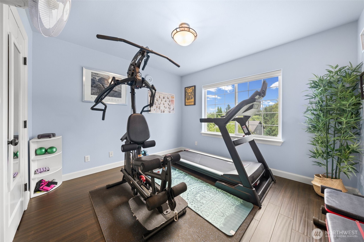
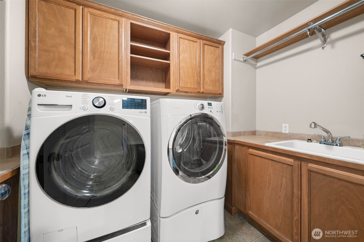
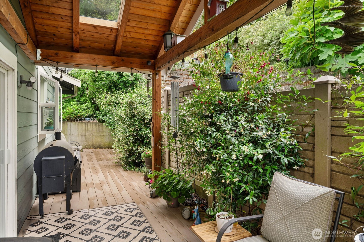
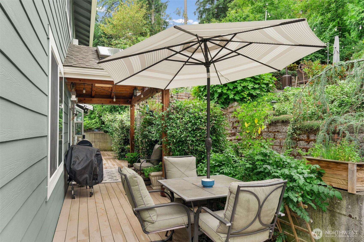
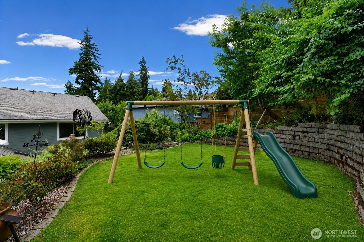
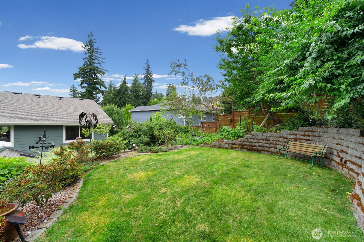
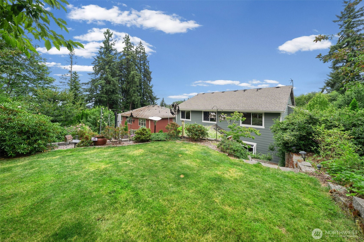
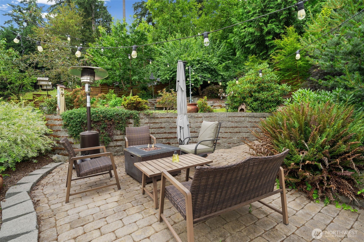
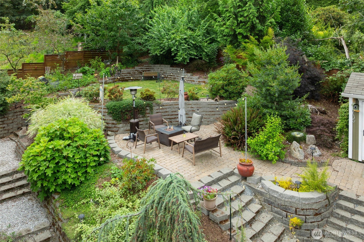
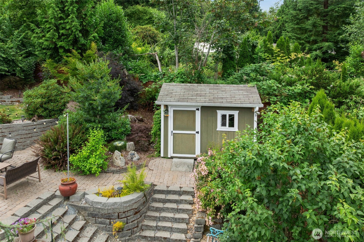
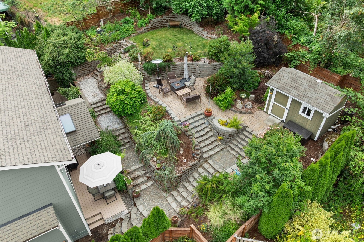
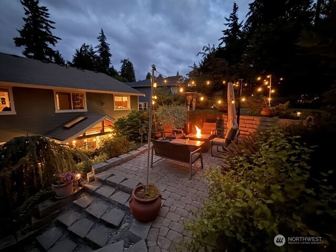
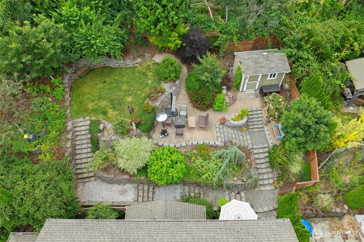
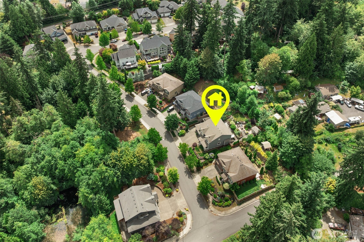
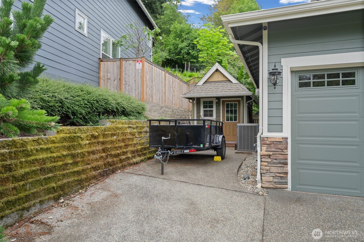
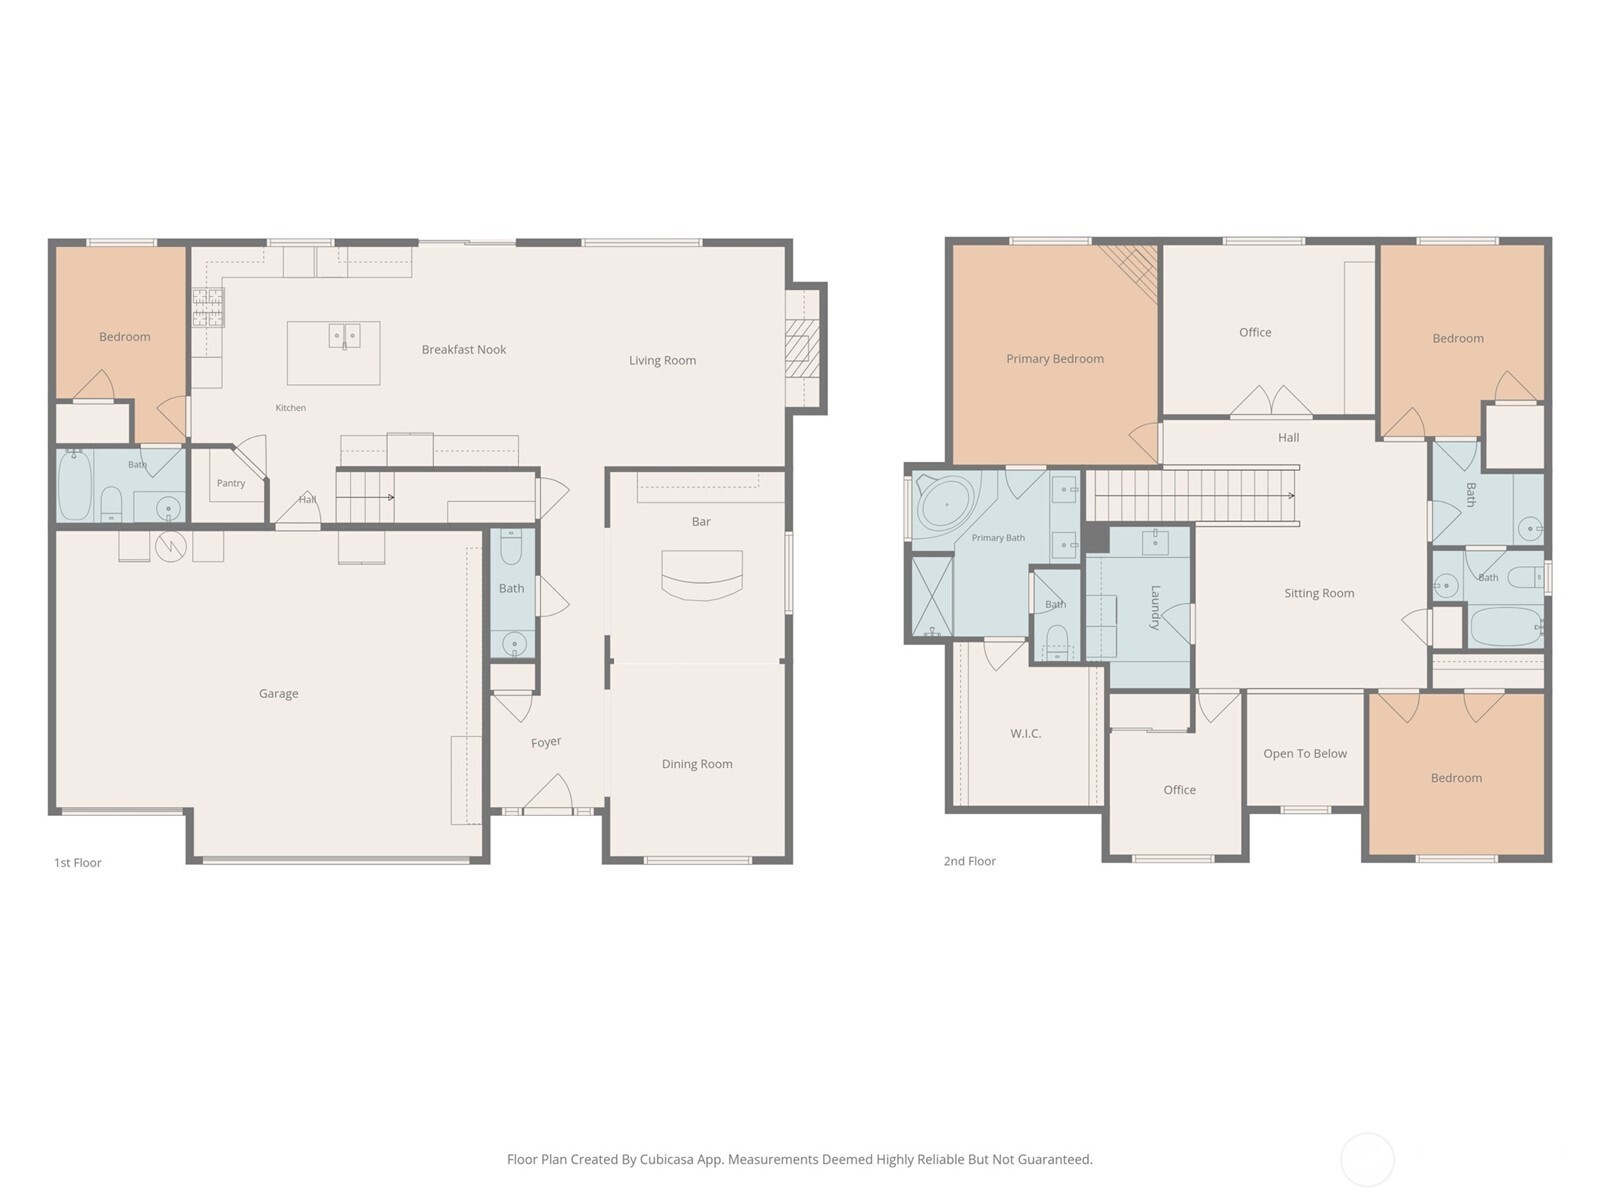
From the moment you arrive, this beautifully crafted NW Contemporary home showcases quality, style, and attention to detail. Boasting over 3,000 square feet with 5 bedrooms, 3.5 baths and a bonus room, this beautifully designed home showcases exceptional craftsmanship and thoughtful updates throughout. Formal living and dining rooms, a spacious family room with custom built-ins, and a gourmet kitchen featuring custom cabinetry, granite slab countertops, Viking Sub-Zero refrigerator, mostly new appliances including cooktop, double ovens (including convection/air fryer), dishwasher and newer microwave making this home ideal for everyday living and entertaining. The main-floor MIL suite offers flexibility for guests or multigenerational living. Recent updates include a stunning full primary bath remodel (2024), hickory engineered hardwoods and travertine tile throughout the main floor, granite bath countertops, exterior paint, newer water heater, and brand new washer. Enjoy three outdoor entertaining spaces and beautifully landscaped grounds with fruit trees, berry bushes, raised garden beds, front sprinkler and rear drip irrigation systems, a covered patio and two storage sheds. Don't forget the oversized 3-car garage and RV parking! Every detail has been thoughtfully maintained, creating a home that offers comfort, style, and endless possibilities both inside and out.

5
beds

4
baths

3,008 Sq.Ft. LIVING AREA

10,005 Sq.Ft. lot

Colin Findlay

Colin Findlay

Features & Amenities

Interior

  • total bedrooms5
  • Total bathrooms4
  • full bathrooms3
  • half bathroom1
  • Flooring Bamboo/Cork, Ceramic Tile, Engineered Hardwood, Travertine, Vinyl
  • Fireplace Gas
  • APPLIANCES Dishwasher, Disposal, Double Oven, Dryer, Microwave, Refrigerator, Stove(s)/Range(s), Washer
  • other interior Features Second Primary Bedroom, Bath Off Primary, Built-In Vacuum, Dbl Pane/Storm Window, Dining Room, Fireplace, Fireplace (Primary Bedroom), French Doors, Jetted Tub, Pantry, Security System, Walk-In Closet(s), Wired for Generator

Area & Lot

  • Status For Sale
  • Living Area3,008 Sq.Ft.
  • Total Area3,008 Sq.Ft.
  • Lot Area10,005 Sq.Ft.
  • MLS® ID2556334
  • TypeResidential
  • YEAR BUILT2005
  • View DescriptionTerritorial
  • Elementary SchoolBuyer To Verify
  • School DistrictPuyallup

Exterior

  • STORIES2
  • water SourcePublic
  • roofComposition
  • lot featuresCul-De-Sac, Paved, Sidewalk
  • parkingAttached Garage, RV Parking
  • HEAT TYPEHeat Pump
  • AIR CONDITIONINGHeat Pump
  • sewerSewer Connected
  • SubstructurePoured Concrete
  • security FeaturesFully Fenced, Security System
  • other exterior FeaturesCement Planked, Stone, Wood

Financial

  • Sales Price$785,000
  • Real Estate Tax $8,227/yr

Work With Us

Whether you are buying a home, or selling one, Terrafin is here to show you what exceptional service truly means. Our tools include the most complete local property search on the market and our friendly staff knows how to cut through the intimidating real estate sales processes.

Follow Me On Instagram