20016 65th Avenue E
20016 65th Avenue E
20016 65th Avenue E
20016 65th Avenue E
20016 65th Avenue E
20016 65th Avenue E
20016 65th Avenue E
20016 65th Avenue E
20016 65th Avenue E
20016 65th Avenue E
20016 65th Avenue E
20016 65th Avenue E
20016 65th Avenue E
20016 65th Avenue E
20016 65th Avenue E
20016 65th Avenue E
20016 65th Avenue E
20016 65th Avenue E
20016 65th Avenue E
20016 65th Avenue E
20016 65th Avenue E
20016 65th Avenue E
20016 65th Avenue E
20016 65th Avenue E
20016 65th Avenue E
20016 65th Avenue E
SEE ALL PHOTOS
20016 65th Avenue E
20016 65th Avenue E
20016 65th Avenue E
20016 65th Avenue E
20016 65th Avenue E
20016 65th Avenue E
20016 65th Avenue E
20016 65th Avenue E
20016 65th Avenue E
20016 65th Avenue E
20016 65th Avenue E
20016 65th Avenue E
20016 65th Avenue E
20016 65th Avenue E
20016 65th Avenue E
20016 65th Avenue E
20016 65th Avenue E
20016 65th Avenue E
20016 65th Avenue E
20016 65th Avenue E
20016 65th Avenue E
20016 65th Avenue E
20016 65th Avenue E
20016 65th Avenue E
20016 65th Avenue E
20016 65th Avenue E
Provided by NWMLS, Listed by Terrafin
For Sale

20016 65th Avenue E

20016 65th Avenue E, Spanaway, WA 98387

$439,950
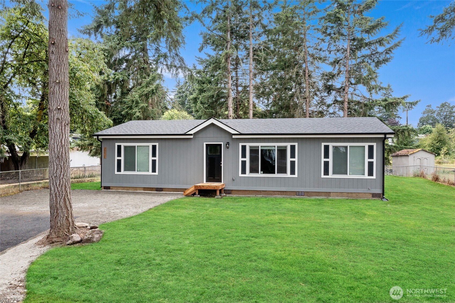
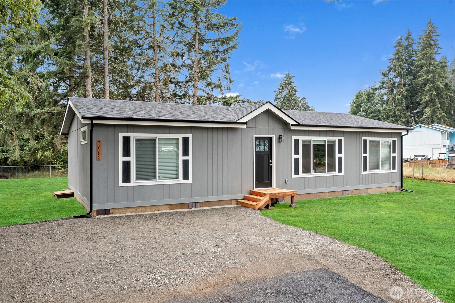
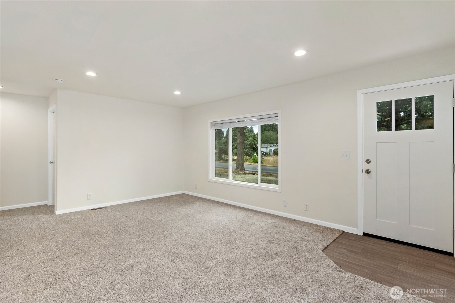
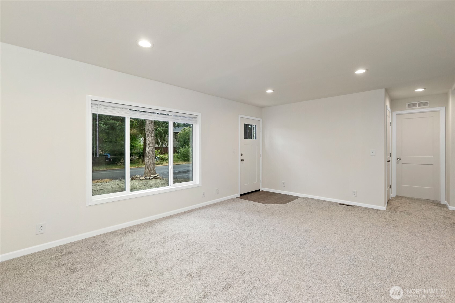
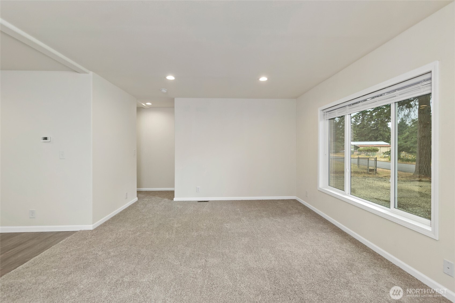
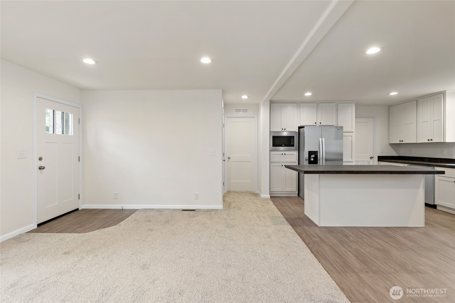
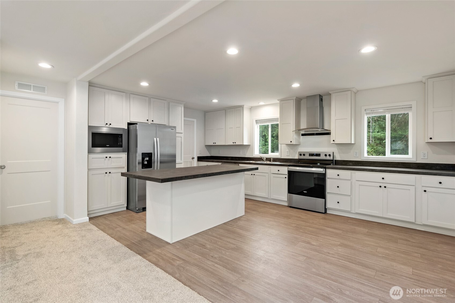
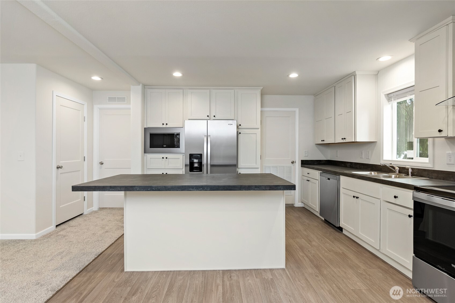
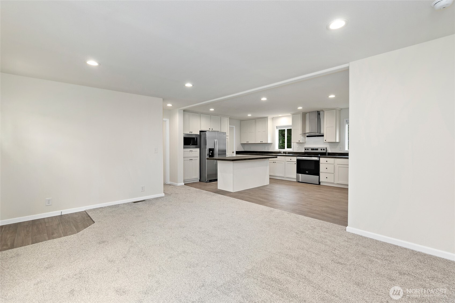
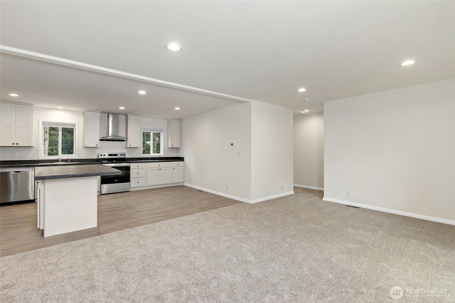
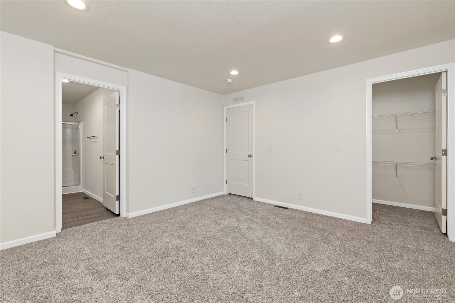
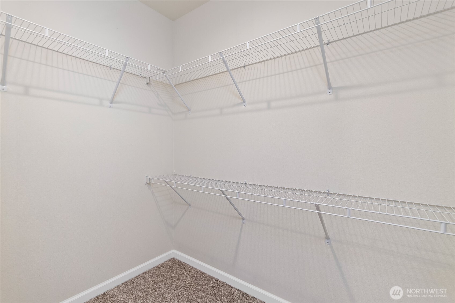
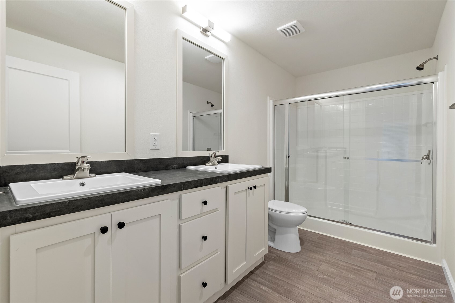
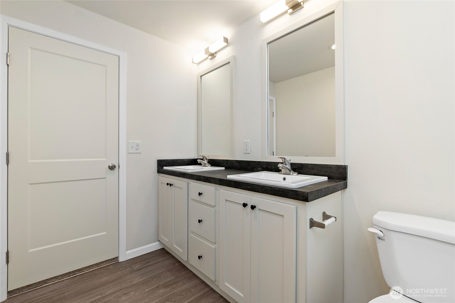
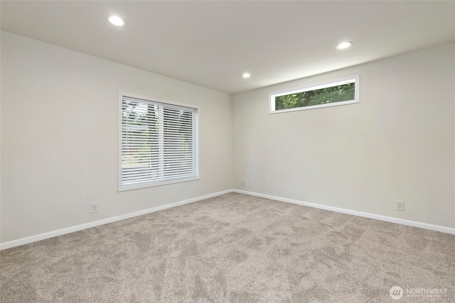
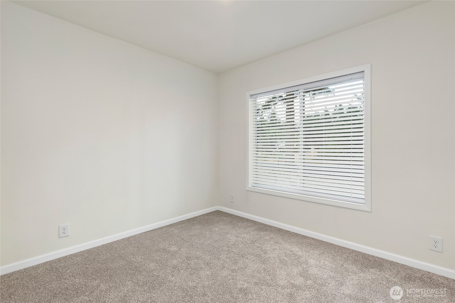
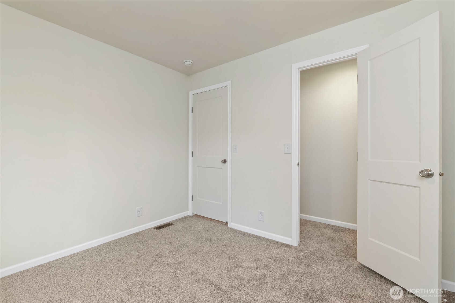
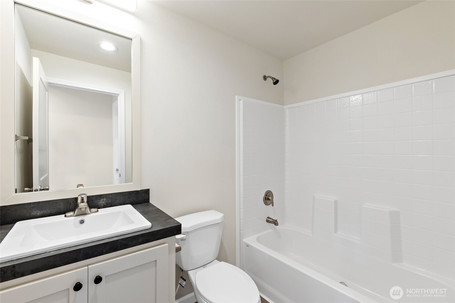
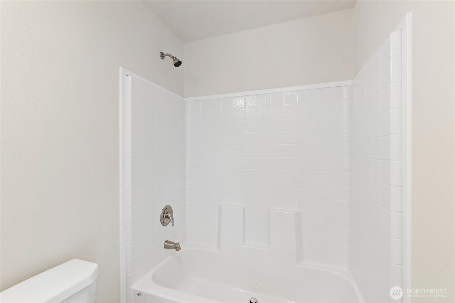
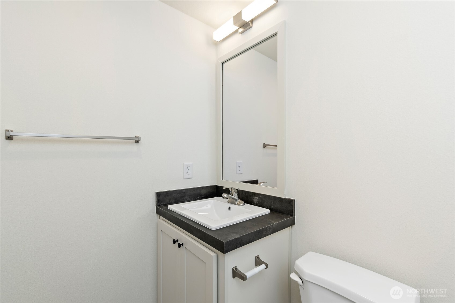
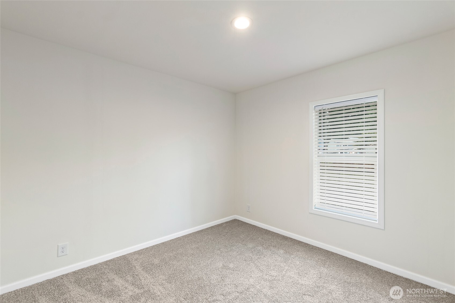
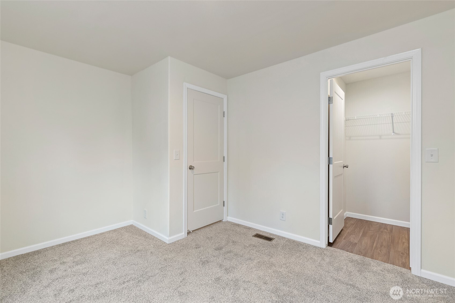
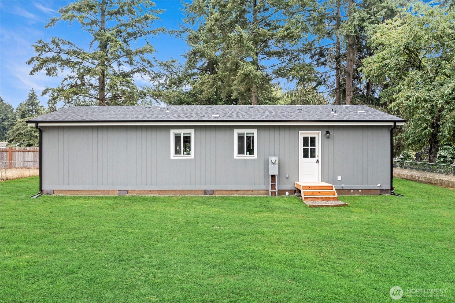
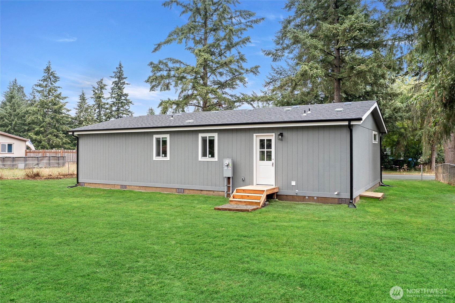
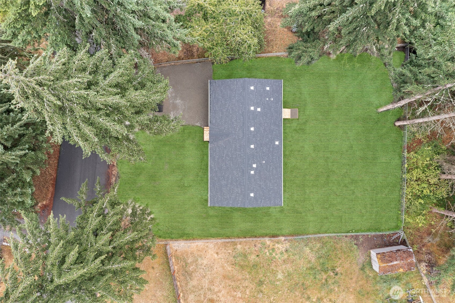
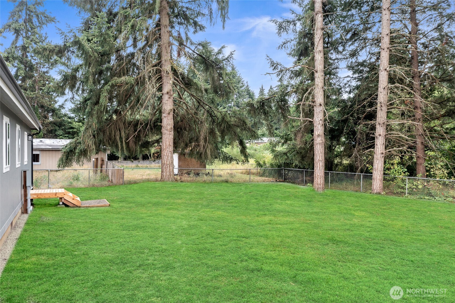
Welcome home to this brand-new 2026 home in the desirable Frederickson area! Offering 3 bedrooms, 2 baths, and 1,296 sq. ft., this thoughtfully designed home features an open-concept floor plan with designer finishes throughout. The spacious kitchen opens to the dining and living areas, making it perfect for entertaining, and showcases a large center island, white cabinetry, stainless steel appliances, and ample counter space. The private primary suite is tucked away on its own wing of the home and features a walk-in closet and en-suite bath with a custom walk-in shower. Step outside to a spacious, level backyard bordered by mature evergreens, offering a peaceful setting with plenty of room to entertain, garden, or simply relax. Conveniently located just minutes from shopping, dining, schools, and other everyday amenities.

3
beds

2
baths

1,296 Sq.Ft. LIVING AREA

8,470 Sq.Ft. lot

Paul Coleman

Paul Coleman

Features & Amenities

Interior

  • total bedrooms3
  • Total bathrooms2
  • full bathrooms2
  • Flooring Vinyl, Carpet
  • APPLIANCES Dishwasher, Microwave, Refrigerator, Stove(s)/Range(s)
  • other interior Features Bath Off Primary, Dbl Pane/Storm Window, Dining Room, Pantry, Walk-In Closet(s)

Area & Lot

  • Status For Sale
  • Living Area1,296 Sq.Ft.
  • Total Area1,296 Sq.Ft.
  • Lot Area8,470 Sq.Ft.
  • MLS® ID2554145
  • TypeManufactured-Mobile
  • YEAR BUILT2026
  • School DistrictBethel

Exterior

  • STORIES1
  • water SourcePublic
  • roofComposition
  • parkingNone
  • HEAT TYPEForced Air
  • AIR CONDITIONINGNone
  • sewerSeptic Tank
  • security FeaturesPartially Fenced
  • other exterior FeaturesWood

Financial

  • Sales Price$439,950
  • Real Estate Tax $1,676/yr
  • HOA $200/yr

Work With Us

Whether you are buying a home, or selling one, Terrafin is here to show you what exceptional service truly means. Our tools include the most complete local property search on the market and our friendly staff knows how to cut through the intimidating real estate sales processes.

Follow Me On Instagram