17813 77th Street E
17813 77th Street E
17813 77th Street E
17813 77th Street E
17813 77th Street E
17813 77th Street E
17813 77th Street E
17813 77th Street E
17813 77th Street E
17813 77th Street E
17813 77th Street E
17813 77th Street E
17813 77th Street E
17813 77th Street E
17813 77th Street E
17813 77th Street E
17813 77th Street E
17813 77th Street E
17813 77th Street E
17813 77th Street E
17813 77th Street E
17813 77th Street E
17813 77th Street E
17813 77th Street E
17813 77th Street E
17813 77th Street E
17813 77th Street E
17813 77th Street E
17813 77th Street E
17813 77th Street E
17813 77th Street E
17813 77th Street E
17813 77th Street E
17813 77th Street E
17813 77th Street E
17813 77th Street E
17813 77th Street E
17813 77th Street E
SEE ALL PHOTOS
17813 77th Street E
17813 77th Street E
17813 77th Street E
17813 77th Street E
17813 77th Street E
17813 77th Street E
17813 77th Street E
17813 77th Street E
17813 77th Street E
17813 77th Street E
17813 77th Street E
17813 77th Street E
17813 77th Street E
17813 77th Street E
17813 77th Street E
17813 77th Street E
17813 77th Street E
17813 77th Street E
17813 77th Street E
17813 77th Street E
17813 77th Street E
17813 77th Street E
17813 77th Street E
17813 77th Street E
17813 77th Street E
17813 77th Street E
17813 77th Street E
17813 77th Street E
17813 77th Street E
17813 77th Street E
17813 77th Street E
17813 77th Street E
17813 77th Street E
17813 77th Street E
17813 77th Street E
17813 77th Street E
17813 77th Street E
17813 77th Street E
Provided by NWMLS, Listed by Terrafin
For Sale

17813 77th Street E

17813 77th Street E, Bonney Lake, WA 98391

$714,999
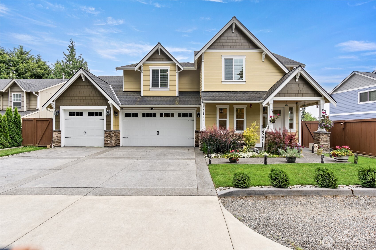
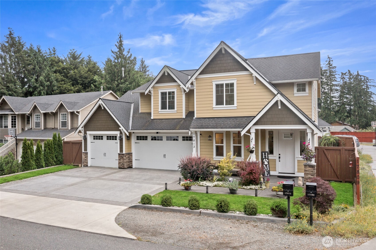
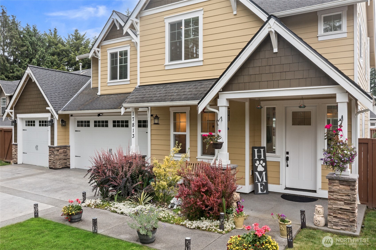
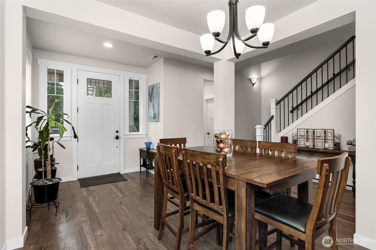
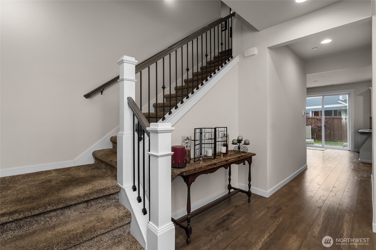
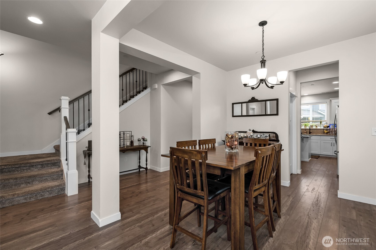
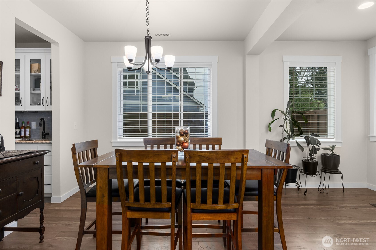
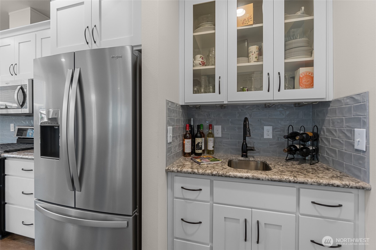
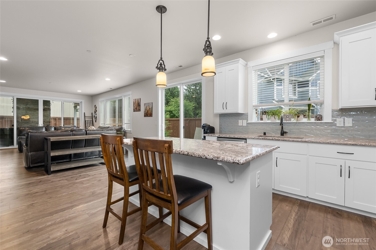
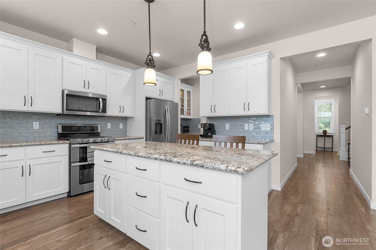
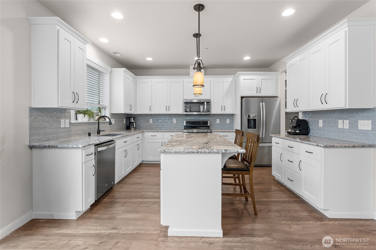
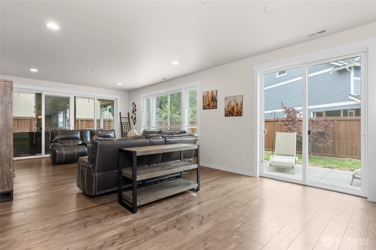
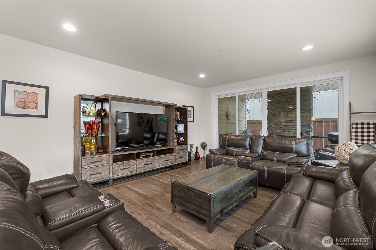
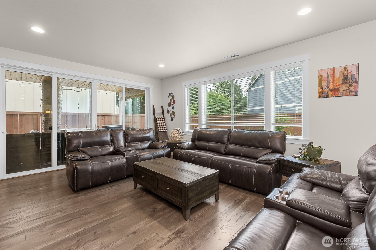
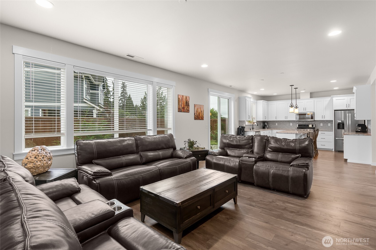
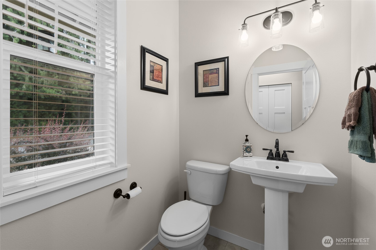
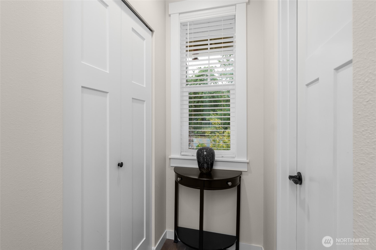
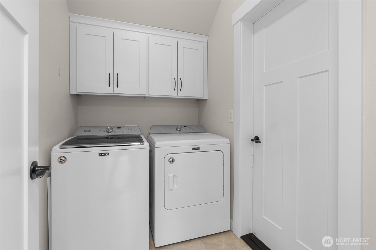
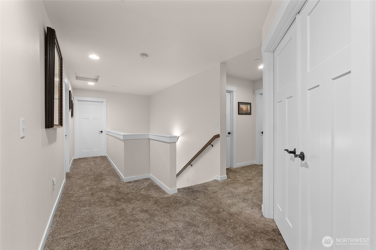
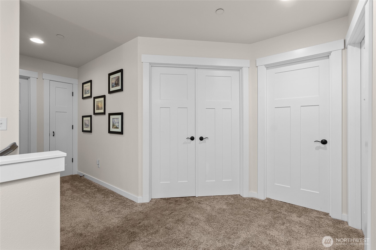
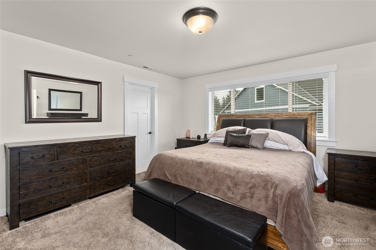
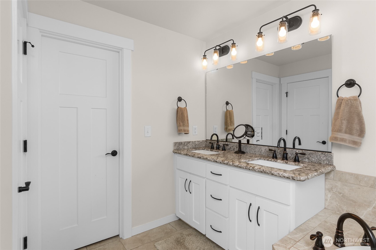
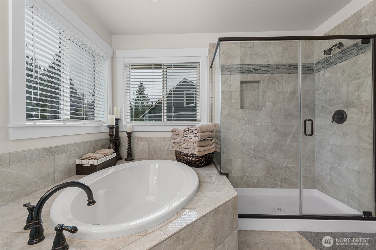
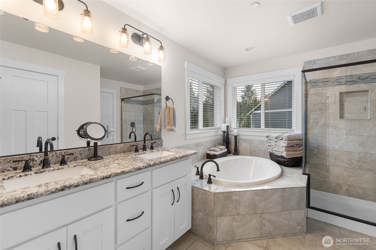
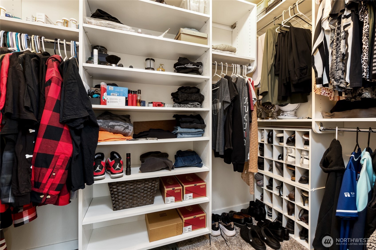
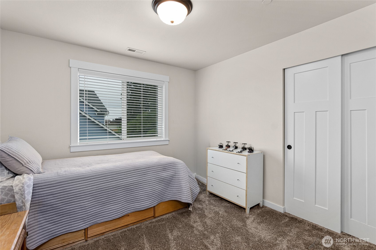
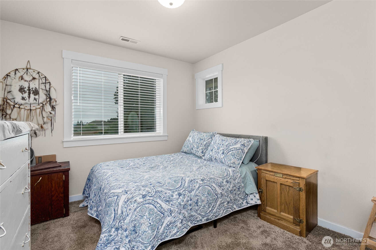
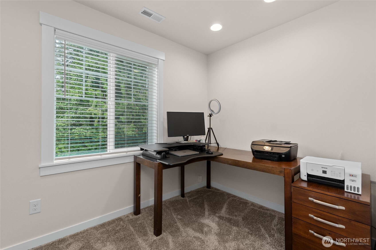
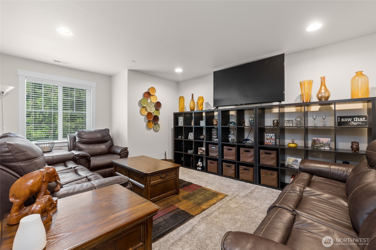
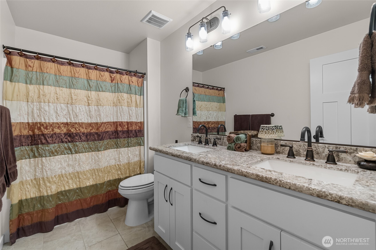
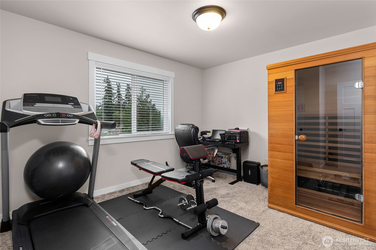
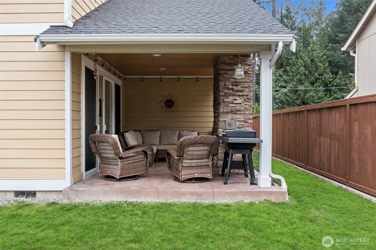
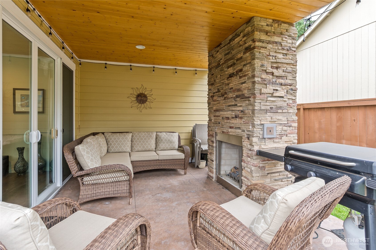
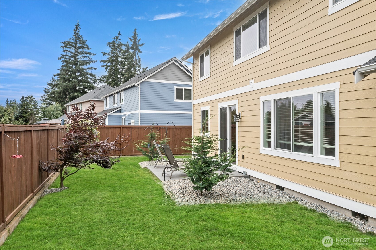
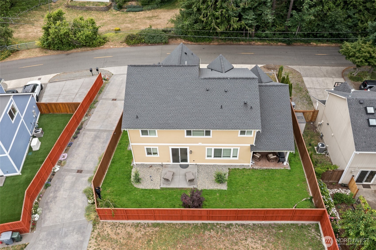
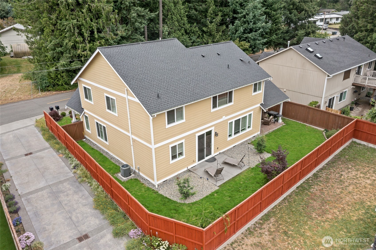
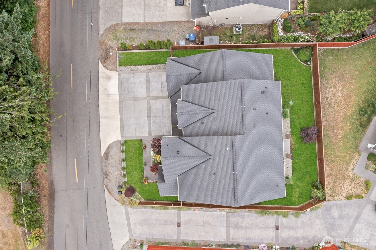
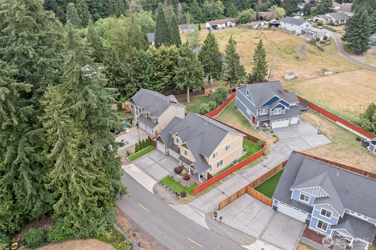
Beautifully maintained 4-bedroom, 3-bath home with 2 additional bonus spaces. Built in 2019 with a desirable 3-car garage and convenient access to Hwy 410. This two-story home offers 2,525 square feet of living space on a 5,608 sq ft, lot with no HOA. The spacious kitchen features granite slab countertops, tile backsplash and a convenient butler's pantry. Quality finishes throughout include fully wrapped windows, tile flooring in all bathrooms and the laundry room, and granite countertops in both the kitchen and baths. The primary suite offers a luxurious retreat with upgraded finishes and ample space. Enjoy outdoor living year-round on the large covered stamped-concrete patio featuring stacked stone gas fireplace. Tankless water heater in the garage. Conveniently located near shopping, dining, and commuter routes.

7/12/2026 1:00PM - 3:00PM PDT

4
beds

3
baths

2,525 Sq.Ft. LIVING AREA

5,608 Sq.Ft. lot
Kayla LaRance

Kayla LaRance

Heather Stokes

Heather Stokes

Features & Amenities

Interior

  • total bedrooms4
  • Total bathrooms3
  • full bathrooms2
  • half bathroom1
  • Flooring Ceramic Tile, Laminate, Carpet
  • Fireplace Gas
  • APPLIANCES Dishwasher, Disposal, Microwave, Refrigerator, Stove(s)/Range(s), Tankless Water Heater
  • other interior Features Bath Off Primary, Dbl Pane/Storm Window, Dining Room, Fireplace, French Doors, Pantry, Walk-In Closet(s), Water Heater, Wet Bar

Area & Lot

  • Status For Sale
  • OPEN HOUSE

    7/12/2026 1:00PM - 3:00PM PDT

  • Living Area2,525 Sq.Ft.
  • Total Area2,525 Sq.Ft.
  • Lot Area5,608 Sq.Ft.
  • MLS® ID2548135
  • TypeResidential
  • YEAR BUILT2019
  • View DescriptionTerritorial
  • Elementary SchoolCrestwood Elem
  • Middle SchoolLakeridge Middle
  • High SchoolBonney Lake High
  • School DistrictSumner-Bonney Lake

Exterior

  • STORIES2
  • water SourcePublic
  • roofComposition
  • lot featuresPaved
  • parkingDriveway, Attached Garage
  • AIR CONDITIONINGCentral Air, Forced Air
  • sewerSewer Connected
  • SubstructurePoured Concrete
  • security FeaturesPartially Fenced
  • other exterior FeaturesCement Planked

Financial

  • Sales Price$714,999
  • Real Estate Tax $8,023/yr

Work With Us

Whether you are buying a home, or selling one, Terrafin is here to show you what exceptional service truly means. Our tools include the most complete local property search on the market and our friendly staff knows how to cut through the intimidating real estate sales processes.

Follow Me On Instagram