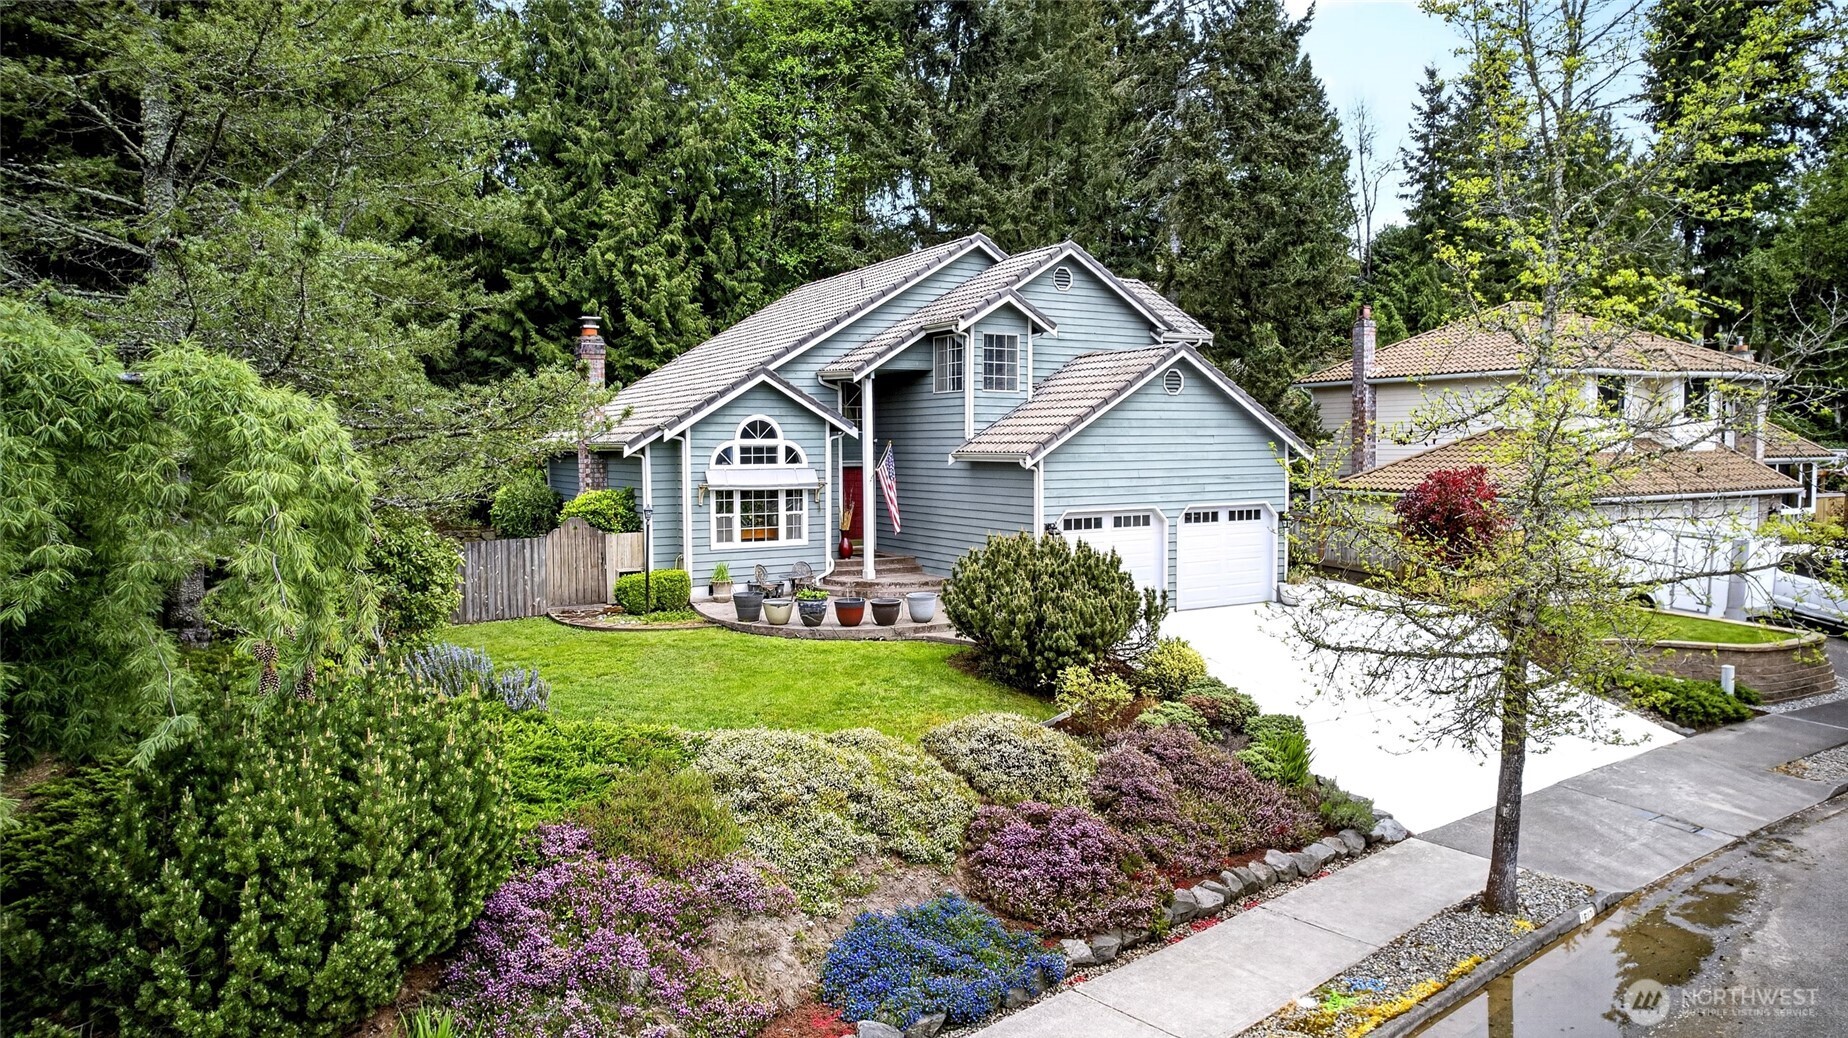
1610 28th Place SE
1610 28th Place SE
1610 28th Place SE
1610 28th Place SE
1610 28th Place SE
1610 28th Place SE
1610 28th Place SE
1610 28th Place SE
1610 28th Place SE
1610 28th Place SE
1610 28th Place SE
1610 28th Place SE
1610 28th Place SE
1610 28th Place SE
1610 28th Place SE
1610 28th Place SE
1610 28th Place SE
1610 28th Place SE
1610 28th Place SE
1610 28th Place SE
1610 28th Place SE
1610 28th Place SE
1610 28th Place SE
1610 28th Place SE
1610 28th Place SE
1610 28th Place SE
1610 28th Place SE
1610 28th Place SE
1610 28th Place SE
1610 28th Place SE
1610 28th Place SE
1610 28th Place SE
1610 28th Place SE
1610 28th Place SE
1610 28th Place SE
1610 28th Place SE
1610 28th Place SE
SEE ALL PHOTOS
1610 28th Place SE
1610 28th Place SE
1610 28th Place SE
1610 28th Place SE
1610 28th Place SE
1610 28th Place SE
1610 28th Place SE
1610 28th Place SE
1610 28th Place SE
1610 28th Place SE
1610 28th Place SE
1610 28th Place SE
1610 28th Place SE
1610 28th Place SE
1610 28th Place SE
1610 28th Place SE
1610 28th Place SE
1610 28th Place SE
1610 28th Place SE
1610 28th Place SE
1610 28th Place SE
1610 28th Place SE
1610 28th Place SE
1610 28th Place SE
1610 28th Place SE
1610 28th Place SE
1610 28th Place SE
1610 28th Place SE
1610 28th Place SE
1610 28th Place SE
1610 28th Place SE
1610 28th Place SE
1610 28th Place SE
1610 28th Place SE
1610 28th Place SE
1610 28th Place SE
1610 28th Place SE
Provided by NWMLS, Listed by Terrafin
For Sale

1610 28th Place SE

1610 28th Place SE, Puyallup, WA 98374

$569,900
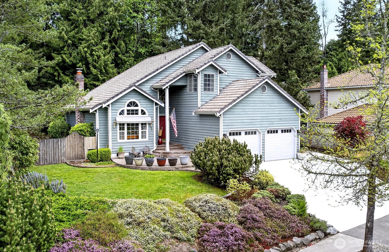
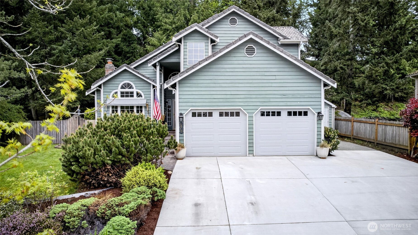
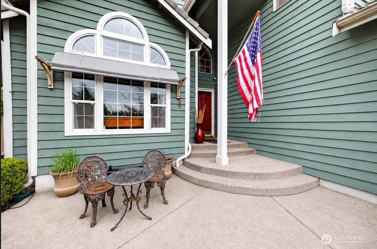
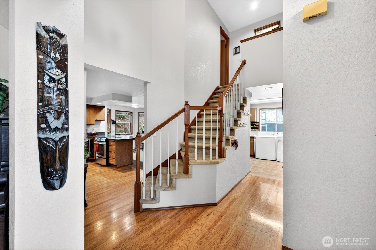
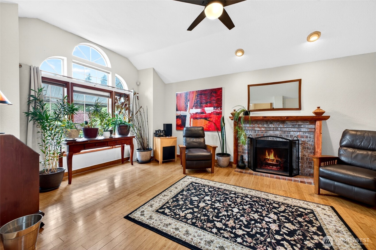
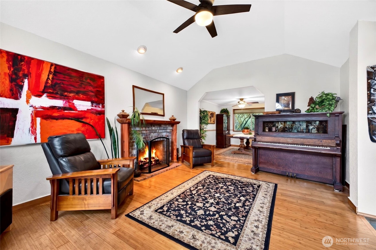
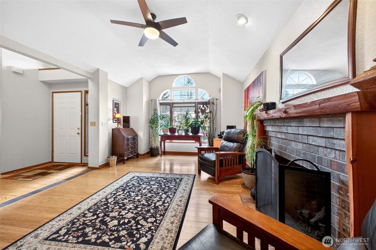
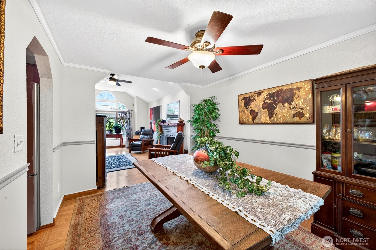
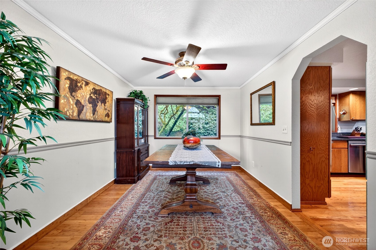
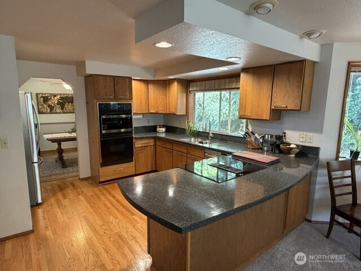
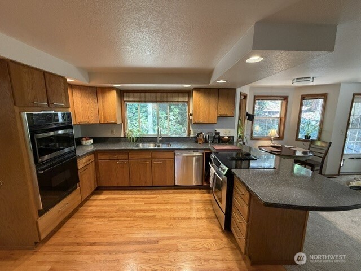
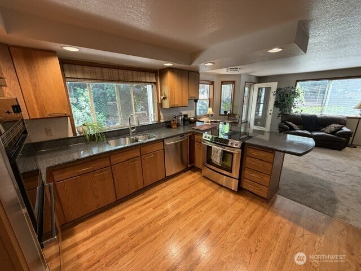
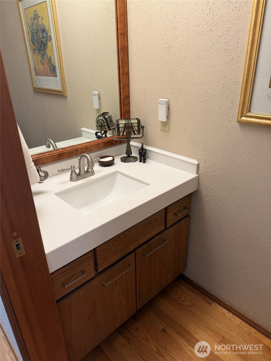
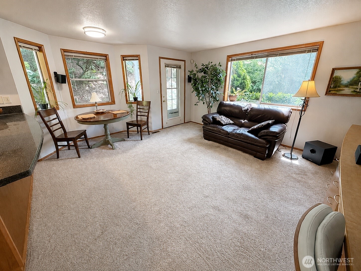
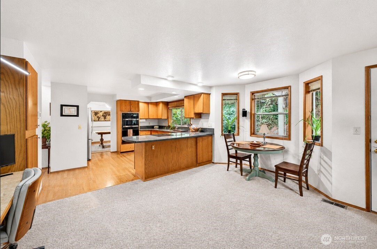
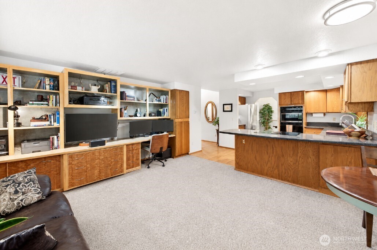
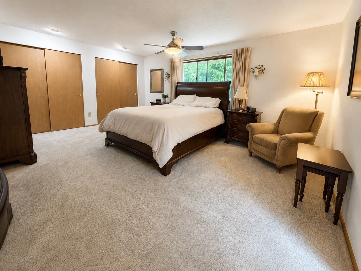
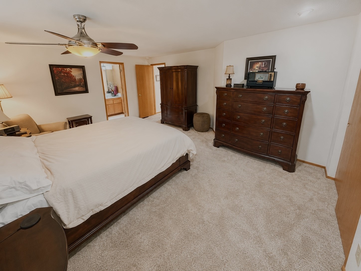
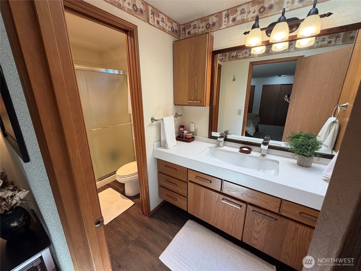
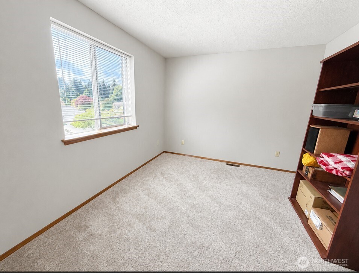
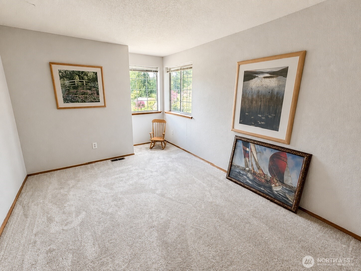
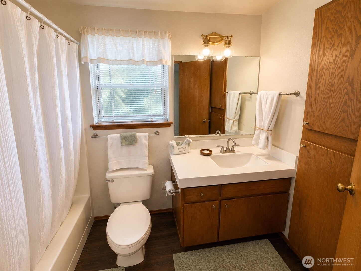
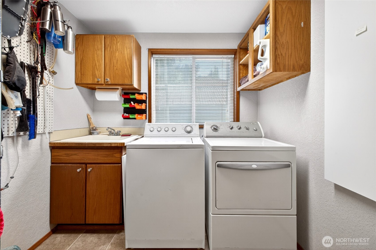
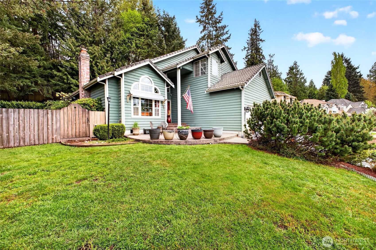
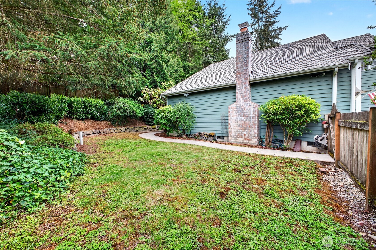
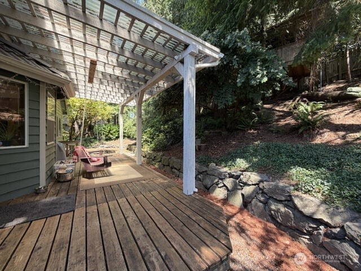
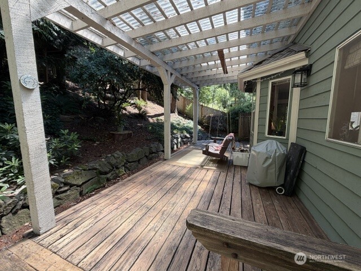
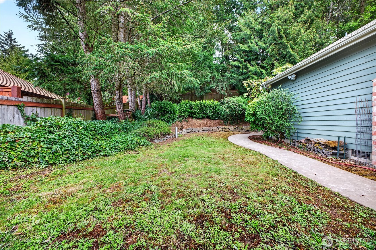
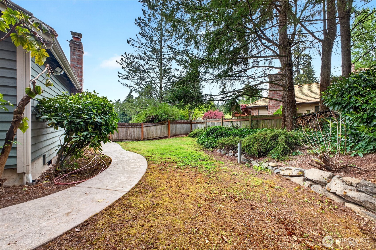
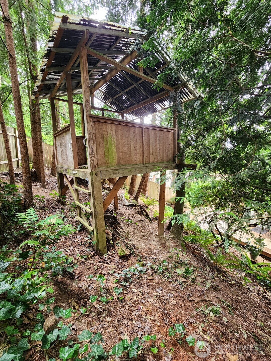
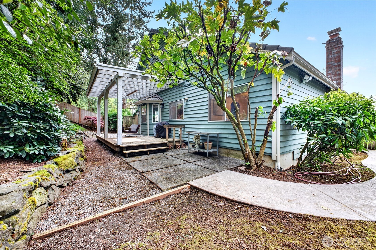
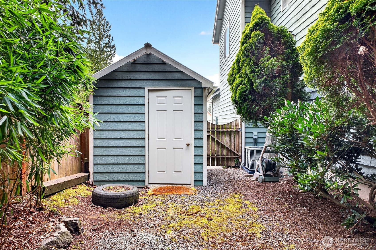
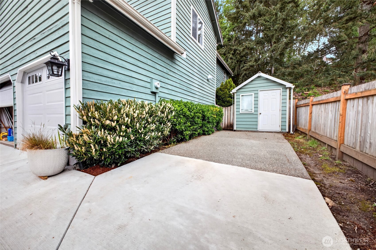
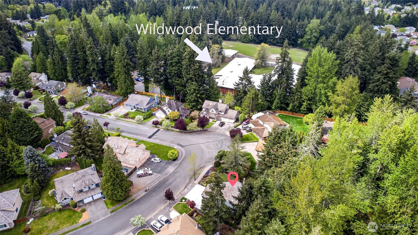
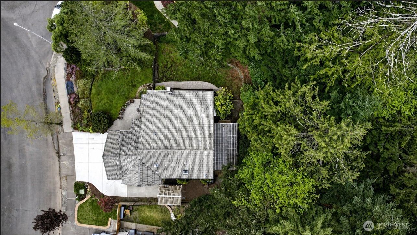
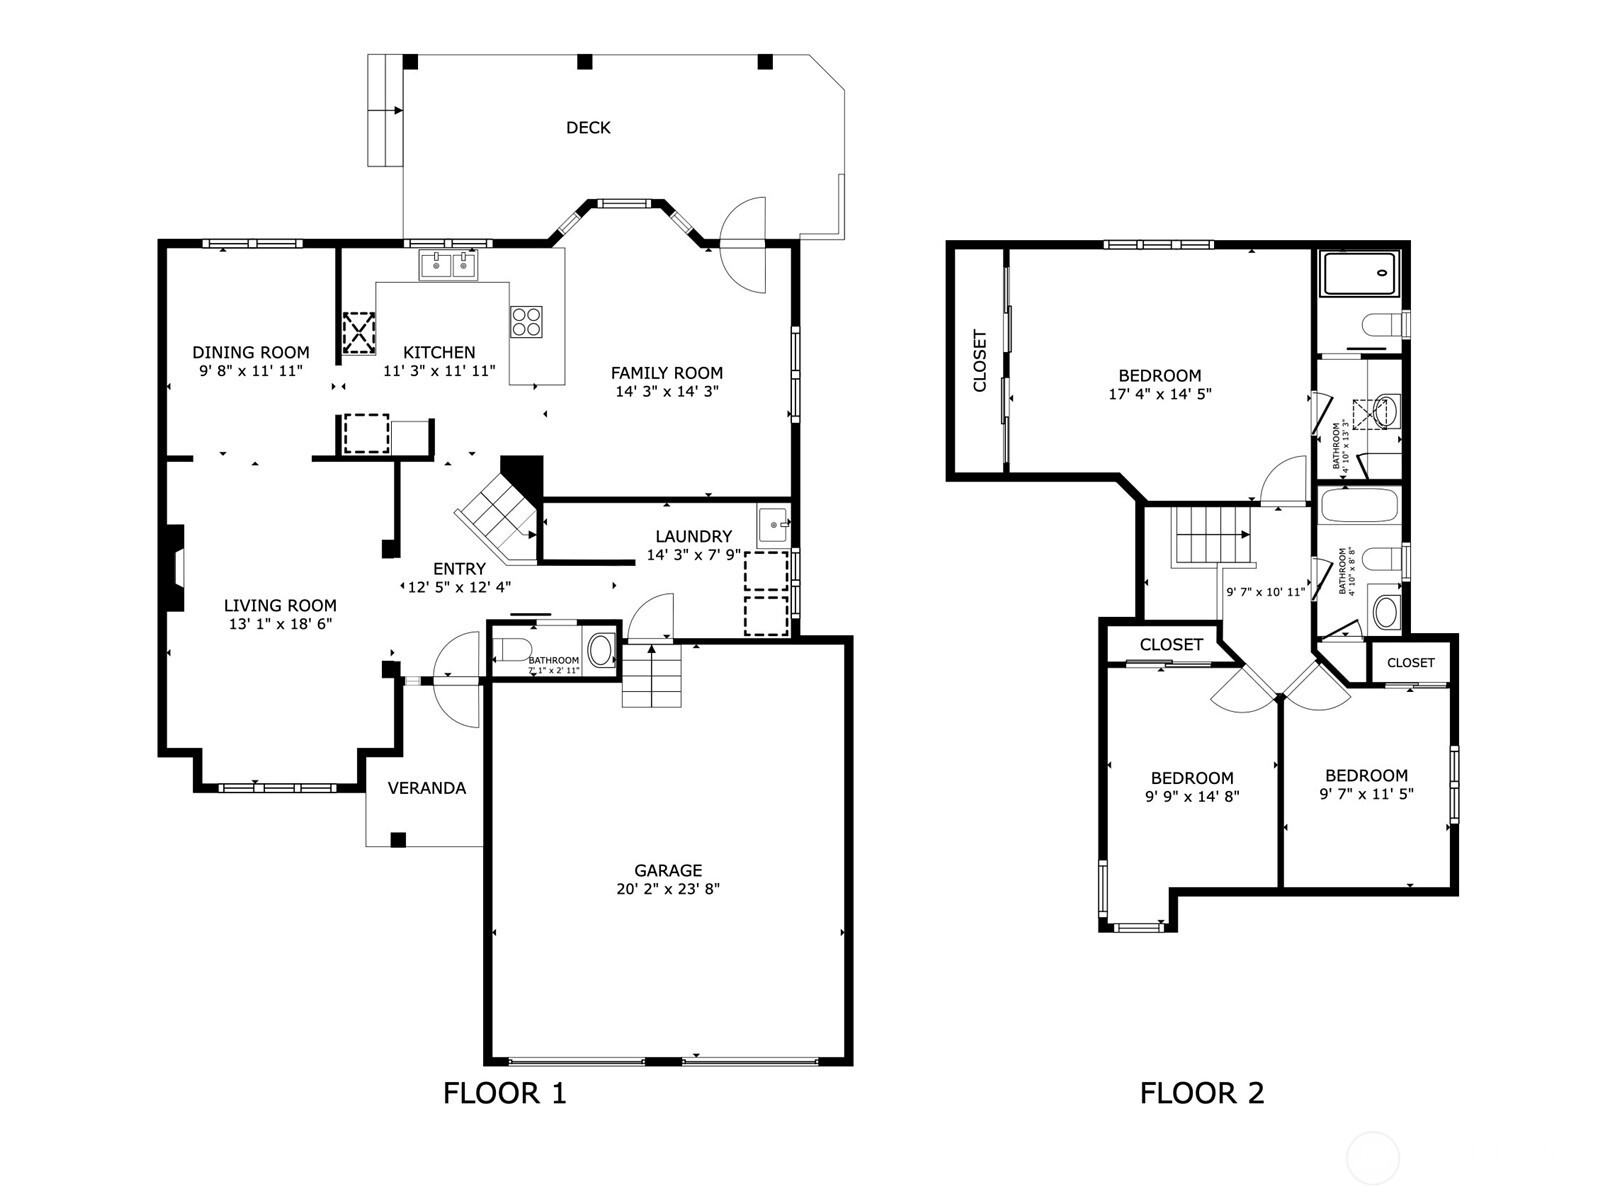
Rare opportunity to own a home in coveted Manorwood North. Tucked into the back of this quiet community, this offers privacy and a charming, peaceful setting the moment you arrive. High ceilings and original hardwood floors create a welcoming entry. The formal living room features vaulted ceilings, bamboo flooring, gas fireplace and west-facing windows - perfect for relaxing, entertaining, and sunsets. The kitchen offers newer stainless appliances, two ovens, upgraded counters, instant hot water, filtered water, a breakfast bar and an eating nook. Kitchen, dining and family rooms overlook the private backyard. The family room features custom cabinetry adding both style and storage. Upstairs, the primary suite includes a private bath with skylight that provides abundant natural light. Updates include brand-new carpet throughout and remodeled bathrooms (June 2026), new concrete driveway (Jan 2026) and heat pump with A/C. Outside, enjoy a fully fenced yard and a cool and covered east-facing deck, patio wired for hot tub and a treehouse for the kids! Bonus features include a large garage w/ overhead storage and new doors, extra parking, large storage shed, and a six camera DVR system. Just a one minute walk to Wildwood Elementary and only a few minutes walk to Wildwood Park, Pierce College, Bradley Lake, and a dog park. Only a two minute drive to shopping, dining and freeway access, all while avoiding the busiest roads. Privacy, quality construction and an unbeatable location!

3
beds

3
baths

1,840 Sq.Ft. LIVING AREA

10,561 Sq.Ft. lot

Colin Findlay

Colin Findlay

Features & Amenities

Interior

  • total bedrooms3
  • Total bathrooms3
  • full bathroom1
  • three quarter bathroom1
  • half bathroom1
  • Flooring Bamboo/Cork, Ceramic Tile, Hardwood, Carpet
  • Fireplace Gas
  • APPLIANCES Dishwasher, Double Oven, Dryer, Refrigerator, Stove(s)/Range(s), Washer
  • other interior Features Bath Off Primary, Ceiling Fan(s), Dining Room, Fireplace, Skylight(s), Vaulted Ceiling(s)

Area & Lot

  • Status For Sale
  • Living Area1,840 Sq.Ft.
  • Total Area1,840 Sq.Ft.
  • Lot Area10,561 Sq.Ft.
  • MLS® ID2513616
  • TypeResidential
  • YEAR BUILT1989
  • Elementary SchoolWildwood Elem
  • Middle SchoolFerrucci Jnr High
  • High SchoolEmerald Ridge High
  • School DistrictPuyallup

Exterior

  • STORIES2
  • water SourcePublic
  • roofTile
  • lot featuresCurbs, Paved, Sidewalk
  • parkingAttached Garage, RV Parking
  • HEAT TYPEForced Air, Heat Pump
  • AIR CONDITIONINGCentral Air, Forced Air, Heat Pump
  • sewerSewer Connected
  • SubstructurePoured Concrete
  • security FeaturesFully Fenced
  • other exterior FeaturesWood

Financial

  • Sales Price$569,900
  • Real Estate Tax $6,187/yr
View Virtual Tour

Work With Us

Whether you are buying a home, or selling one, Terrafin is here to show you what exceptional service truly means. Our tools include the most complete local property search on the market and our friendly staff knows how to cut through the intimidating real estate sales processes.

Follow Me On Instagram