131 146th Street SW
131 146th Street SW
131 146th Street SW
131 146th Street SW
131 146th Street SW
131 146th Street SW
131 146th Street SW
131 146th Street SW
131 146th Street SW
131 146th Street SW
131 146th Street SW
131 146th Street SW
131 146th Street SW
131 146th Street SW
131 146th Street SW
131 146th Street SW
131 146th Street SW
131 146th Street SW
131 146th Street SW
131 146th Street SW
131 146th Street SW
131 146th Street SW
131 146th Street SW
131 146th Street SW
131 146th Street SW
131 146th Street SW
131 146th Street SW
131 146th Street SW
131 146th Street SW
131 146th Street SW
131 146th Street SW
131 146th Street SW
131 146th Street SW
131 146th Street SW
131 146th Street SW
131 146th Street SW
131 146th Street SW
131 146th Street SW
131 146th Street SW
131 146th Street SW
SEE ALL PHOTOS
131 146th Street SW
131 146th Street SW
131 146th Street SW
131 146th Street SW
131 146th Street SW
131 146th Street SW
131 146th Street SW
131 146th Street SW
131 146th Street SW
131 146th Street SW
131 146th Street SW
131 146th Street SW
131 146th Street SW
131 146th Street SW
131 146th Street SW
131 146th Street SW
131 146th Street SW
131 146th Street SW
131 146th Street SW
131 146th Street SW
131 146th Street SW
131 146th Street SW
131 146th Street SW
131 146th Street SW
131 146th Street SW
131 146th Street SW
131 146th Street SW
131 146th Street SW
131 146th Street SW
131 146th Street SW
131 146th Street SW
131 146th Street SW
131 146th Street SW
131 146th Street SW
131 146th Street SW
131 146th Street SW
131 146th Street SW
131 146th Street SW
131 146th Street SW
131 146th Street SW
Provided by NWMLS, Listed by Terrafin
For Sale

131 146th Street SW

131 146th Street SW, Lynnwood, WA 98087

$950,000
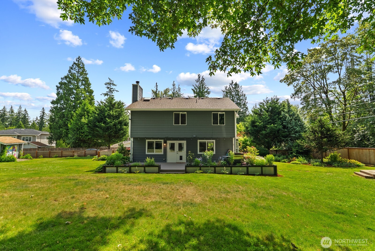
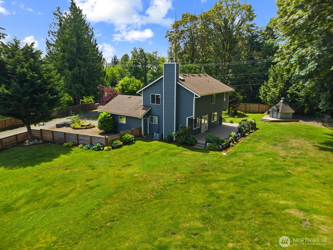
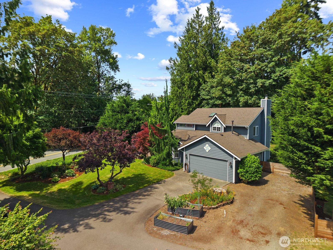
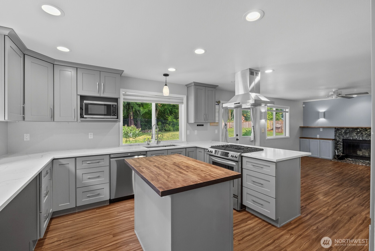
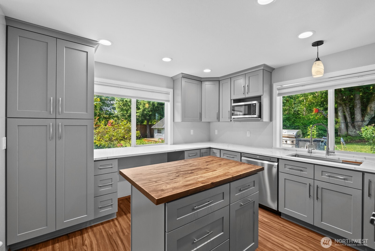
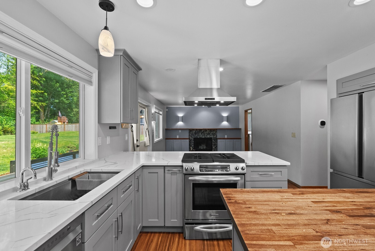
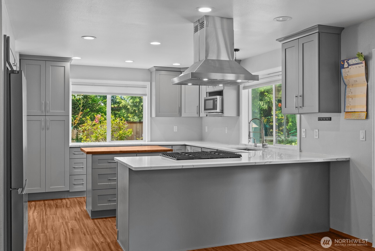
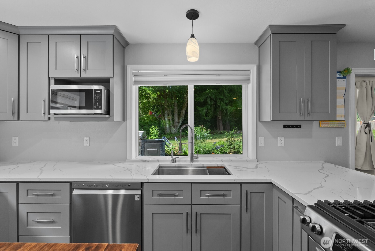
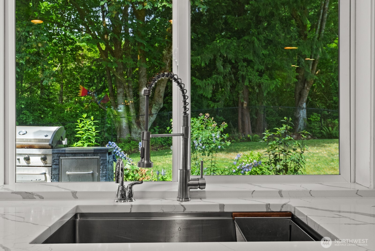
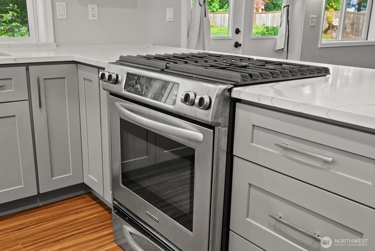
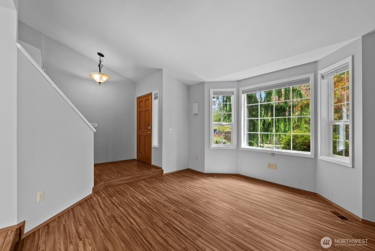
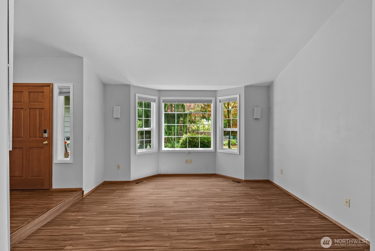
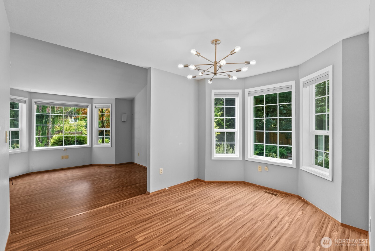
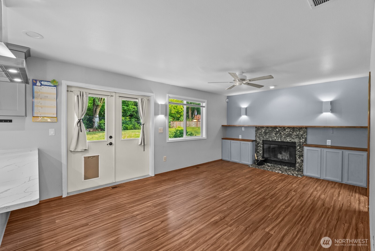
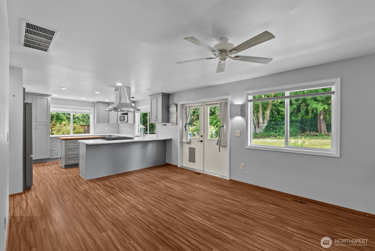
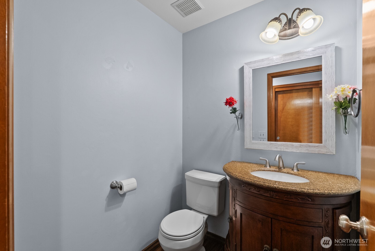
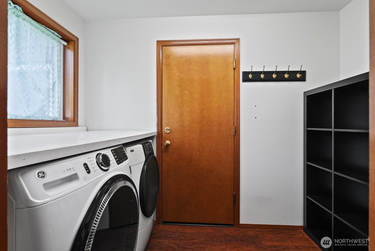
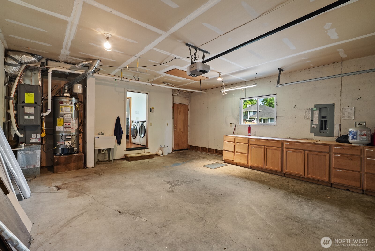
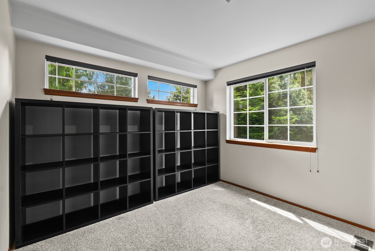
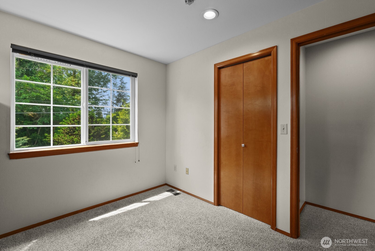
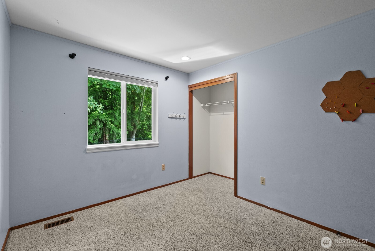
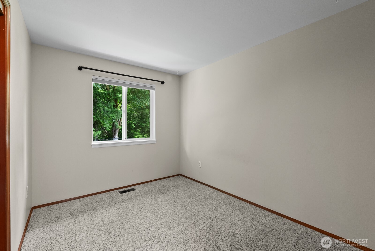
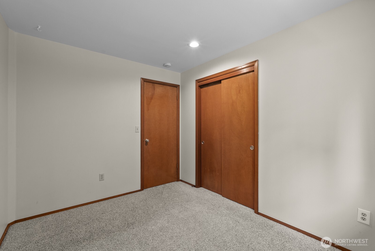
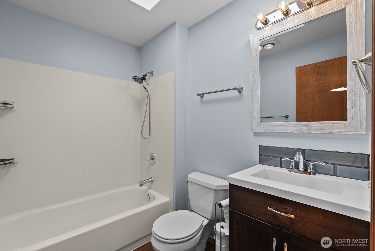
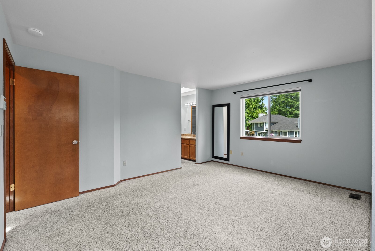
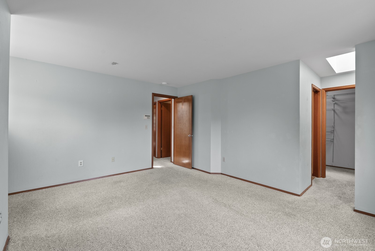
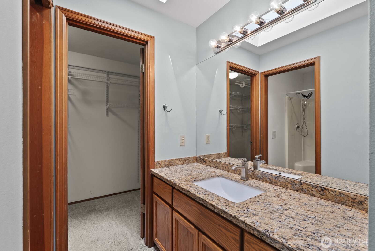
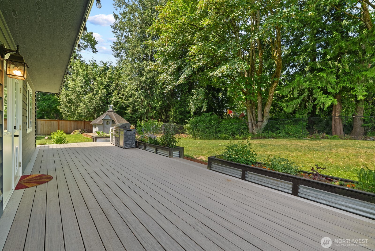
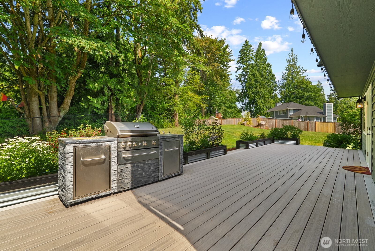
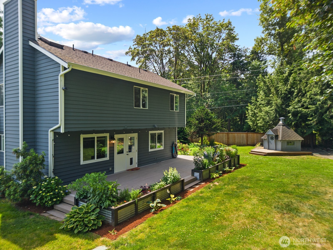
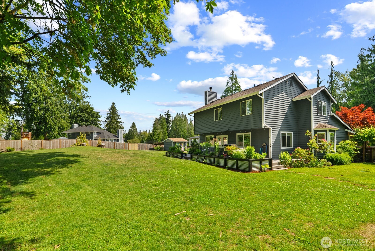
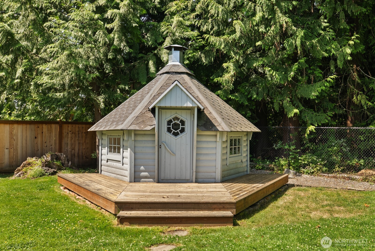
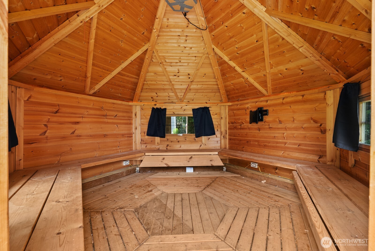
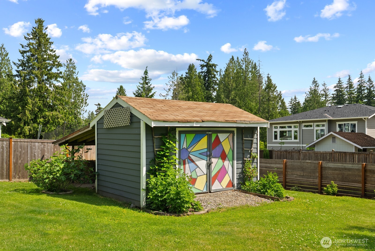
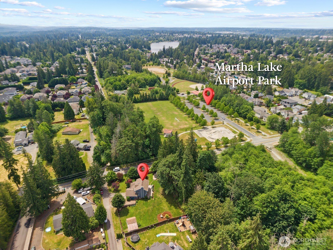
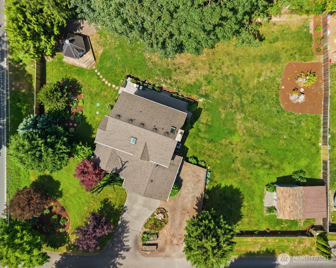
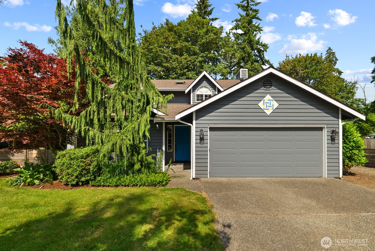
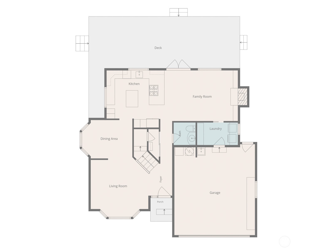
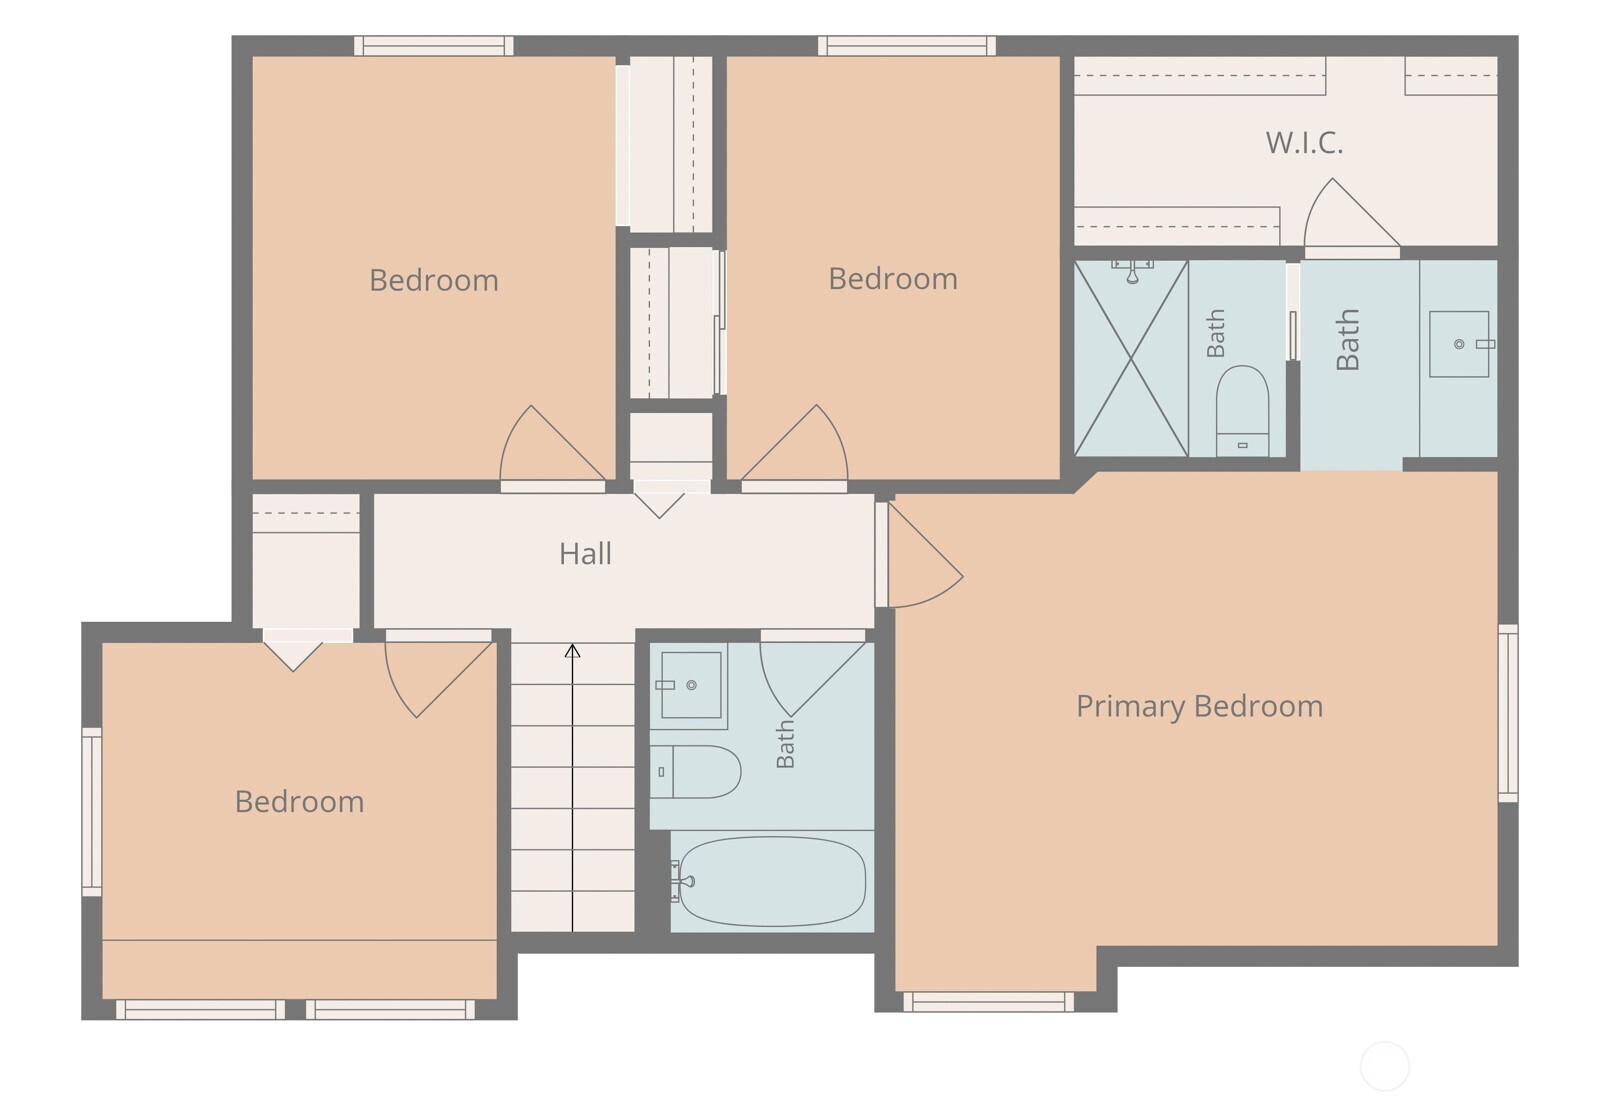
Located on a private road off of 146th, home faces East. Just over 1/2 and acre of beautifully landscaped lawn and garden that backs up to a permanent greenbelt. The 2 story home has 4 bedrooms, 1 full bath, a 3/4 bath upstairs, and a living room, family room, formal dining room, kitchen with breakfast counter, laundry room, and powder room on the main level. 2-car garage with a workbench and cabinets. There is a second driveway in front big enough for a large RV. The kitchen was fully gutted and remodeled in 2023 with new cabinets, quartz counters, all new stainless appliances, sink, and butcher block island. On the north side of the lawn, there's a spacious storage shed with an additional covered area. On the South side of the lawn, there is a Finnish grill house (google it) with a cedar interior. Grill is dismantled, but is included and can be reassembled. The sellers poured their heart and soul into the gardening and landscape. There is a mature grape arbor, huge blueberry bush, a productive fig tree, pear, plum, artichoke, herbs, rosemary, strawberries, perennials throughout the yard that will come back every year. New furnace and heat pump with AC installed in 2022. Septic drainfield replaced in 2022. New deck, garden boxes, and gas plumbed to BBQ in 2022. BBQ stays! New fence built in 2021. Kitchen and living room windows replaced in 2025. New exterior paint in 2022. Main level flooring replaced in 2021. This property has everything you've been waiting for and more.

4
beds

3
baths

1,995 Sq.Ft. LIVING AREA

0.53 Acres lot

Jenny  Graves

Jenny Graves

Luke Griffin

Luke Griffin

Features & Amenities

Interior

  • total bedrooms4
  • Total bathrooms3
  • full bathroom1
  • three quarter bathroom1
  • half bathroom1
  • Flooring Ceramic Tile, Laminate, Carpet
  • Fireplace Wood Burning
  • APPLIANCES Dishwasher, Disposal, Dryer, Refrigerator, Stove(s)/Range(s), Washer
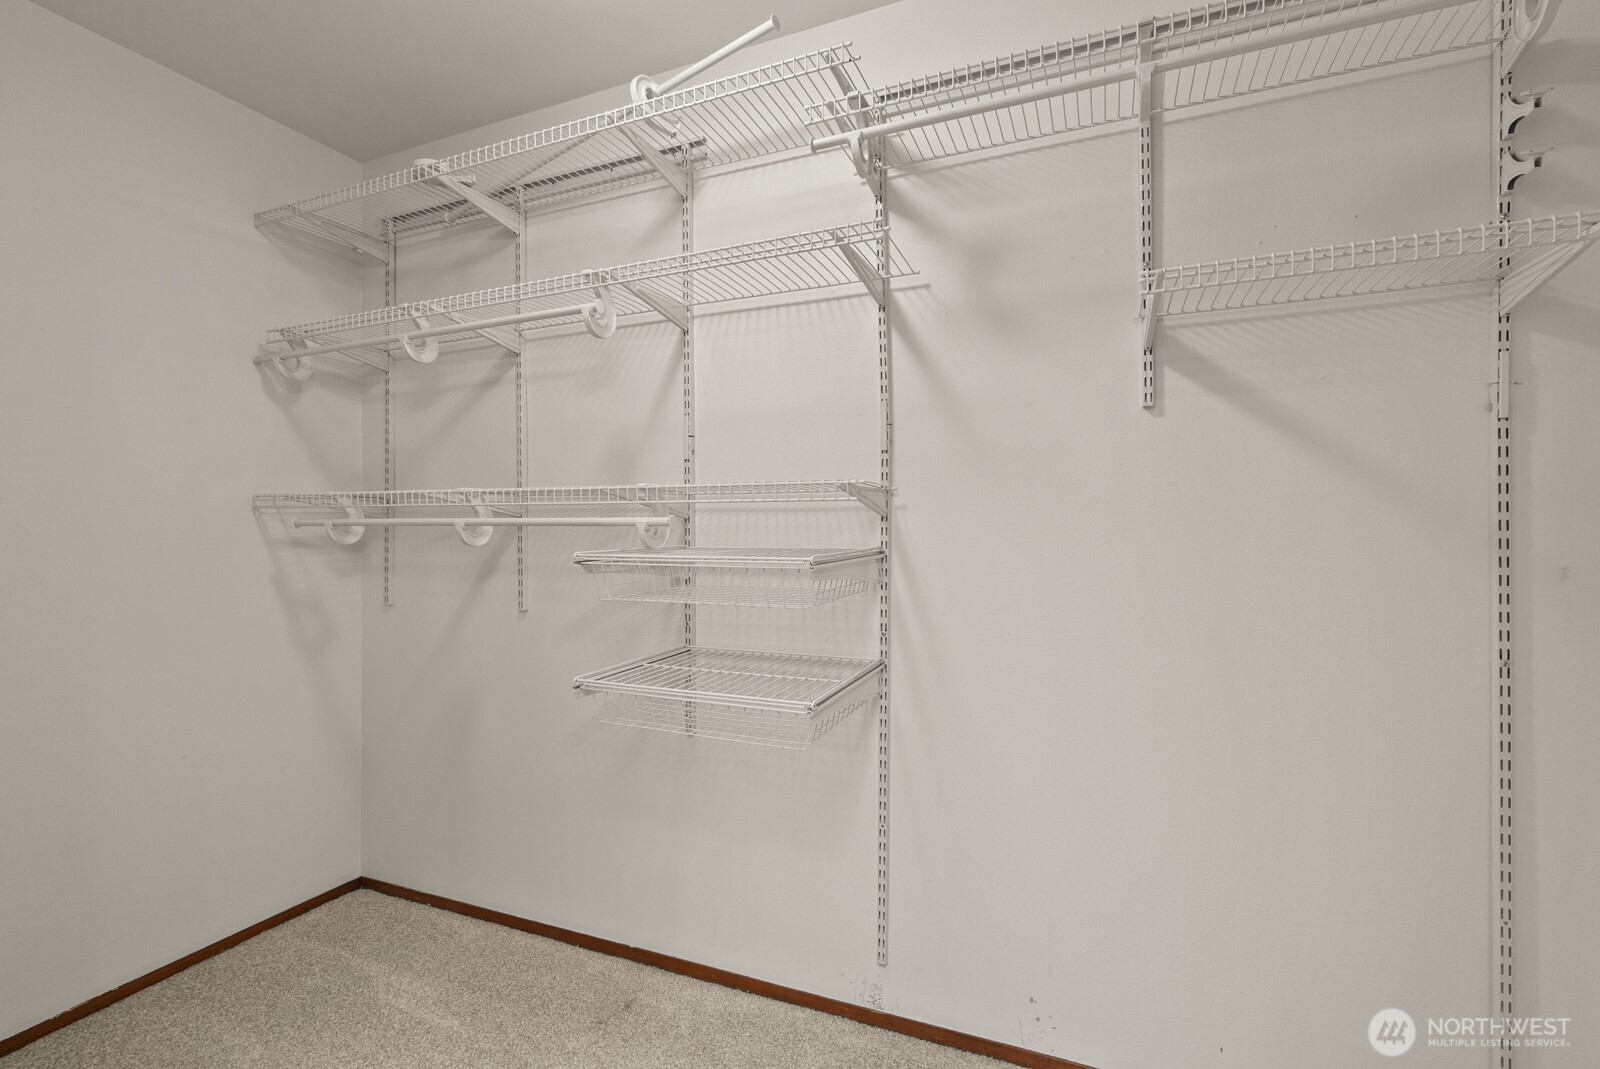
  • other interior Features Bath Off Primary, Ceiling Fan(s), Dbl Pane/Storm Window, Dining Room, Fireplace, French Doors, Skylight(s), Vaulted Ceiling(s), Walk-In Closet(s)

Area & Lot

  • Status For Sale
  • Living Area1,995 Sq.Ft.
  • Total Area1,995 Sq.Ft.
  • Lot Area0.53 Acres
  • MLS® ID2545583
  • TypeResidential
  • YEAR BUILT1993
  • Architecture StylesContemporary
  • Elementary SchoolBuyer To Verify
  • Middle SchoolBuyer To Verify
  • High SchoolMariner High
  • School DistrictMukilteo

Exterior

  • STORIES2
  • water SourcePublic
  • roofComposition
  • lot featuresAdjacent to Public Land, Corner Lot, Dead End Street, Paved
  • parkingAttached Garage, RV Parking
  • HEAT TYPE90 High Efficiency, Forced Air, Heat Pump
  • AIR CONDITIONING90 High Efficiency, Central Air, Heat Pump
  • sewerSeptic Tank
  • SubstructurePoured Concrete
  • security FeaturesFully Fenced
  • other exterior FeaturesWood

Financial

  • Sales Price$950,000
  • Real Estate Tax $6,174/yr
  • Zoning R9600

Work With Us

Whether you are buying a home, or selling one, Terrafin is here to show you what exceptional service truly means. Our tools include the most complete local property search on the market and our friendly staff knows how to cut through the intimidating real estate sales processes.

Follow Me On Instagram