12624 176th Avenue E
SEE ALL PHOTOS
12624 176th Avenue E
Provided by NWMLS, Listed by Terrafin
For Sale

12624 176th Avenue E

12624 176th Avenue E, Bonney Lake, WA 98371

$724,900
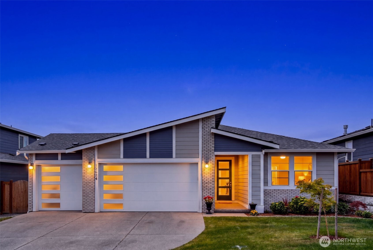
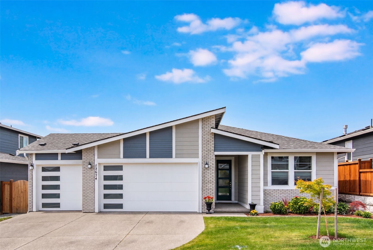
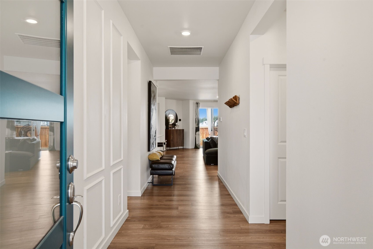
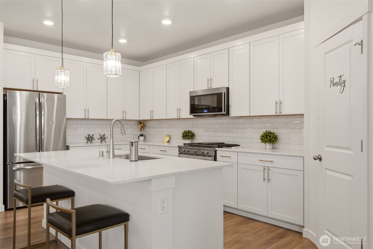
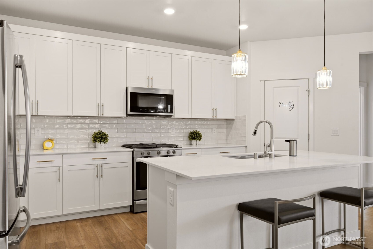
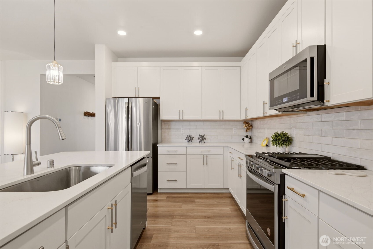
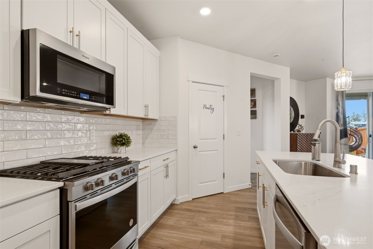
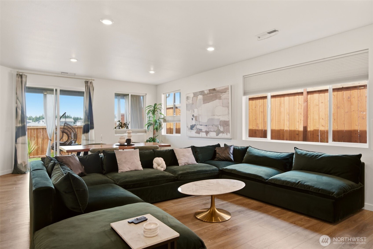
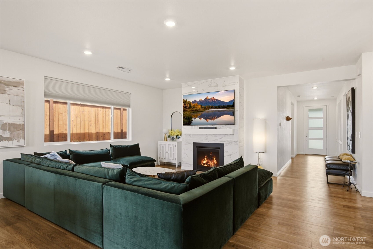
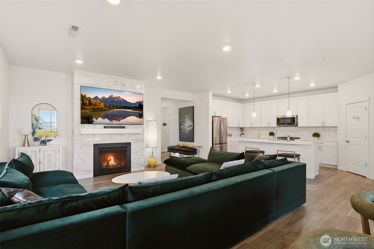
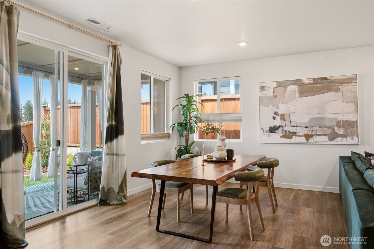
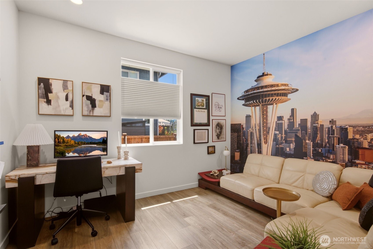
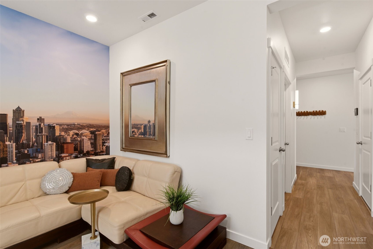
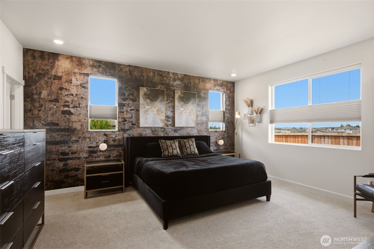
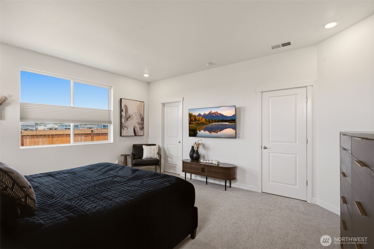
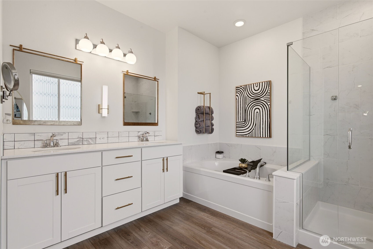
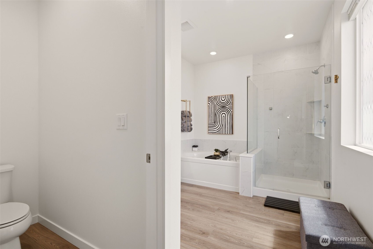
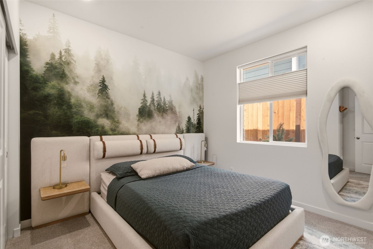
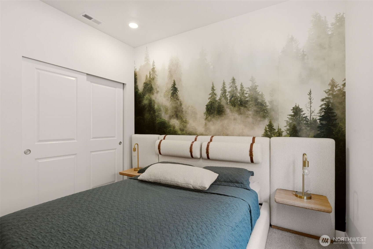
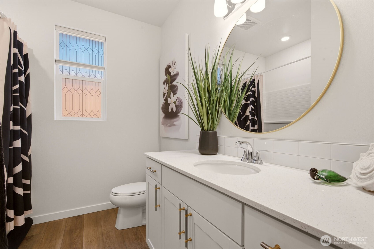
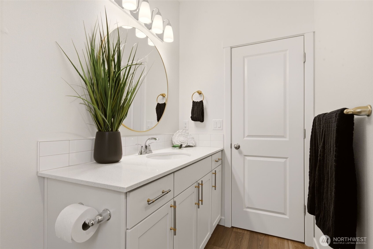
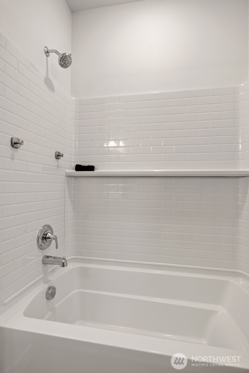
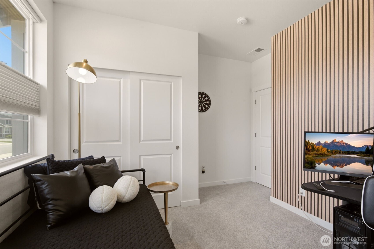
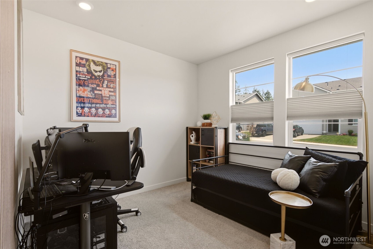
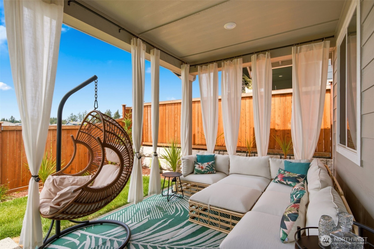
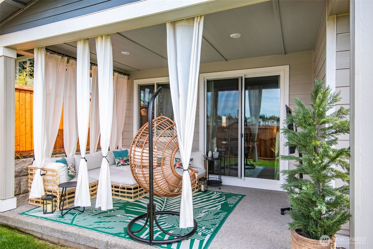
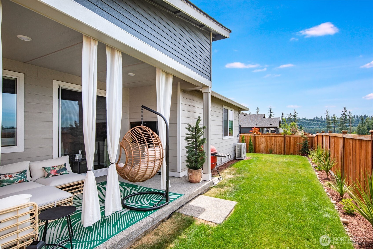
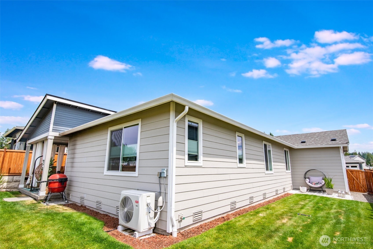
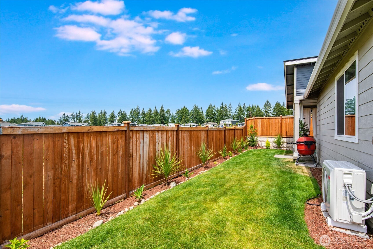
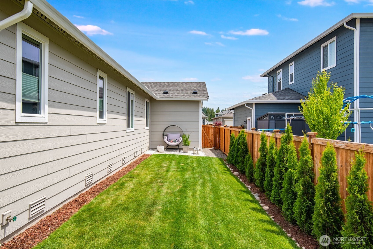
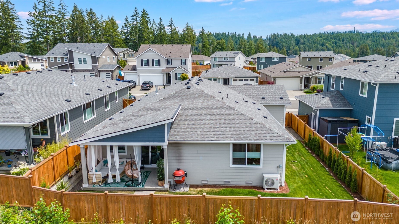
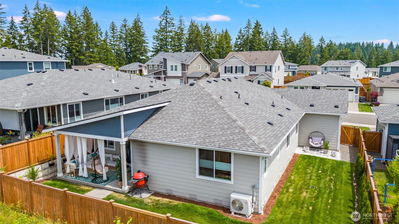
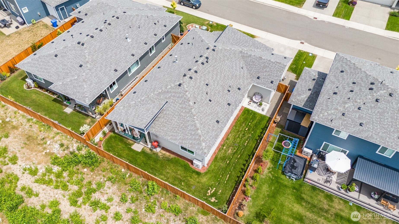
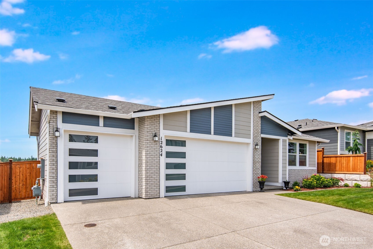
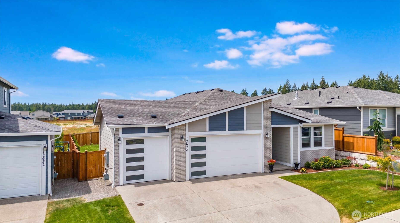
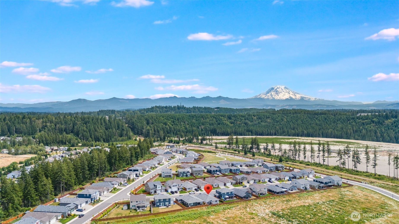
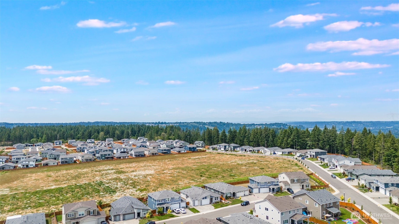
The Rambler you've been waiting for in Bonney Lake! This stunning 3-bedroom 2 bath, plus Den/Office home and huge 3 car garage checks every box and offers the perfect blend of comfort, style, and functionality. Backing to peaceful open space, you'll enjoy exceptional privacy, beautiful views, and a serene setting right from your backyard. Inside, the thoughtfully designed floor plan features a spacious Living room, a large den perfect for a home office or flex space, and extensive luxury vinyl plank flooring throughout the main living areas. The gourmet Kitchen is loaded with upgrades, including 42" cabinets, quartz countertops, a full-height tile backsplash, gas range, upgraded microwave and dishwasher, and ample storage. The inviting living room is centered around a cozy gas fireplace, creating the perfect space to relax or entertain. Step outside to the covered patio and enjoy the fully landscaped and fenced backyard, ideal for year-round outdoor living. The oversized 3-car garage offers plenty of room for vehicles, storage, and hobbies, while the EV charger pre-wire adds modern convenience. Heat pump with AC provides efficient comfort throughout every season. Located in the highly desirable Falling Water community, you'll enjoy a peaceful neighborhood setting while remaining just minutes from shopping, dining, parks, schools, and commuter routes. Better than new and loaded with upgrades, this exceptional rambler is ready to Welcome you Home!

3
beds

2
baths

1,989 Sq.Ft. LIVING AREA

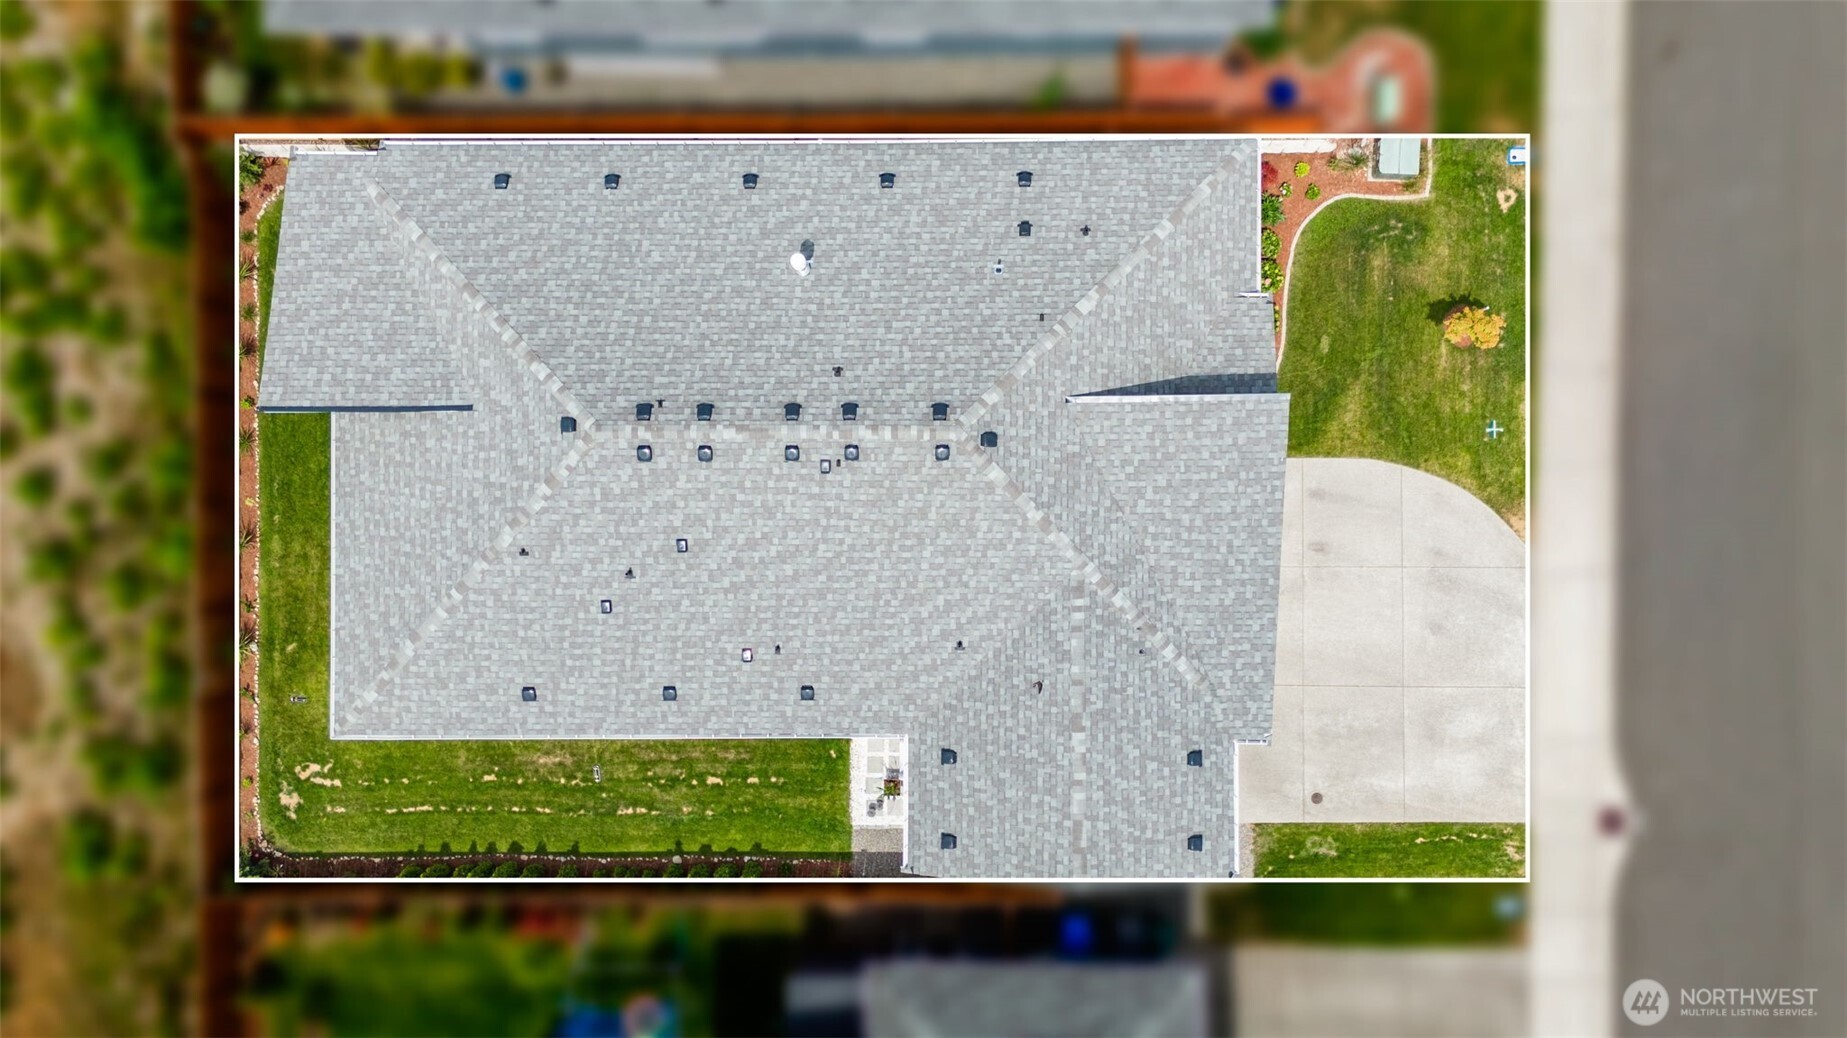
6,000 Sq.Ft. lot

Diana Konradt

Diana Konradt

Features & Amenities

Interior

  • total bedrooms3
  • Total bathrooms2
  • full bathrooms2
  • Flooring Vinyl, Vinyl Plank, Carpet
  • Fireplace Gas
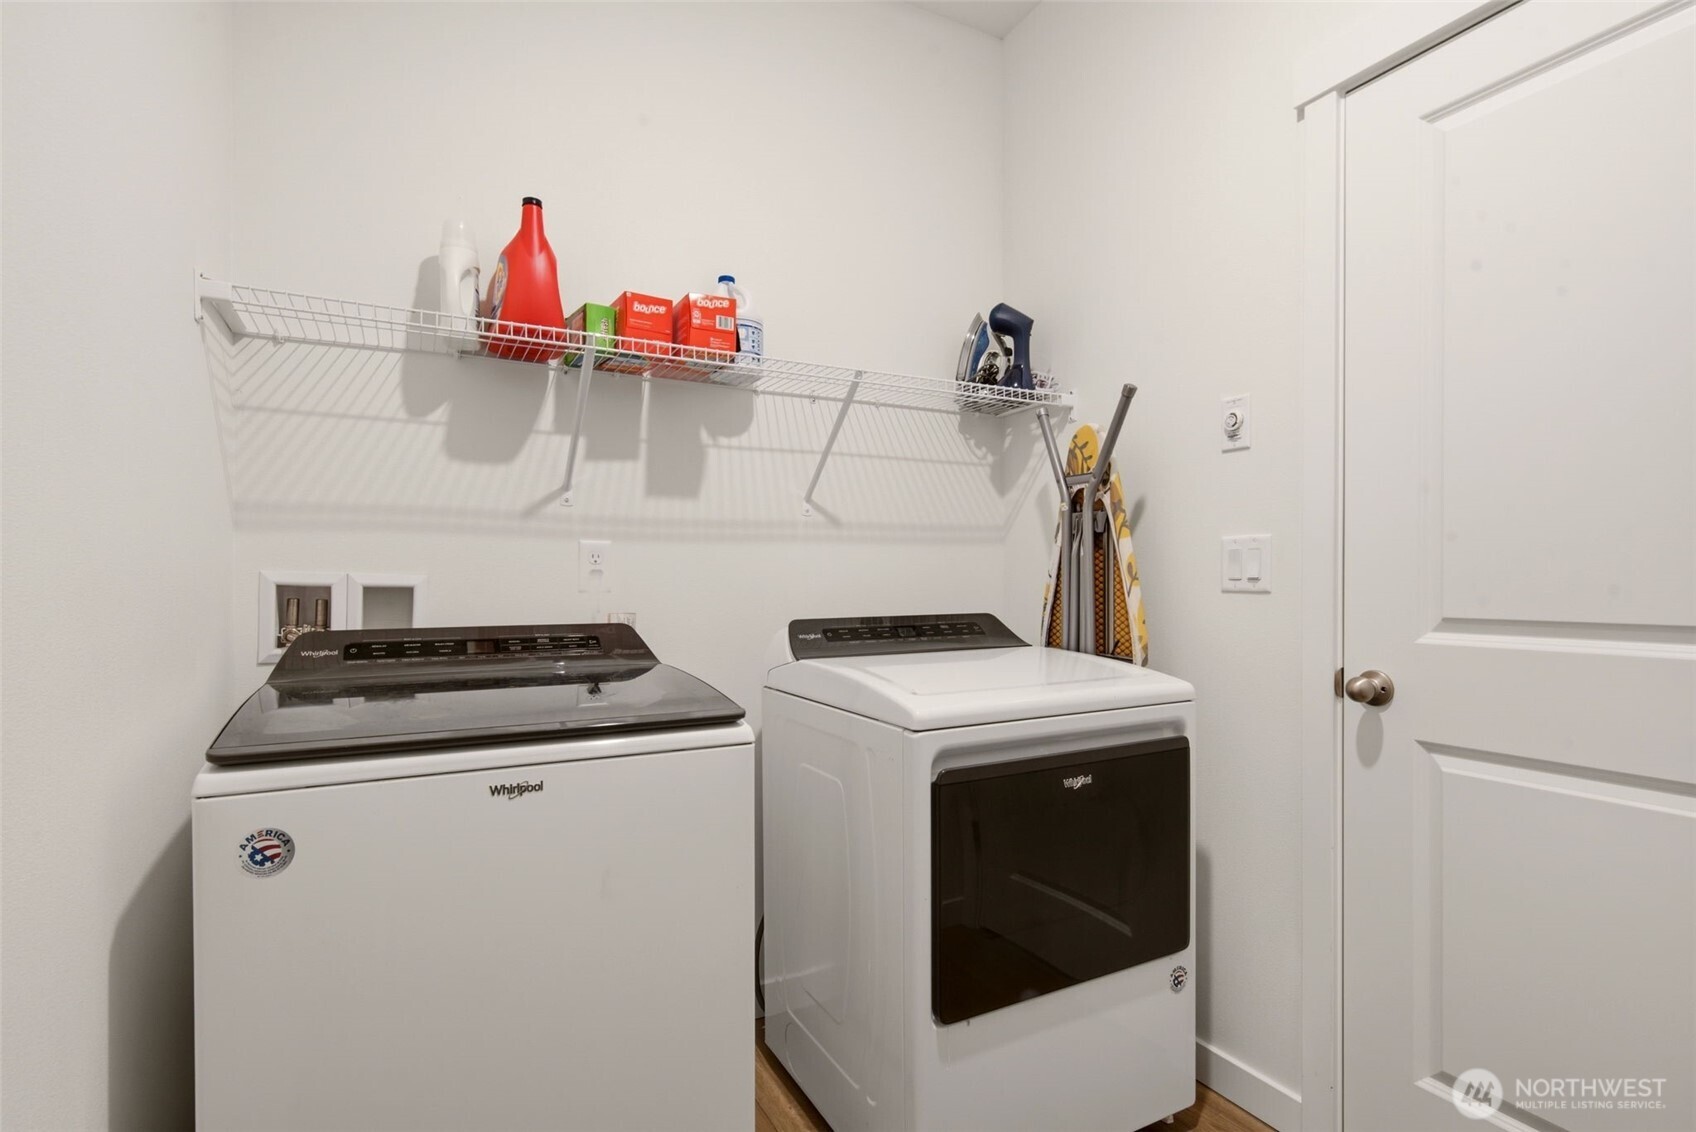
  • APPLIANCES Dishwasher, Disposal, Dryer, Microwave, Refrigerator, Stove(s)/Range(s), Washer
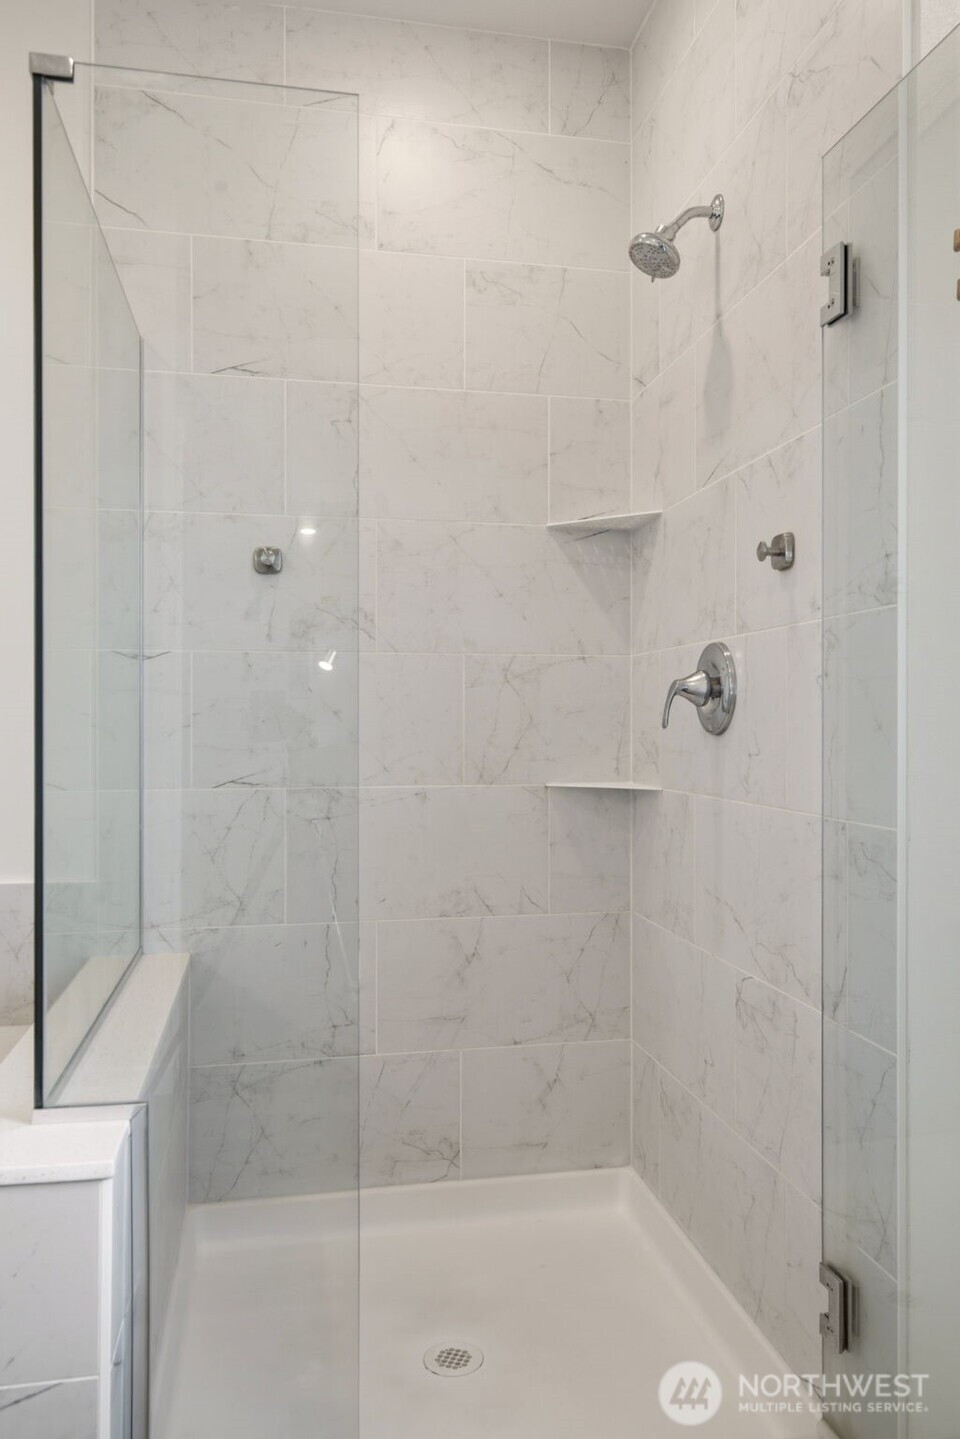
  • other interior Features Bath Off Primary, Dbl Pane/Storm Window, Dining Room, Fireplace, Pantry, Vaulted Ceiling(s), Walk-In Closet(s), Water Heater

Area & Lot

  • Status For Sale
  • Living Area1,989 Sq.Ft.
  • Total Area1,989 Sq.Ft.
  • Lot Area6,000 Sq.Ft.
  • MLS® ID2543929
  • TypeResidential
  • YEAR BUILT2023
  • Architecture StylesModern
  • View DescriptionPartial, Territorial
  • Elementary SchoolVictor Falls Elem
  • Middle SchoolMtn View Middle
  • High SchoolBonney Lake High
  • School DistrictSumner-Bonney Lake

Exterior

  • STORIES1
  • water SourcePublic
  • roofComposition
  • lot featuresPaved, Sidewalk
  • parkingDriveway, Attached Garage
  • HEAT TYPE90 High Efficiency, Heat Pump
  • AIR CONDITIONING90 High Efficiency, Central Air
  • sewerSewer Connected
  • SubstructurePoured Concrete
  • security FeaturesFully Fenced
  • other exterior FeaturesCement Planked, Stone

Financial

  • Sales Price$724,900
  • Real Estate Tax $7,561/yr
  • HOA $99/mo

Work With Us

Whether you are buying a home, or selling one, Terrafin is here to show you what exceptional service truly means. Our tools include the most complete local property search on the market and our friendly staff knows how to cut through the intimidating real estate sales processes.

Follow Me On Instagram