12616 132nd Avenue Ct E
SEE ALL PHOTOS
12616 132nd Avenue Ct E
Provided by NWMLS, Listed by Terrafin
For Sale

12616 132nd Avenue Ct E

12616 132nd Avenue Ct E, Puyallup, WA 98374

$465,500
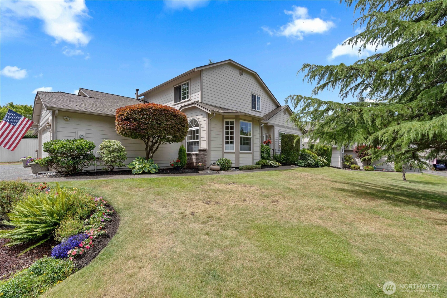
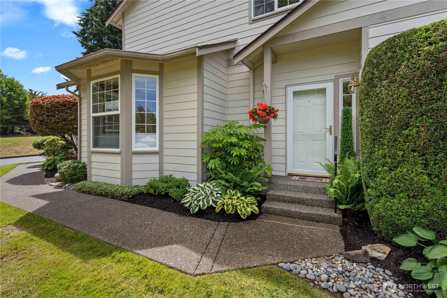
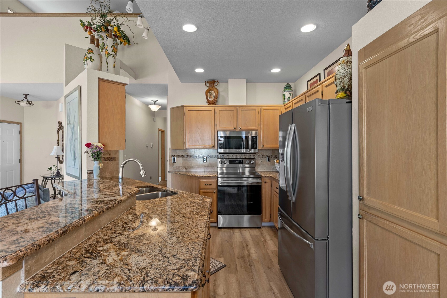
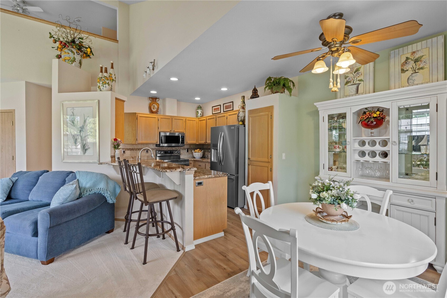
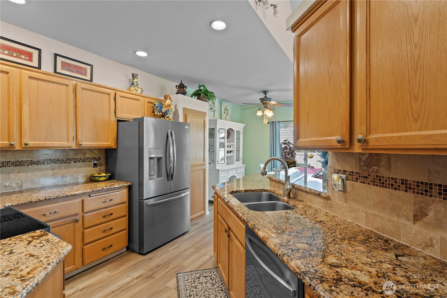
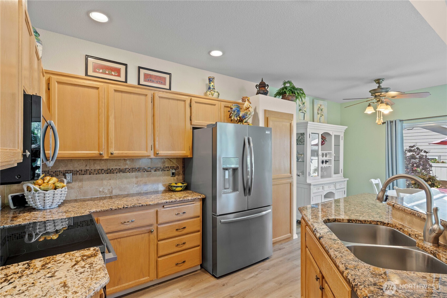
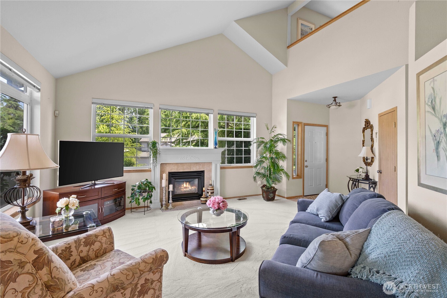
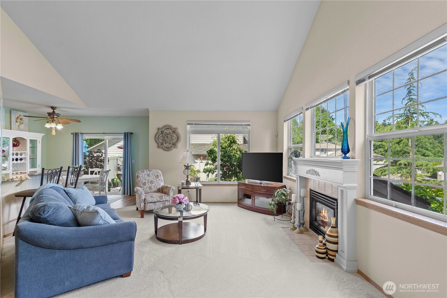
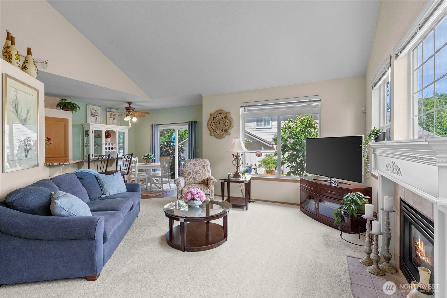
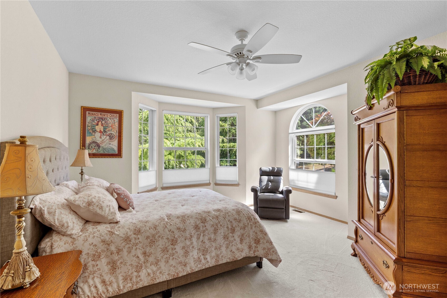
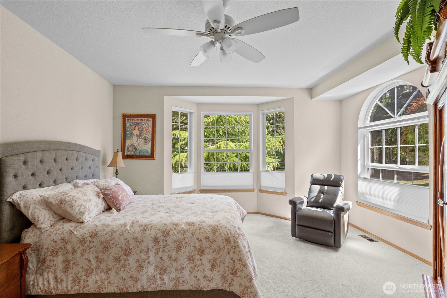
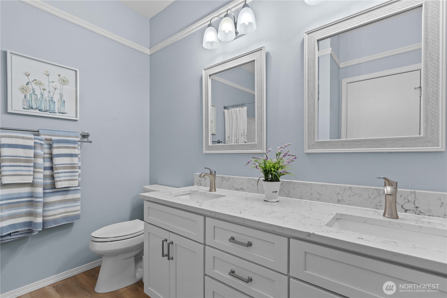
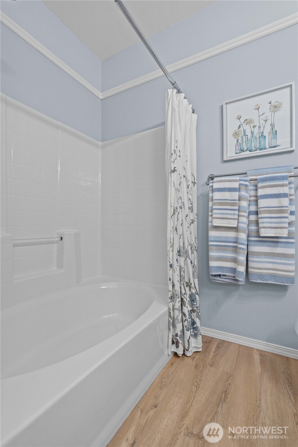
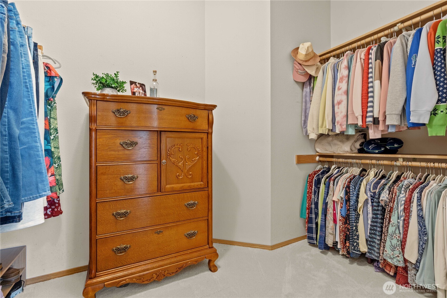
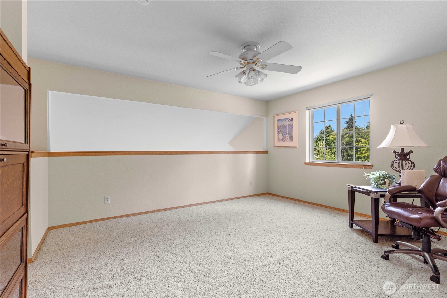
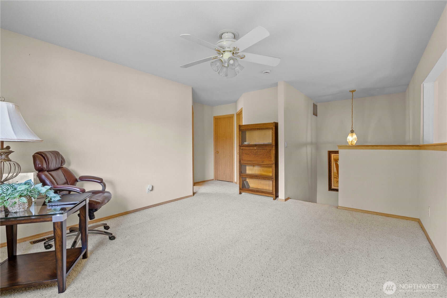
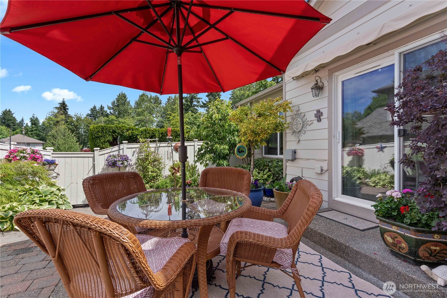
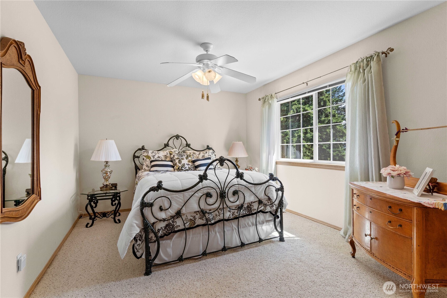
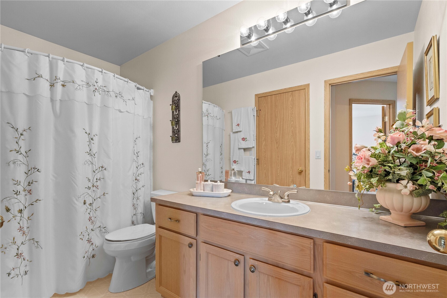
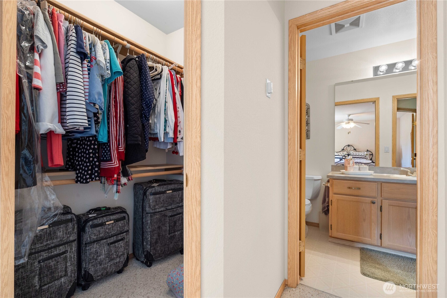
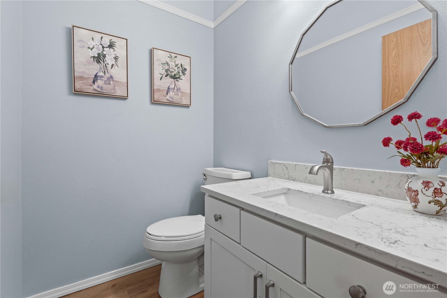
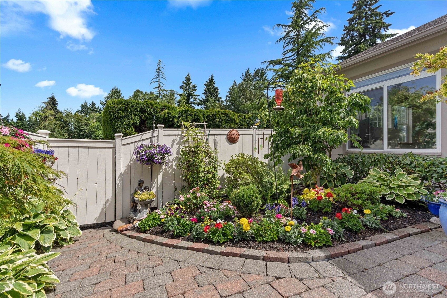
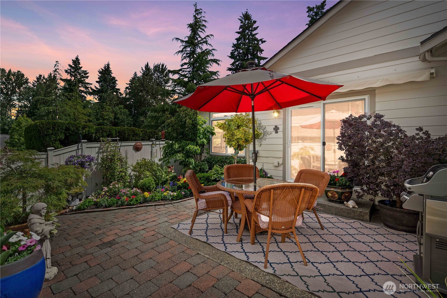
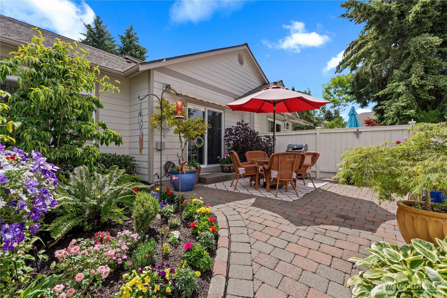
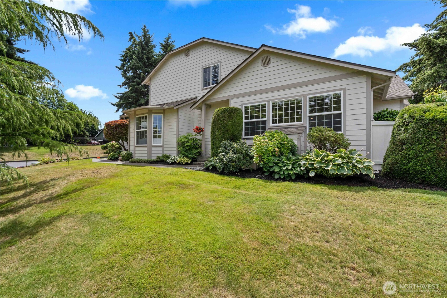
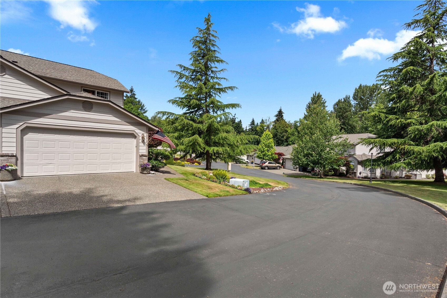
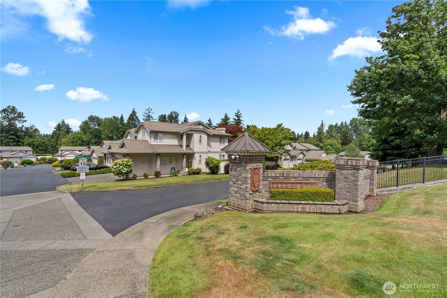
Beautifully Updated Puyallup Condo in the Desirable Brentwood Community! 2 Bedroom, 2.5 Bath, 1740 sqft sits on a large corner lot. This open concept layout w/ vaulted ceilings, Eat-in Kitchen open to living and dining area filled with natural light and cozy gas fireplace. Main level primary suite, w/ large walk-in closet and beautifully updated primary bath w/ double vanity. The kitchen offers stainless steel appliances, granite countertops, breakfast bar seating and walk-in pantry! Upstairs you will find a second bedroom w/ full bath and walk-in closet, and an additional open loft area for flexible bonus room or office space. Just out your back door you will find your very own private patio with mature landscape and the perfect space to entertain. Just minutes from local amenities and easy freeway access. HOA covers landscaping, water, septic and exterior maintenance.

2
beds

3
baths

1,740 Sq.Ft. LIVING AREA

9,064 Sq.Ft. lot

Tanya Frady

Tanya Frady

Features & Amenities

Interior

  • total bedrooms2
  • Total bathrooms3
  • full bathrooms2
  • half bathroom1
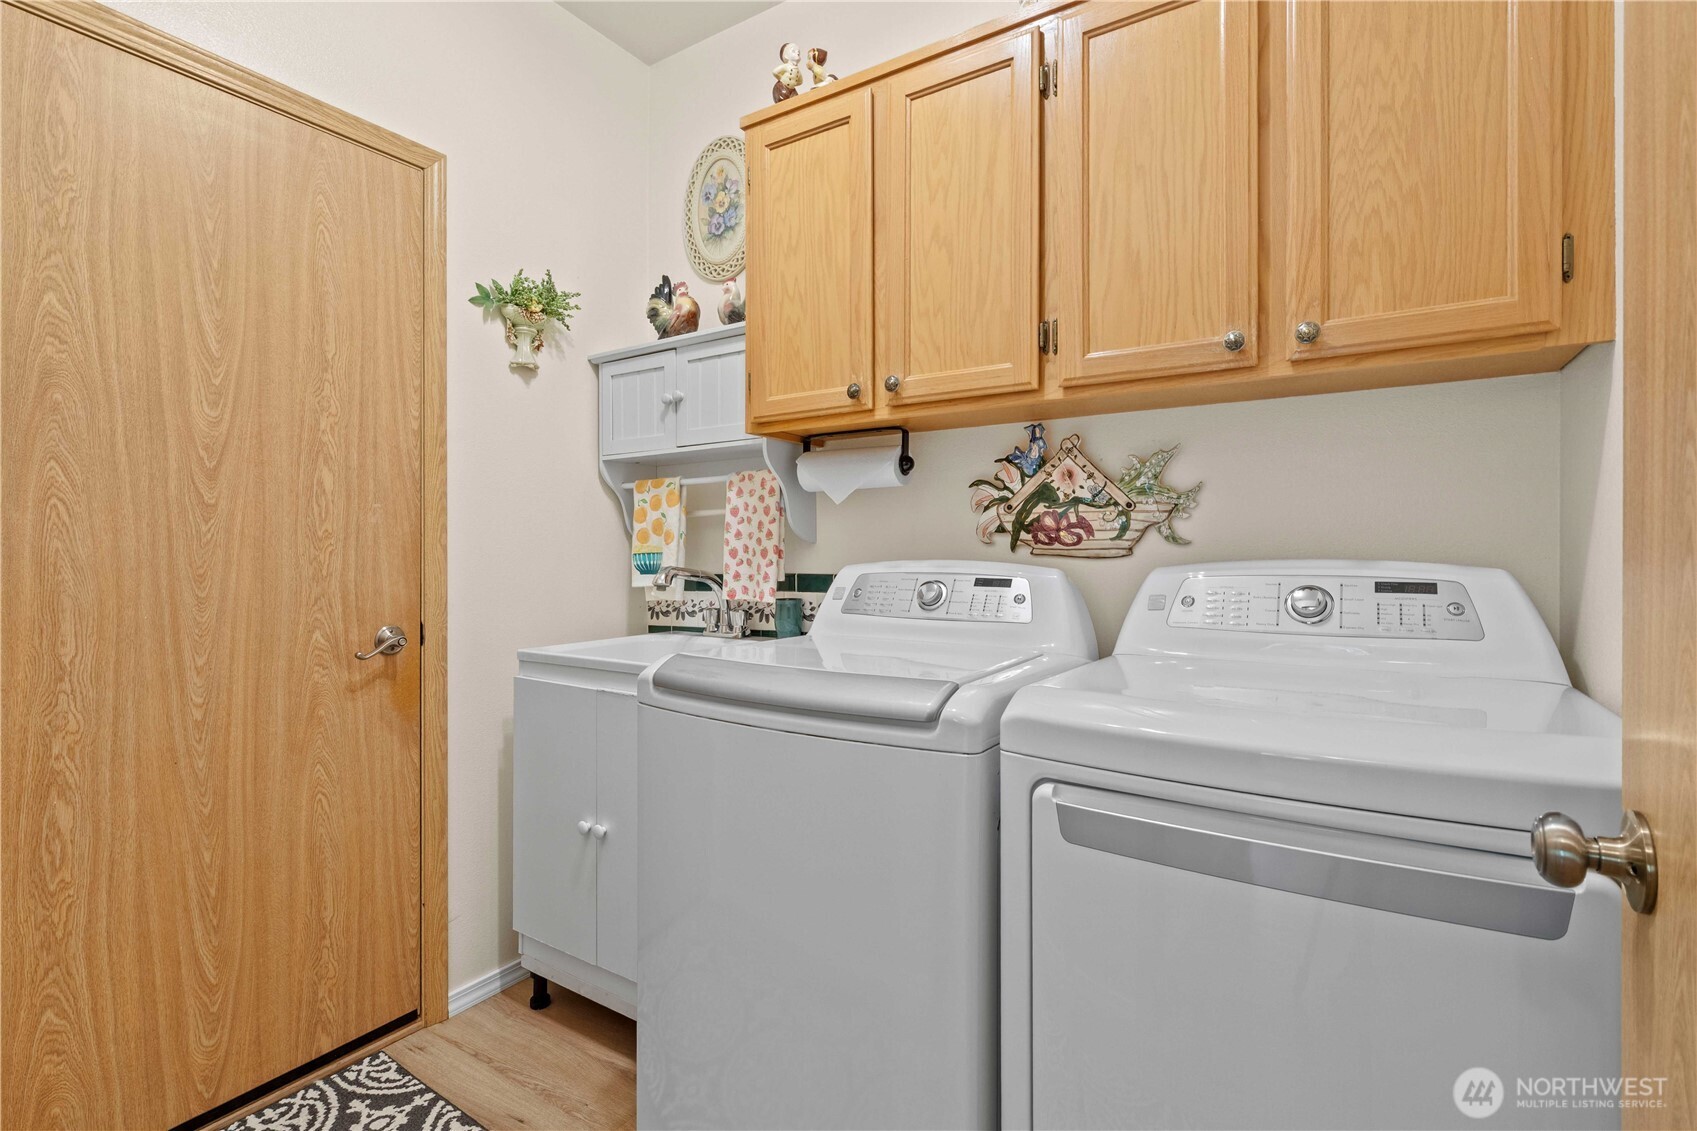
  • Laundry room Electric Dryer Hookup, Washer Hookup
  • Flooring Vinyl, Vinyl Plank, Carpet
  • Fireplace Gas
  • APPLIANCES Dishwasher, Dryer, Microwave, Refrigerator, Stove(s)/Range(s), Washer
  • other interior Features Cooking-Electric, Dryer-Electric, Fireplace, Vaulted Ceiling(s), Walk-In Closet(s), Washer

Area & Lot

  • Status For Sale
  • Living Area1,740 Sq.Ft.
  • Total Area1,740 Sq.Ft.
  • Lot Area9,064 Sq.Ft.
  • MLS® ID2544469
  • TypeCondo
  • YEAR BUILT1995
  • Architecture StylesTownhouse
  • Elementary SchoolRidgecrest Elem
  • Middle SchoolFerrucci Jnr High
  • High SchoolEmerald Ridge High
  • School DistrictPuyallup

Exterior

  • STORIES2
  • roofComposition
  • lot featuresCorner Lot, Cul-De-Sac, Dead End Street
  • parkingIndividual Garage, Off Street
  • HEAT TYPEForced Air
  • AIR CONDITIONINGCentral Air, Forced Air
  • other exterior FeaturesWood

Financial

  • Sales Price$465,500
  • Real Estate Tax $4,749/yr
  • HOA $525/mo

Work With Us

Whether you are buying a home, or selling one, Terrafin is here to show you what exceptional service truly means. Our tools include the most complete local property search on the market and our friendly staff knows how to cut through the intimidating real estate sales processes.

Follow Me On Instagram