1219 68th Loop SE
1219 68th Loop SE
1219 68th Loop SE
1219 68th Loop SE
1219 68th Loop SE
1219 68th Loop SE
1219 68th Loop SE
1219 68th Loop SE
1219 68th Loop SE
1219 68th Loop SE
1219 68th Loop SE
1219 68th Loop SE
1219 68th Loop SE
1219 68th Loop SE
1219 68th Loop SE
1219 68th Loop SE
1219 68th Loop SE
1219 68th Loop SE
1219 68th Loop SE
1219 68th Loop SE
1219 68th Loop SE
1219 68th Loop SE
SEE ALL PHOTOS
1219 68th Loop SE
1219 68th Loop SE
1219 68th Loop SE
1219 68th Loop SE
1219 68th Loop SE
1219 68th Loop SE
1219 68th Loop SE
1219 68th Loop SE
1219 68th Loop SE
1219 68th Loop SE
1219 68th Loop SE
1219 68th Loop SE
1219 68th Loop SE
1219 68th Loop SE
1219 68th Loop SE
1219 68th Loop SE
1219 68th Loop SE
1219 68th Loop SE
1219 68th Loop SE
1219 68th Loop SE
1219 68th Loop SE
1219 68th Loop SE
Listing Broker: Terrafin; Lisa M Franchini; 253-466-3736; [email protected]
For Sale

1219 68th Loop SE

1219 68th Loop SE, Auburn, WA 98092

$810,000
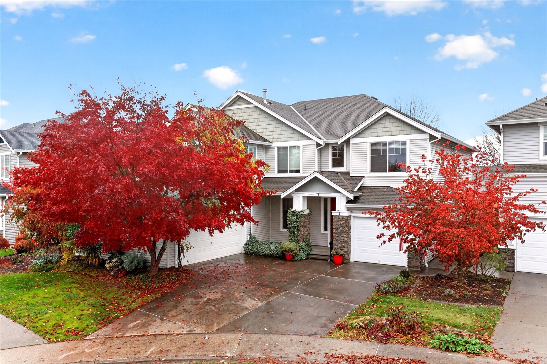
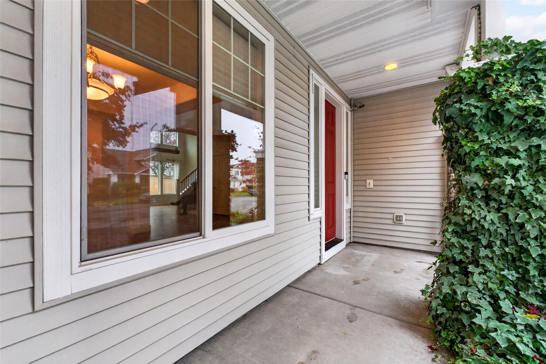
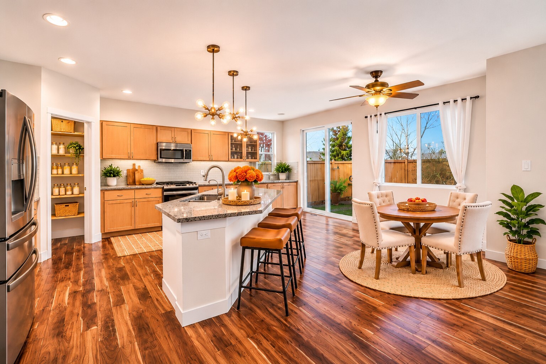
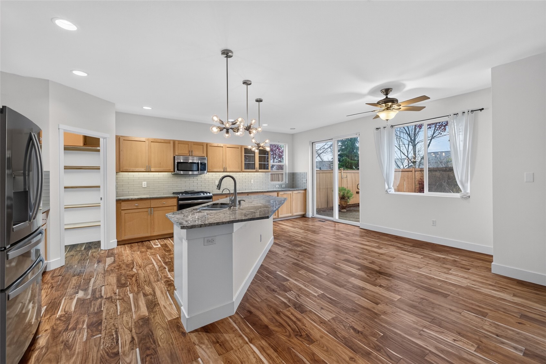
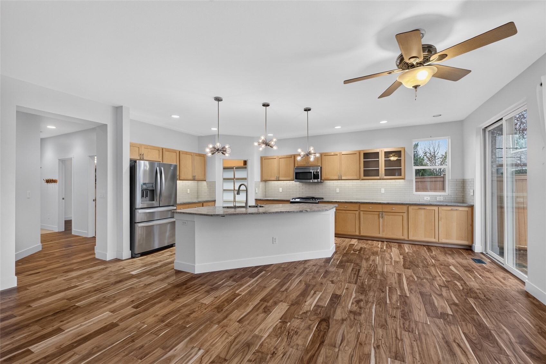
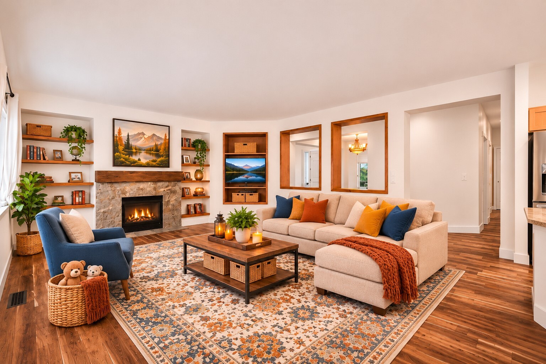
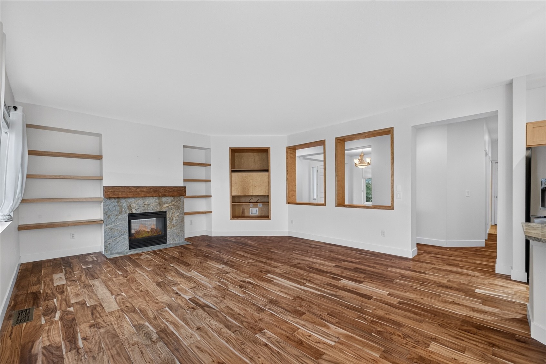
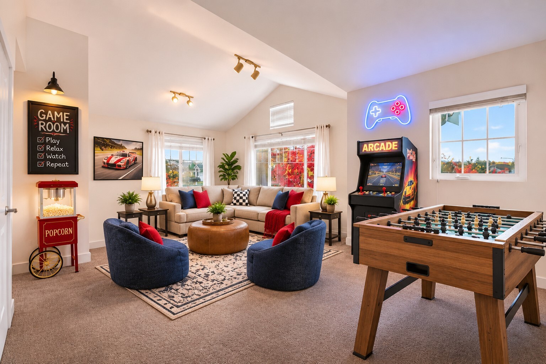
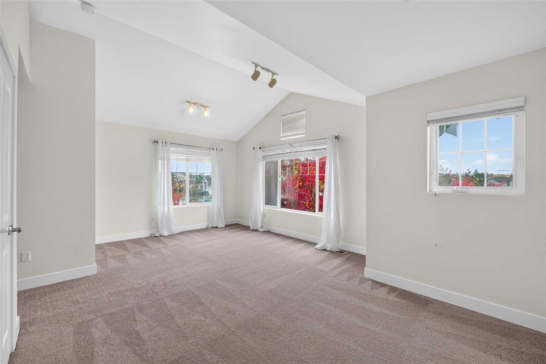
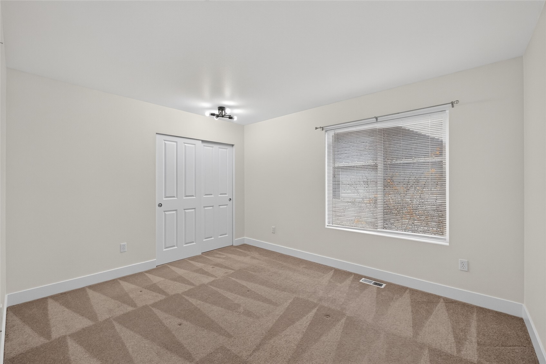
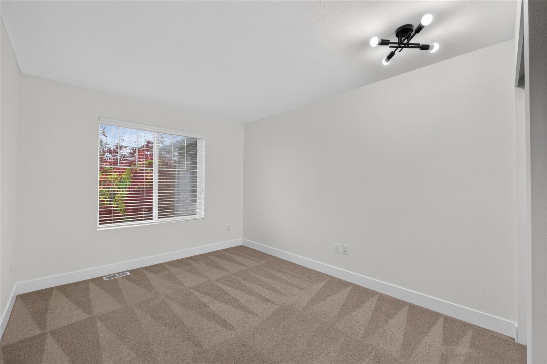
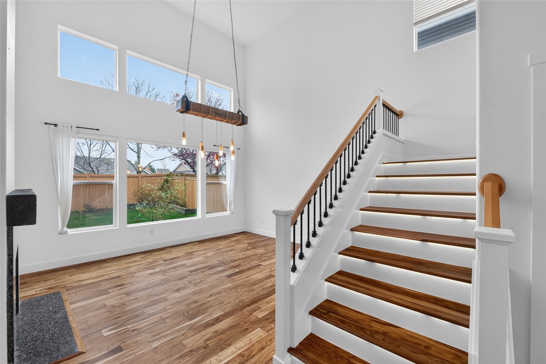
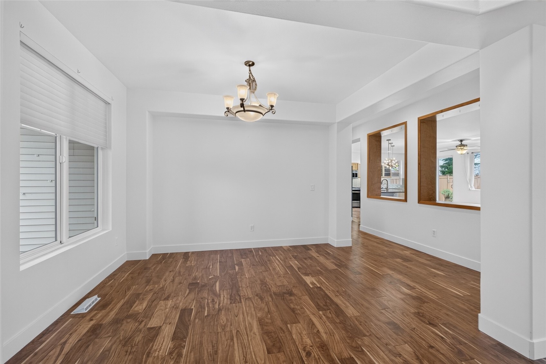
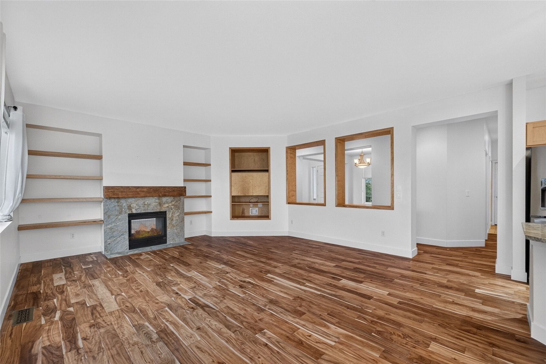
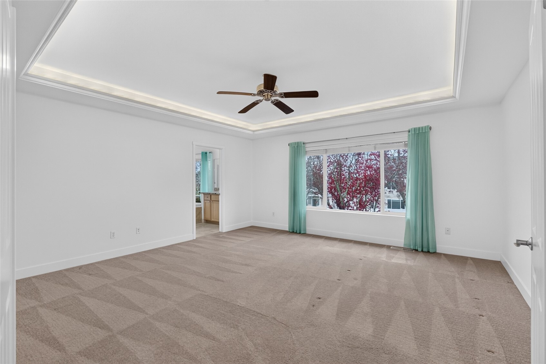
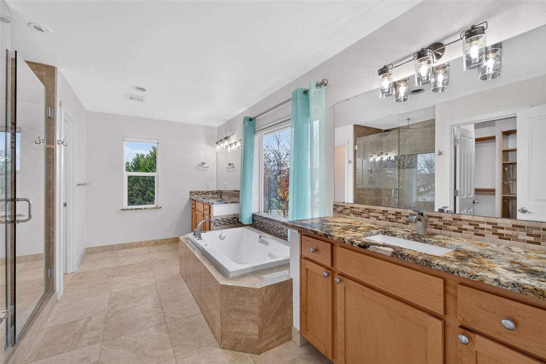
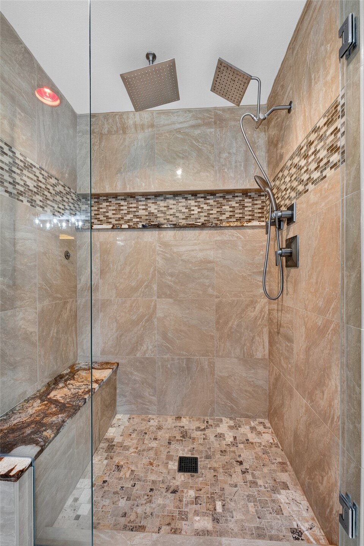
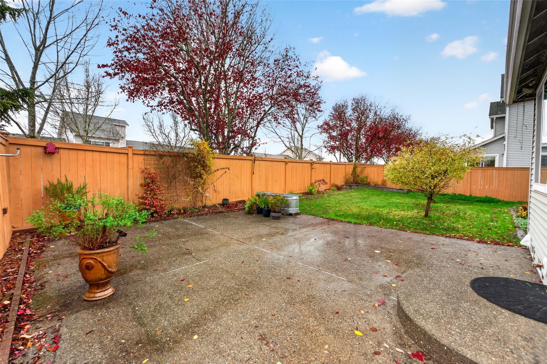
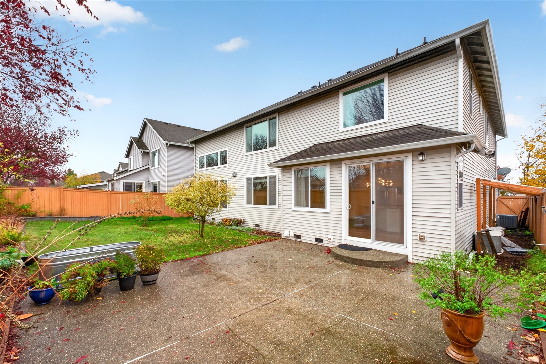
Located on a quiet cul-de-sac, you will find this beautiful 5-bed, 3-bath home in the desirable Lakeland Hills neighborhood! This home offers a grand entry, soaring vaulted ceilings, Acacia hardwoods, whole-house water filtration, an EV charger, a bed and full bath on the main level, and a gorgeous double-sided fireplace with mantle that graces the formal living room and family room. Enjoy entertaining in the formal dining room and Kitchen with granite counters, full-height tile backsplash, stainless appliances, walk-in pantry, large island with breakfast bar, and additional dining space with access to the large patio and fenced and landscaped yard. Upstairs, you will find the large Primary suite with a stunning 5-piece ensuite bath, which includes a soaking tub and extra-large walk-in shower with dual shower heads, travertine floors, and a California closet system in the walk-in closet, as well as 3 additional bedrooms, a large bonus room, and a full bath with double sinks and the utility room with sink. All that, plus a 3-car garage with an EV charger, no neighbors behind, and close to shopping, restaurants, parks, and easy access to 167, make this a can't-miss property. Schedule your tour today!

5
beds

3
baths

3,432 Sq.Ft. LIVING AREA

6,794 Sq.Ft. lot

Lisa Franchini

Lisa Franchini

Features & Amenities

Interior

  • total bedrooms5
  • Total bathrooms3
  • full bathrooms3
  • Flooring Ceramic Tile, Hardwood, Travertine, Vinyl, Carpet
  • Fireplace Gas
  • APPLIANCES Dishwasher, Disposal, Microwave, Refrigerator, Stove(s)/Range(s)
  • other interior Features Bath Off Primary, Ceiling Fan(s), Dbl Pane/Storm Window, Dining Room, Fireplace, French Doors, Pantry, Vaulted Ceiling(s), Walk-In Closet(s), Water Heater

Area & Lot

  • Status For Sale
  • Living Area3,432 Sq.Ft.
  • Total Area3,432 Sq.Ft.
  • Lot Area6,794 Sq.Ft.
  • MLS® ID2603568
  • TypeResidential
  • YEAR BUILT2004
  • NeighborhoodAuburn
  • View DescriptionTerritorial
  • Elementary SchoolLakeland Hills Elem
  • Middle SchoolMt Baker Mid
  • High SchoolBuyer To Verify
  • School DistrictAuburn

Exterior

  • STORIES2
  • water SourcePublic
  • roofComposition
  • lot featuresCul-De-Sac, Curbs, Paved, Sidewalk
  • parkingDriveway, Attached Garage
  • HEAT TYPEForced Air
  • AIR CONDITIONINGCentral Air
  • sewerSewer Connected
  • SubstructurePoured Concrete
  • security FeaturesPartially Fenced
  • other exterior FeaturesBrick, Metal/Vinyl, Wood Products

Financial

  • Sales Price$810,000
  • Real Estate Tax $9,517/yr
  • HOA $380/yr

Auburn

Explore

Work With Us

Whether you are buying a home, or selling one, Terrafin is here to show you what exceptional service truly means. Our tools include the most complete local property search on the market and our friendly staff knows how to cut through the intimidating real estate sales processes.

Follow Me On Instagram