11515 138th Street Ct E
SEE ALL PHOTOS
11515 138th Street Ct E
Provided by NWMLS, Listed by Terrafin
For Sale

11515 138th Street Ct E

11515 138th Street Ct E, Puyallup, WA 98374

$650,000
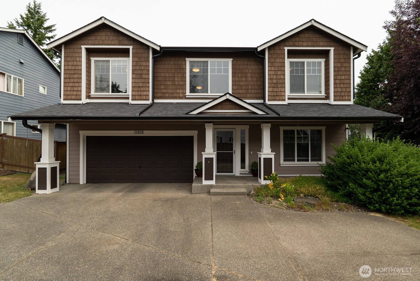
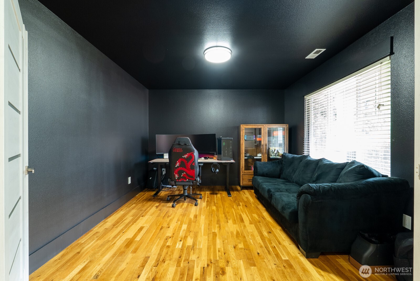
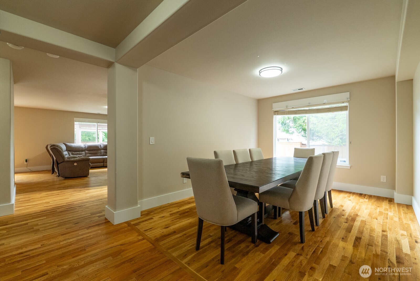
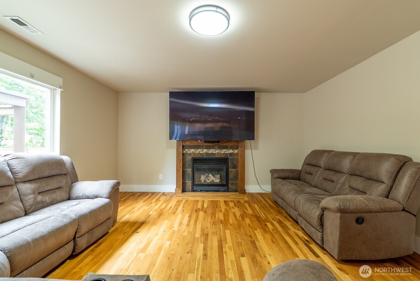
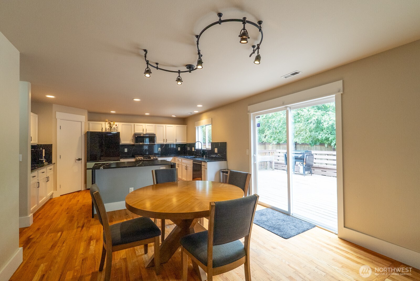
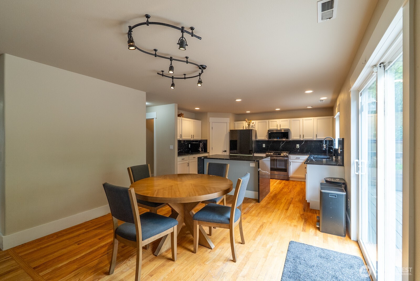
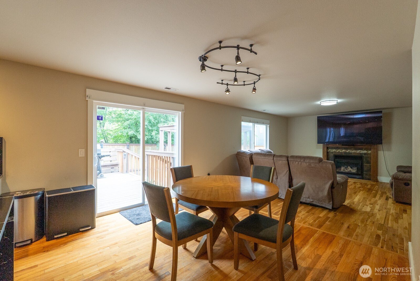
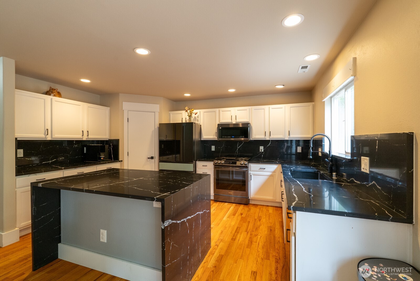
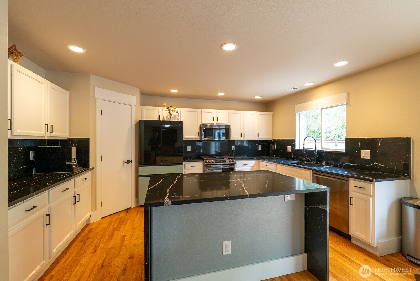
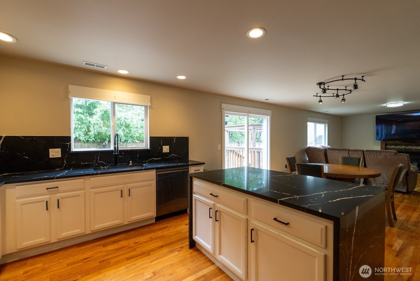
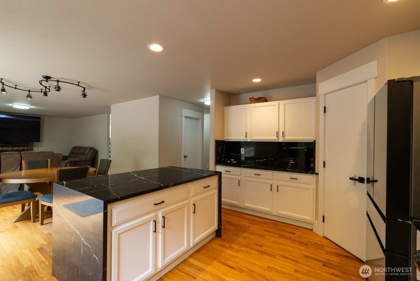
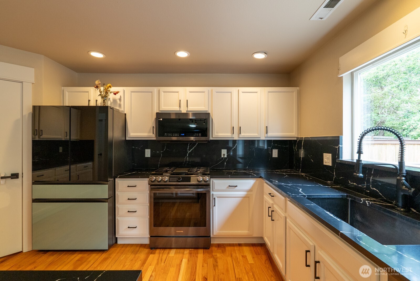
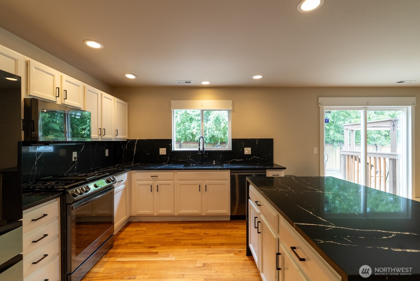
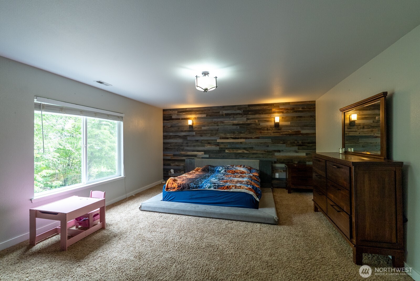
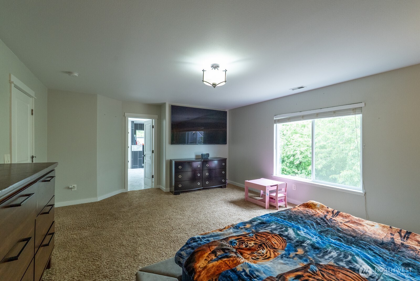
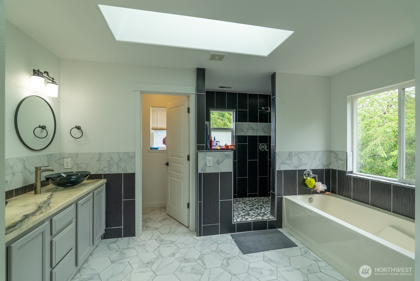
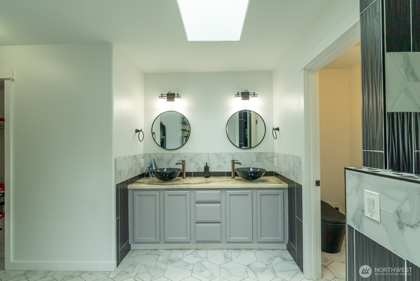
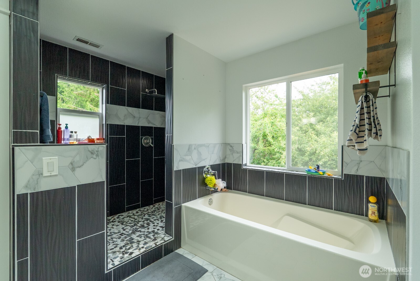
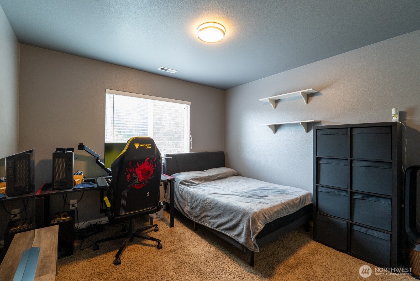
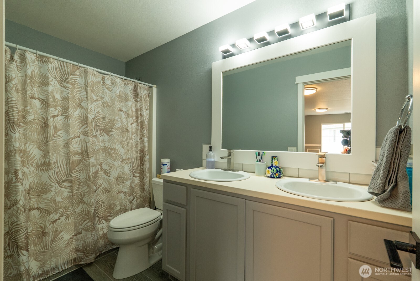
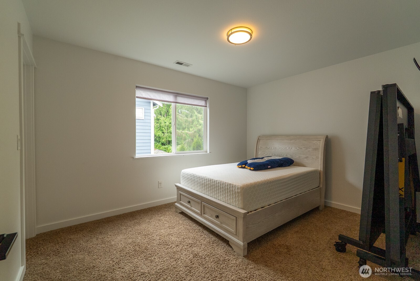
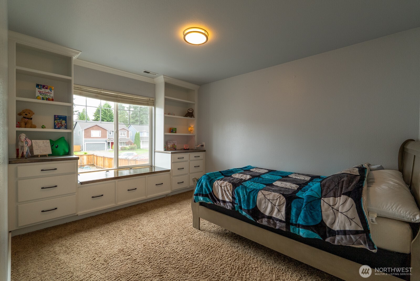
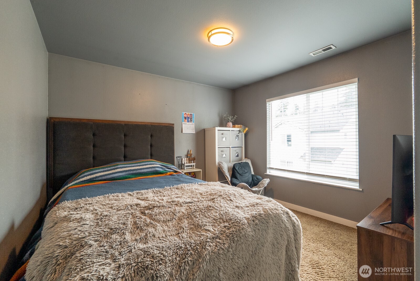
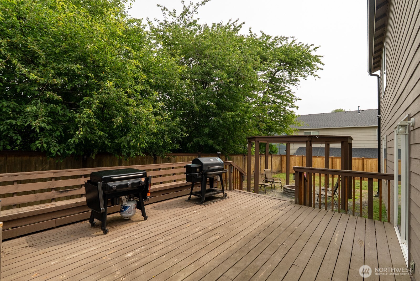
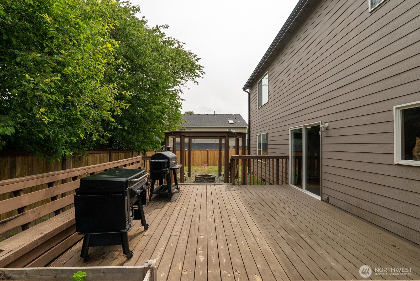
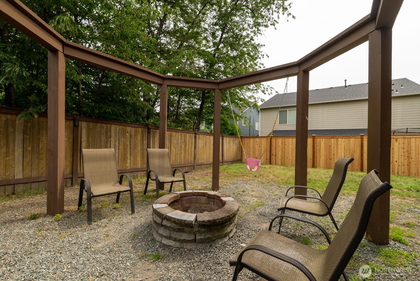
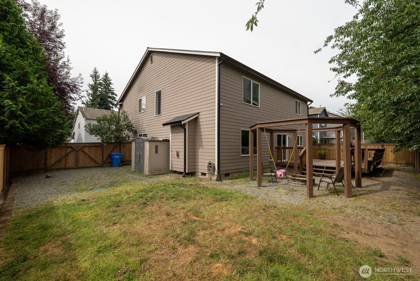
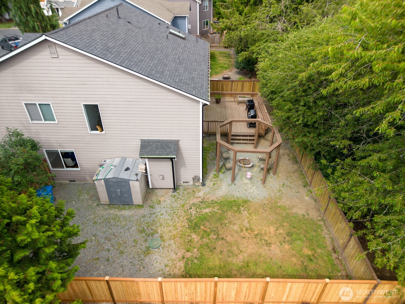
Welcome to Devonshire, where timeless design meets everyday luxury. This exceptional residence offers an effortless blend of elegance and functionality with an open, light-filled floor plan designed for modern living. The chef-inspired kitchen features expansive prep space, abundant cabinetry, a large center island, and a walk-in pantry, creating the perfect setting for entertaining or everyday meals. The inviting great room serves as the heart of the home with a warm fireplace and seamless indoor-outdoor flow. Escape to the spacious primary retreat complete with a spa-like ensuite showcasing dual vanities, a soaking tub, oversized shower, and generous walk-in closets. A dedicated office and versatile bonus room provide endless possibilities for working from home, a media room, fitness space, or guest accommodations. Enjoy year-round comfort with central A/C and unwind in the fully fenced backyard featuring an expansive deck and covered patio. Significant updates include a new roof and gutters installed in 2020. Ideally situated just minutes from parks, schools, shopping, dining, and commuter routes, this move-in-ready home offers the perfect combination of convenience, quality, and Northwest living.

5
beds

3
baths

3,214 Sq.Ft. LIVING AREA

8,055 Sq.Ft. lot

Braeden Zurfluh

Braeden Zurfluh

Features & Amenities

Interior

  • total bedrooms5
  • Total bathrooms3
  • full bathrooms2
  • half bathroom1
  • Flooring Ceramic Tile, Hardwood, Carpet
  • APPLIANCES Dishwasher, Dryer, Microwave, Refrigerator, Stove(s)/Range(s), Tankless Water Heater

Area & Lot

  • Status For Sale
  • Living Area3,214 Sq.Ft.
  • Total Area3,214 Sq.Ft.
  • Lot Area8,055 Sq.Ft.
  • MLS® ID2546138
  • TypeResidential
  • YEAR BUILT2001
  • Elementary SchoolBuyer To Verify
  • Middle SchoolBuyer To Verify
  • High SchoolBuyer To Verify
  • School DistrictPuyallup

Exterior

  • STORIES2
  • water SourcePublic
  • roofComposition
  • lot featuresCul-De-Sac, Curbs, Dead End Street, Sidewalk
  • parkingDriveway, Attached Garage
  • HEAT TYPEForced Air
  • AIR CONDITIONINGCentral Air
  • sewerSewer Connected
  • SubstructurePoured Concrete
  • security FeaturesFully Fenced, Security Service
  • other exterior FeaturesWood, Wood Products

Financial

  • Sales Price$650,000
  • Real Estate Tax $6,937/yr
  • HOA $510/yr

Work With Us

Whether you are buying a home, or selling one, Terrafin is here to show you what exceptional service truly means. Our tools include the most complete local property search on the market and our friendly staff knows how to cut through the intimidating real estate sales processes.

Follow Me On Instagram