11434 SE 186th Street
SEE ALL PHOTOS
11434 SE 186th Street
Provided by NWMLS, Listed by Terrafin
For Sale

11434 SE 186th Street

11434 SE 186th Street, Renton, WA 98055

$729,900
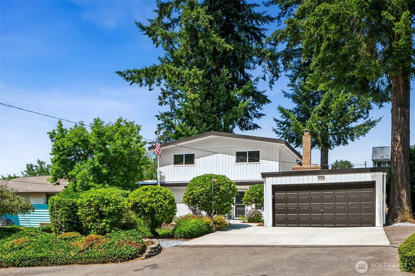
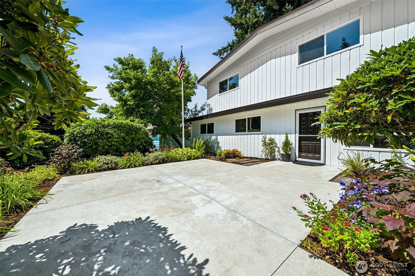
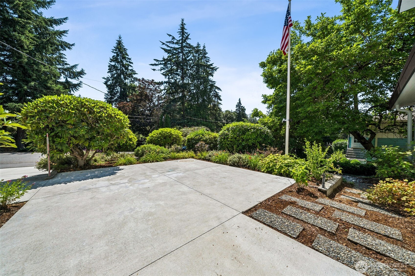
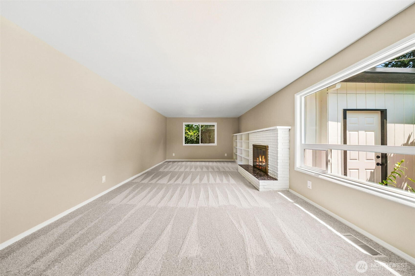
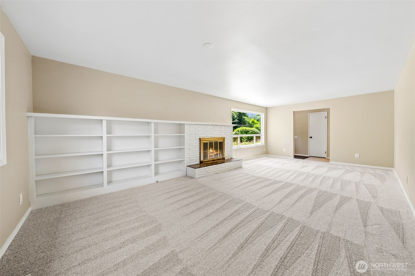
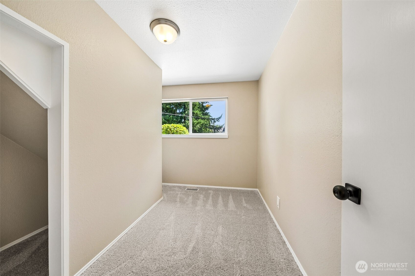
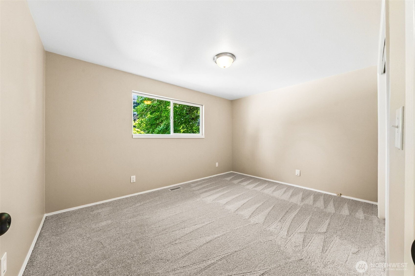
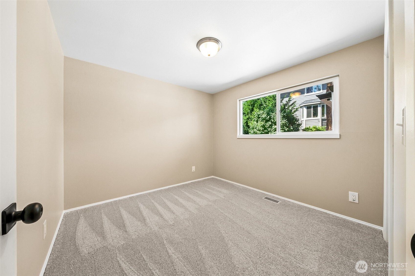
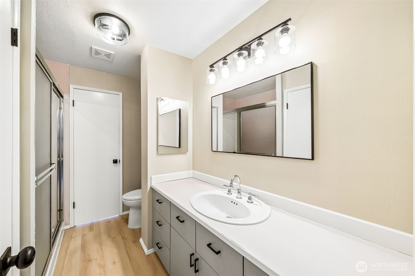
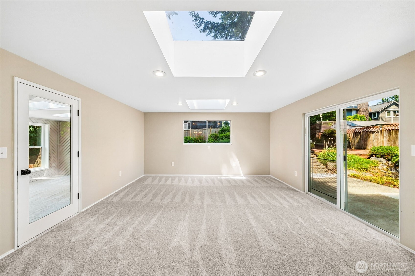
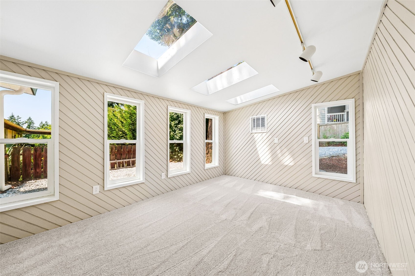
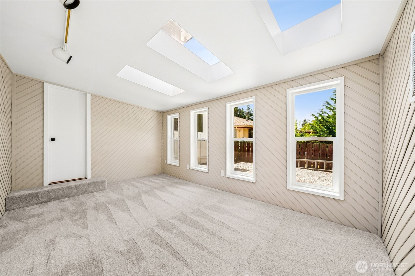
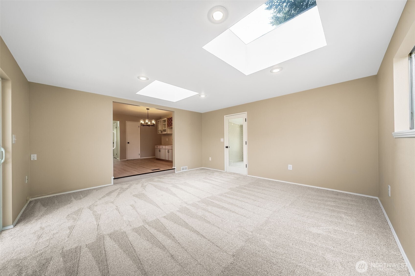
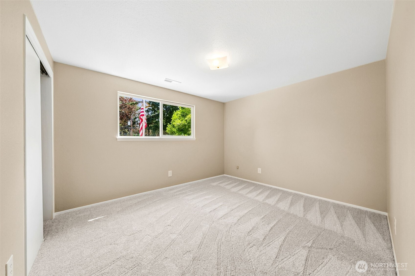
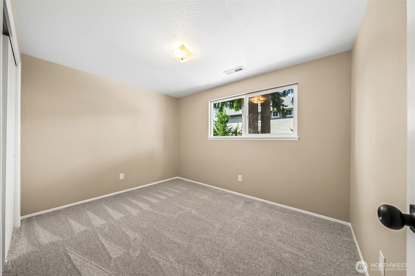
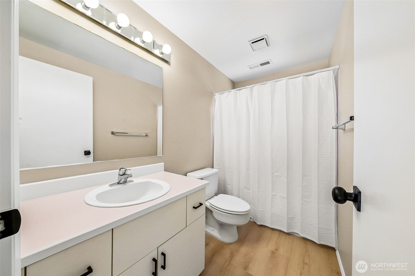
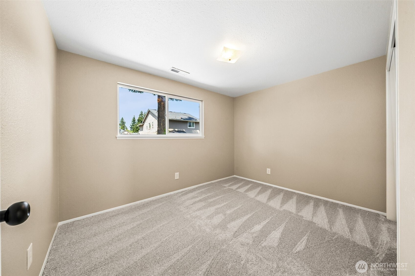
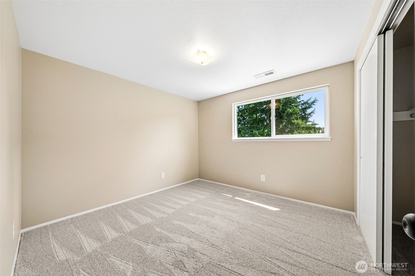
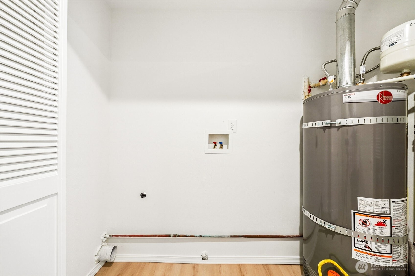
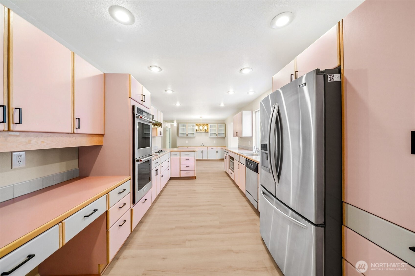
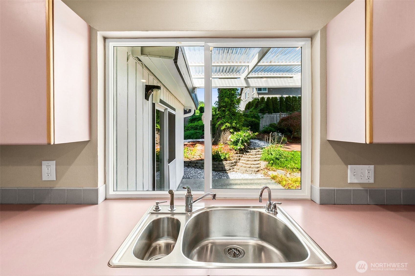
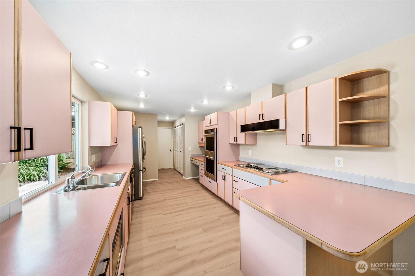
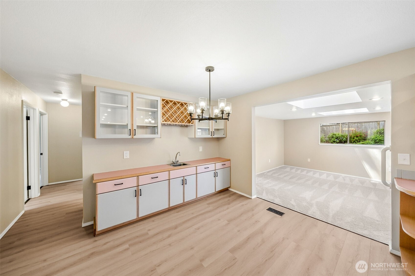
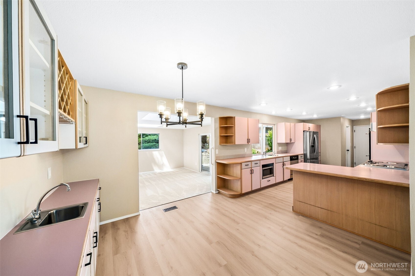
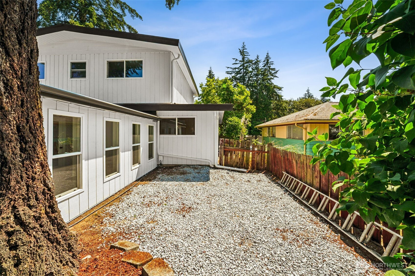
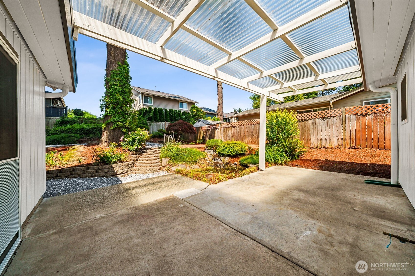
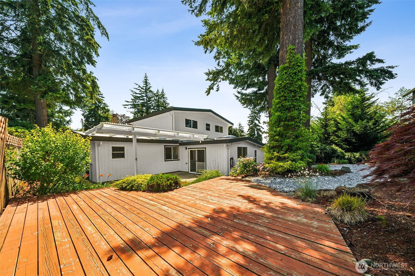
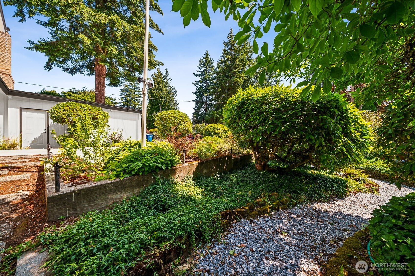
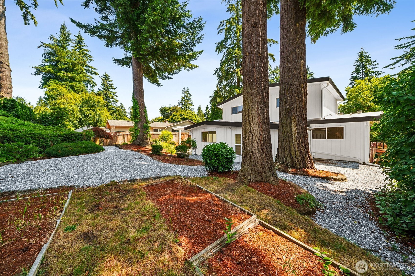
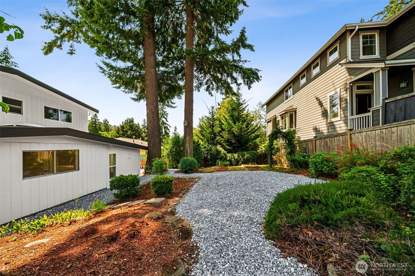
Beautifully Refreshed and Move-In Ready!! This updated Renton home combines timeless style with quality improvements throughout. Major upgrades include new windows, new roof, new furnace, new hot water tank, new flooring, fresh interior and exterior paint, updated hardware, modern light fixtures, and new concrete flatwork--providing peace of mind for years to come. Large welcoming patio, glass doors, and cozy white surround fireplace with built-ins. This spacious layout is filled with natural light and offers generous living spaces, with an oversized room with skylights creating the perfect flex space for a media room, home office, playroom, or studio. The bright kitchen features abundant cabinetry, ample counter space, double ovens and overlooks the beautifully landscaped backyard. Enjoy year-round outdoor living beneath the covered patio surrounded by mature landscaping. Additional side parking provides room for an RV, boat, or extra vehicles. Conveniently located near parks, schools, shopping, dining, and everything you need!

7/25/2026 1:00PM - 3:00PM PDT

6
beds

3
baths

2,370 Sq.Ft. LIVING AREA

9,120 Sq.Ft. lot
Dennis Folk

Dennis Folk

Features & Amenities

Interior

  • total bedrooms6
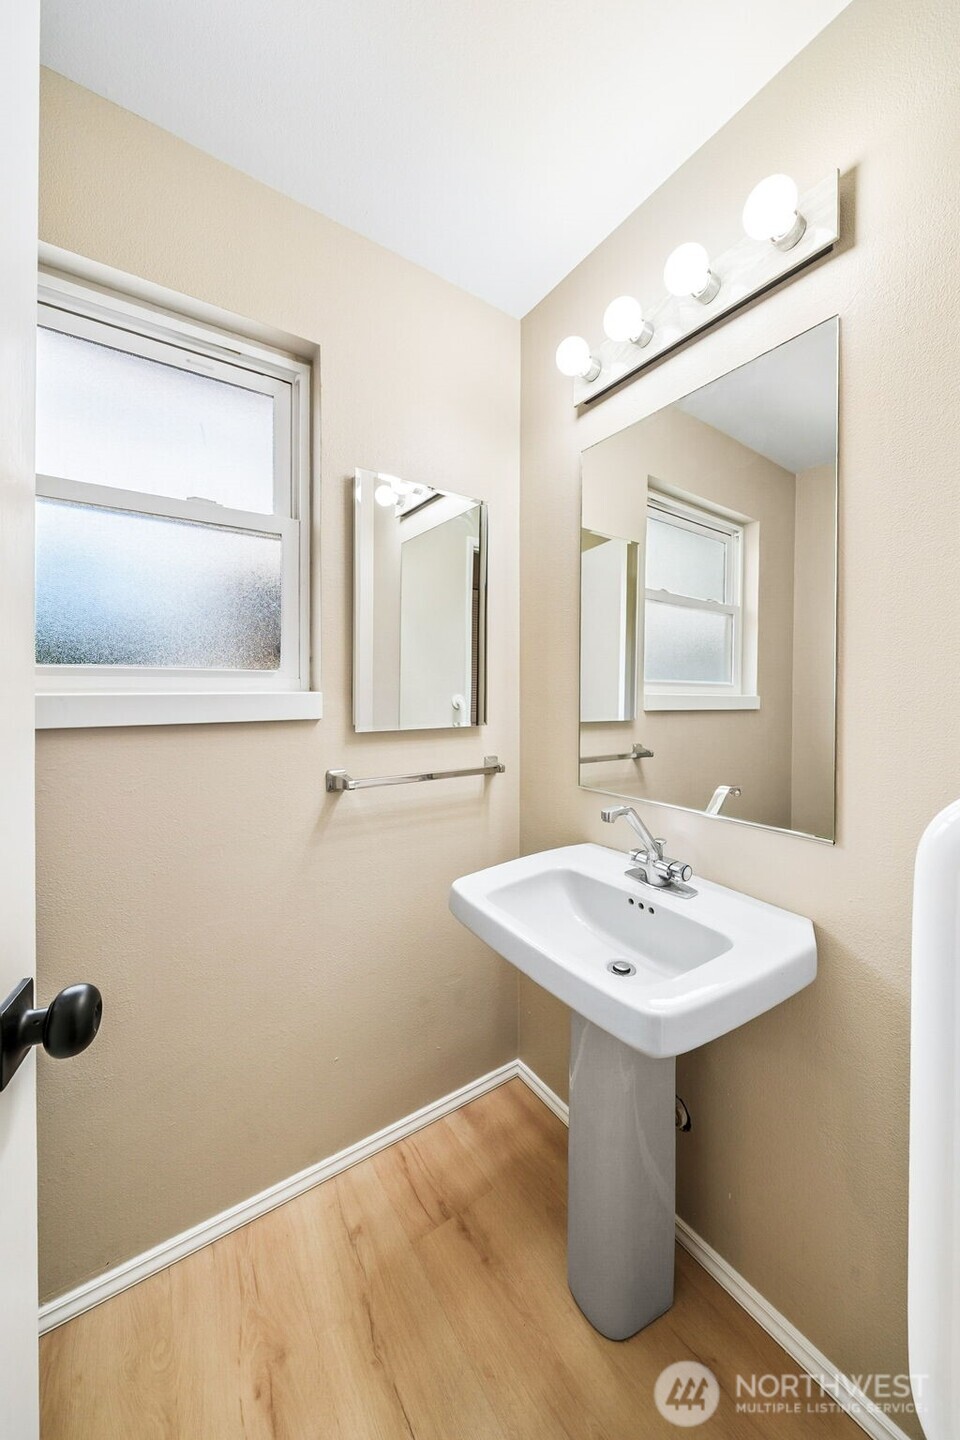
  • Total bathrooms3
  • full bathrooms2
  • half bathroom1
  • Flooring Laminate, Carpet
  • Fireplace Gas
  • APPLIANCES Double Oven, Refrigerator, Stove(s)/Range(s)
  • other interior Features Fireplace

Area & Lot

  • Status For Sale
  • OPEN HOUSE

    7/25/2026 1:00PM - 3:00PM PDT

  • Living Area2,370 Sq.Ft.
  • Total Area2,370 Sq.Ft.
  • Lot Area9,120 Sq.Ft.
  • MLS® ID2553298
  • TypeResidential
  • YEAR BUILT1961
  • Elementary SchoolBuyer To Verify
  • Middle SchoolNelsen Mid
  • High SchoolLindbergh Snr High
  • School DistrictRenton

Exterior

  • STORIES2
  • water SourcePublic
  • roofComposition
  • lot featuresOpen Space, Paved
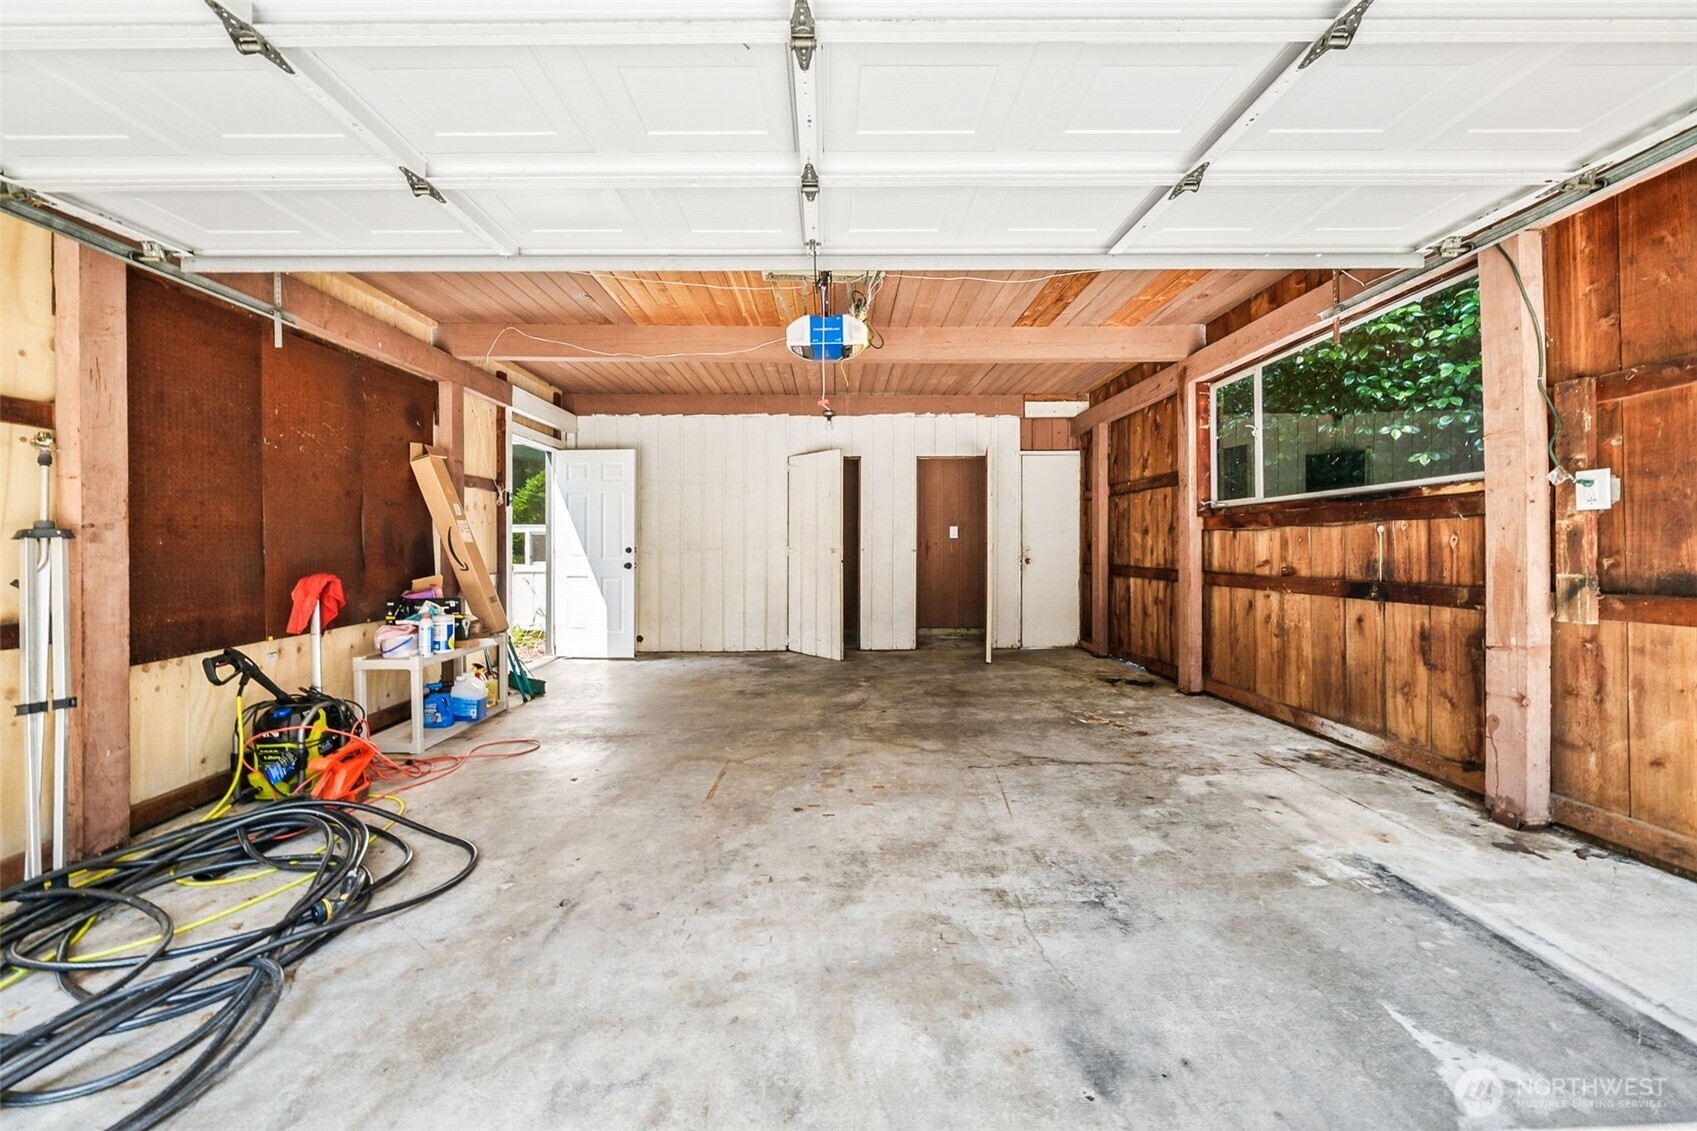
  • parkingAttached Garage
  • HEAT TYPEForced Air
  • AIR CONDITIONINGNone
  • sewerSewer Connected
  • SubstructurePoured Concrete
  • security FeaturesPartially Fenced
  • other exterior FeaturesWood Products

Financial

  • Sales Price$729,900
  • Real Estate Tax $7,348/yr

Work With Us

Whether you are buying a home, or selling one, Terrafin is here to show you what exceptional service truly means. Our tools include the most complete local property search on the market and our friendly staff knows how to cut through the intimidating real estate sales processes.

Follow Me On Instagram