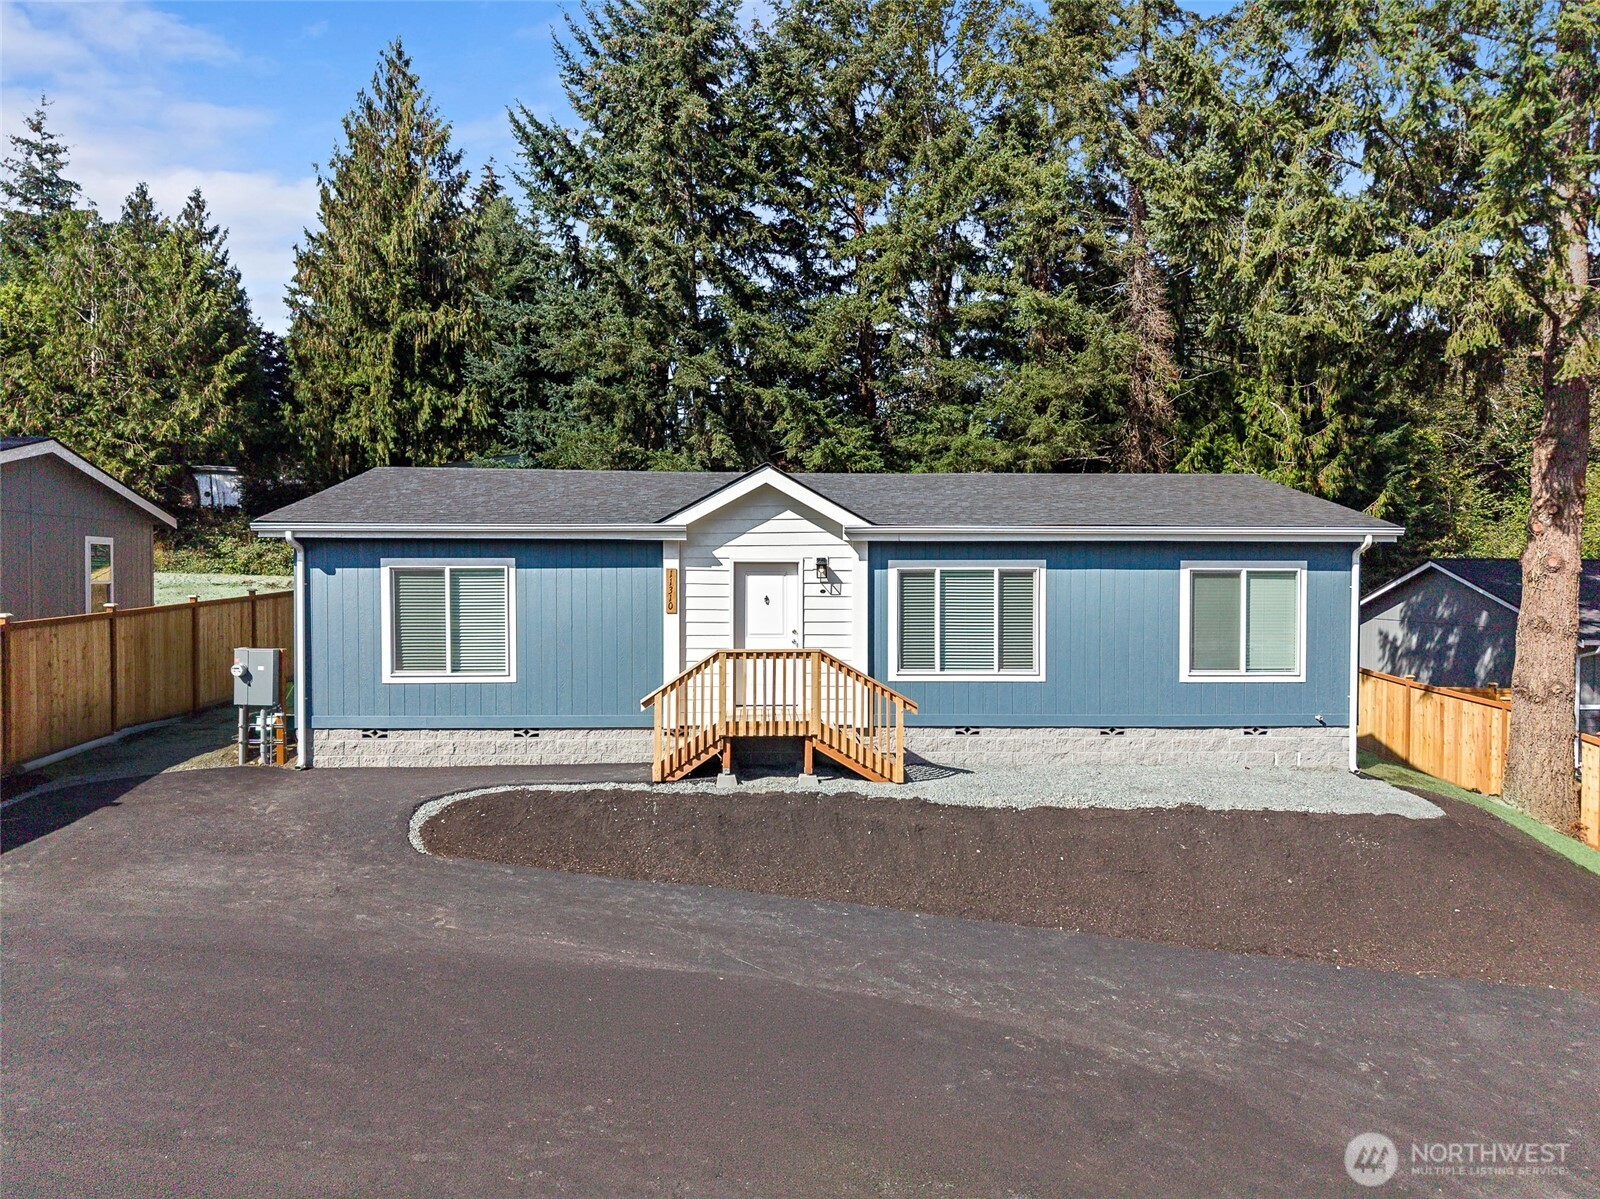
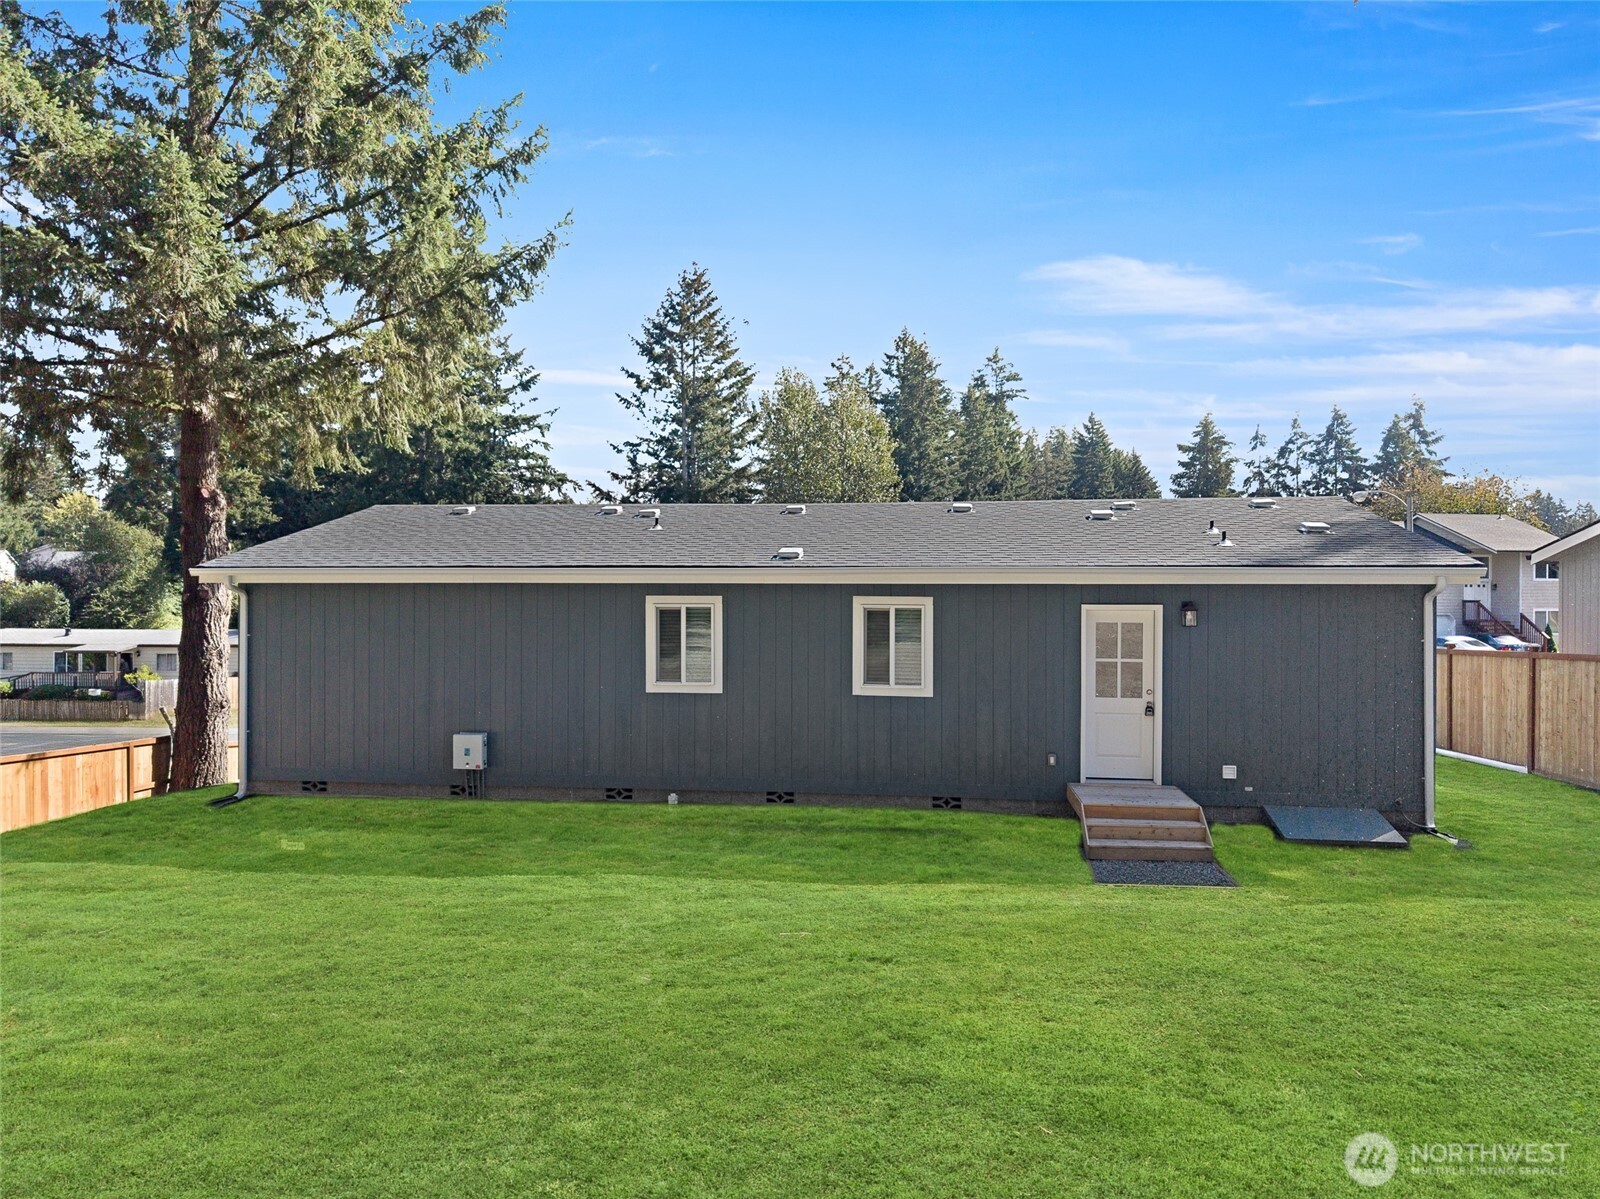
Blue single-story home with white trim, wooden entry steps, and a broad paved driveway.
11310 202nd Avenue E
SEE ALL PHOTOS
Blue single-story home with white trim, wooden entry steps, and a broad paved driveway.
11310 202nd Avenue E
Listing Broker: Terrafin; Paul Coleman; 253-677-7628; [email protected]
For Sale

11310 202nd Avenue E

11310 202nd Avenue E, Bonney Lake, WA 98391

$429,950
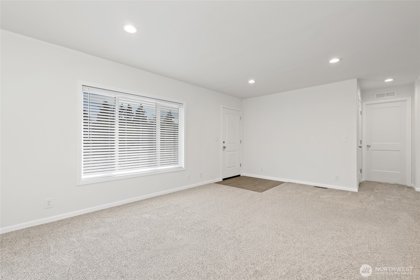
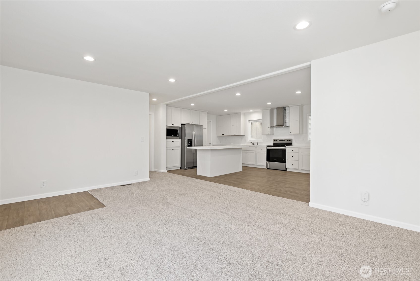
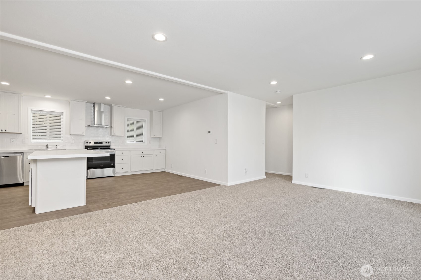
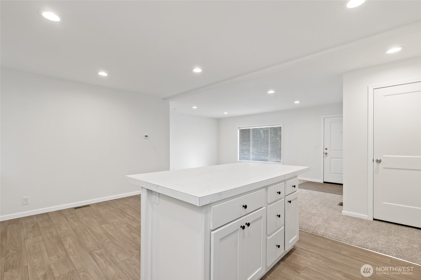
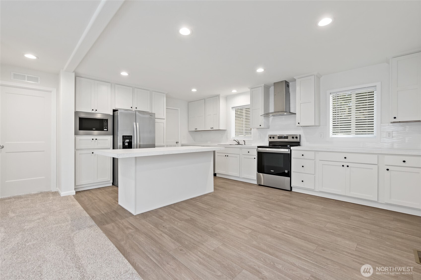
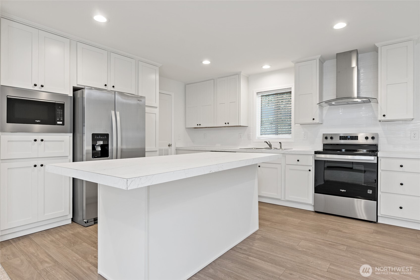
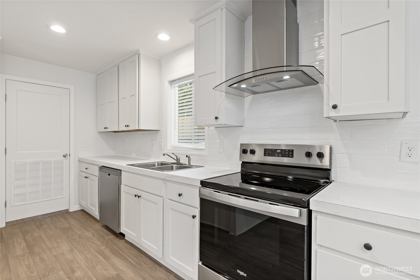
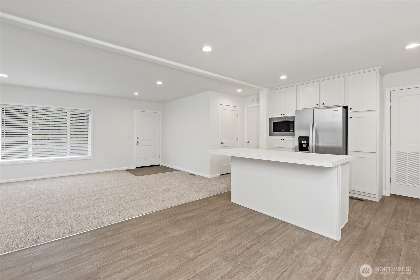
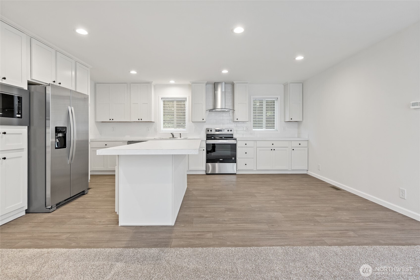
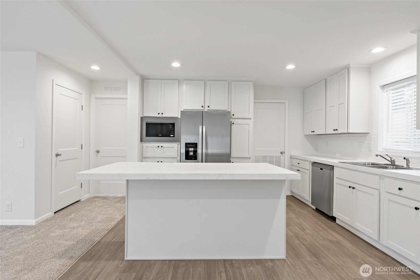
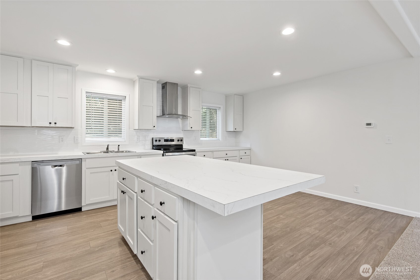
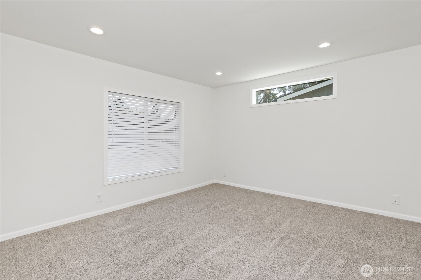
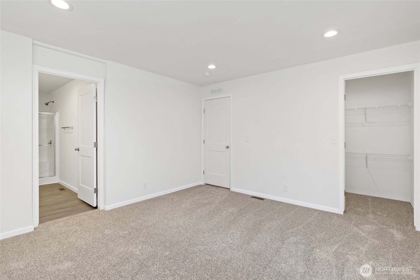
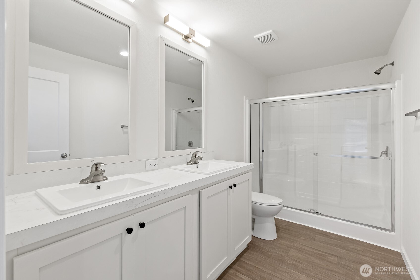
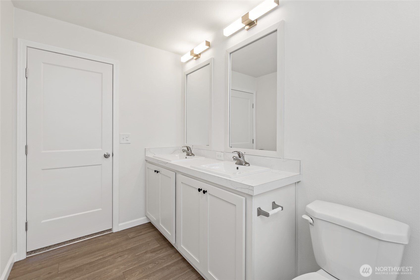
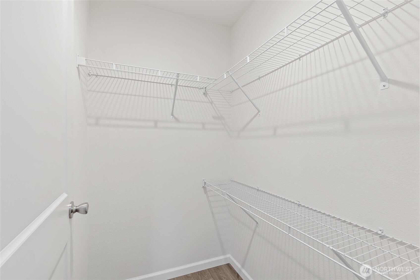
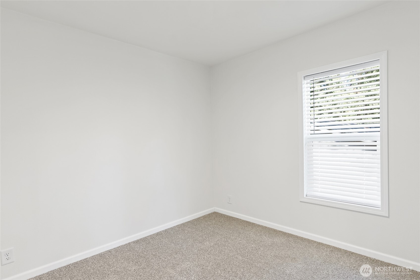
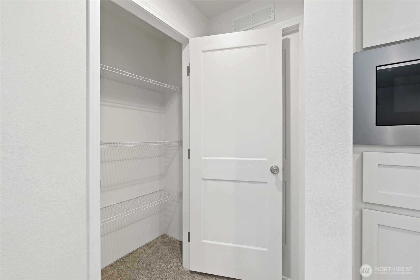
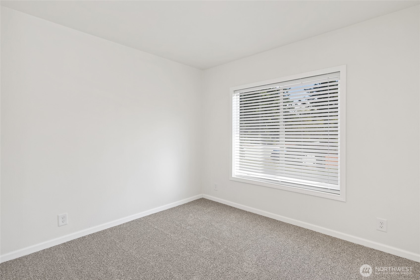
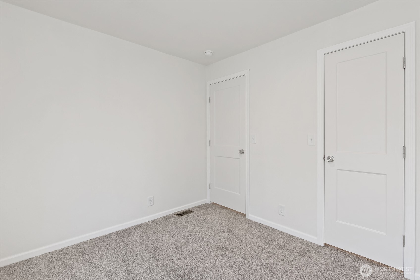
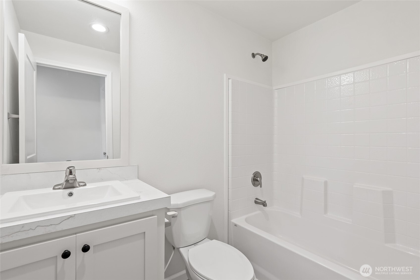
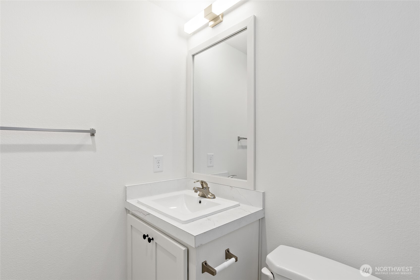
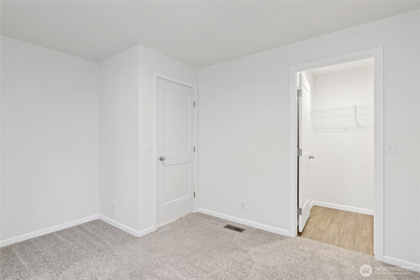
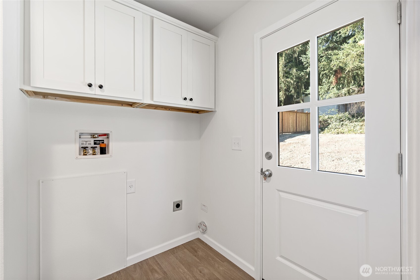
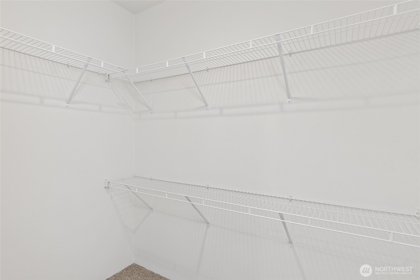
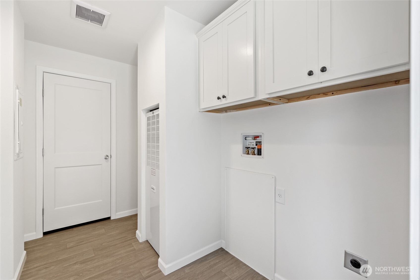
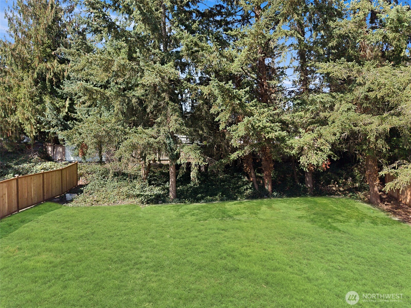
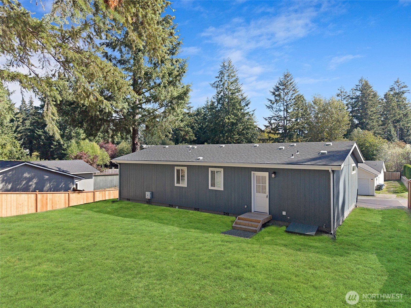
Rare opportunity to own a brand new 2026 built 3 bedroom, 2 bath home offering 1,296 sqft of beautifully finished living space. Come inside and fall in love with the open floor plan, spacious living area, and modern designer finishes throughout. Modern kitchen features white cabinetry, stainless steel appliances, pantry, ample counter space, and a huge center island perfect for entertaining, meal prep, or gathering with guests. Large primary suite is privately situated on the opposite side of the home from the additional bedrooms and includes a walk-in closet plus a spacious bath with dual vanities and walk-in shower. Two additional bedrooms share a full bath creating a functional and desirable layout. Home feels bright and inviting with recessed lighting, oversized windows, neutral colors, and abundant natural light throughout. Minutes away from 410, Schools & amenities.

3
beds

2
baths

1,296 Sq.Ft. LIVING AREA

10,610 Sq.Ft. lot

Paul Coleman

Paul Coleman

Features & Amenities

Interior

  • total bedrooms3
  • Total bathrooms2
  • full bathrooms2
  • Flooring Vinyl, Carpet
  • APPLIANCES Dishwasher, Microwave, Refrigerator, Stove(s)/Range(s)
  • other interior Features Bath Off Primary, Dbl Pane/Storm Window, Dining Room, Pantry, Walk-In Closet(s)

Area & Lot

  • Status For Sale
  • Living Area1,296 Sq.Ft.
  • Total Area1,296 Sq.Ft.
  • Lot Area10,610 Sq.Ft.
  • MLS® ID2589119
  • TypeManufactured-Mobile
  • YEAR BUILT2026
  • NeighborhoodBonney Lake
  • School DistrictSumner-Bonney Lake

Exterior

  • STORIES1
  • water SourcePublic
  • roofComposition
  • parkingNone
  • HEAT TYPEForced Air
  • AIR CONDITIONINGNone
  • sewerSeptic Tank
  • security FeaturesPartially Fenced
  • other exterior FeaturesWood Products

Financial

  • Sales Price$429,950
  • Real Estate Tax $1,995/yr
  • HOA $200/yr

Bonney Lake

Explore

Work With Us

Whether you are buying a home, or selling one, Terrafin is here to show you what exceptional service truly means. Our tools include the most complete local property search on the market and our friendly staff knows how to cut through the intimidating real estate sales processes.

Follow Me On Instagram