10521 50th Avenue E
10521 50th Avenue E
10521 50th Avenue E
10521 50th Avenue E
10521 50th Avenue E
10521 50th Avenue E
10521 50th Avenue E
10521 50th Avenue E
10521 50th Avenue E
10521 50th Avenue E
10521 50th Avenue E
10521 50th Avenue E
10521 50th Avenue E
10521 50th Avenue E
10521 50th Avenue E
10521 50th Avenue E
10521 50th Avenue E
10521 50th Avenue E
10521 50th Avenue E
10521 50th Avenue E
10521 50th Avenue E
10521 50th Avenue E
10521 50th Avenue E
10521 50th Avenue E
10521 50th Avenue E
10521 50th Avenue E
10521 50th Avenue E
10521 50th Avenue E
10521 50th Avenue E
10521 50th Avenue E
10521 50th Avenue E
10521 50th Avenue E
10521 50th Avenue E
10521 50th Avenue E
10521 50th Avenue E
10521 50th Avenue E
SEE ALL PHOTOS
10521 50th Avenue E
10521 50th Avenue E
10521 50th Avenue E
10521 50th Avenue E
10521 50th Avenue E
10521 50th Avenue E
10521 50th Avenue E
10521 50th Avenue E
10521 50th Avenue E
10521 50th Avenue E
10521 50th Avenue E
10521 50th Avenue E
10521 50th Avenue E
10521 50th Avenue E
10521 50th Avenue E
10521 50th Avenue E
10521 50th Avenue E
10521 50th Avenue E
10521 50th Avenue E
10521 50th Avenue E
10521 50th Avenue E
10521 50th Avenue E
10521 50th Avenue E
10521 50th Avenue E
10521 50th Avenue E
10521 50th Avenue E
10521 50th Avenue E
10521 50th Avenue E
10521 50th Avenue E
10521 50th Avenue E
10521 50th Avenue E
10521 50th Avenue E
10521 50th Avenue E
10521 50th Avenue E
10521 50th Avenue E
10521 50th Avenue E
Provided by NWMLS, Listed by Terrafin
For Sale

10521 50th Avenue E

10521 50th Avenue E, Tacoma, WA 98446

$499,950
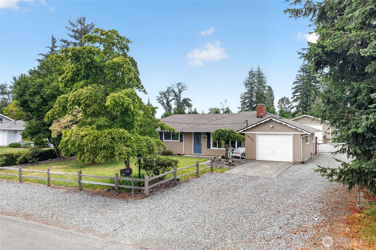
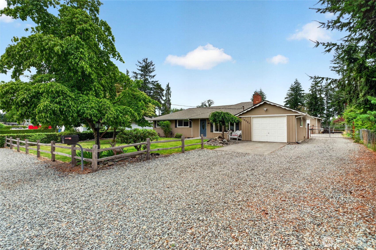
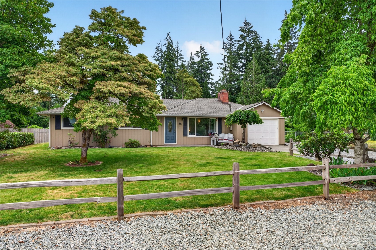
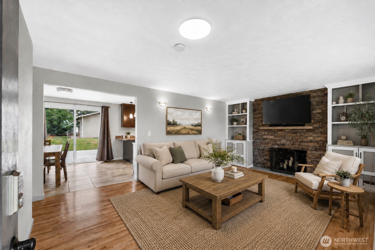
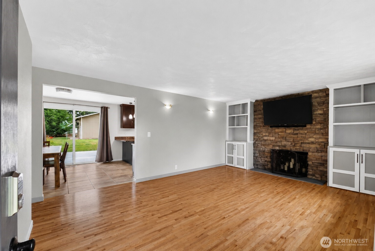
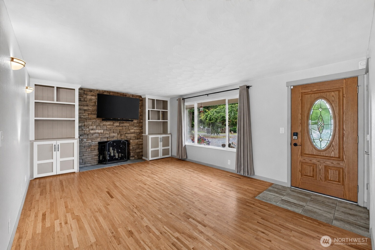
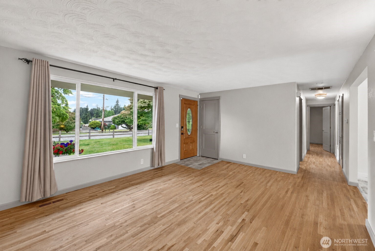
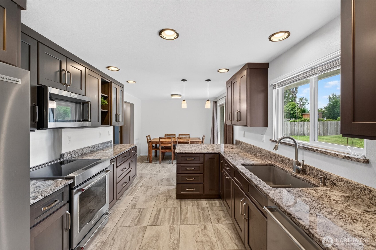
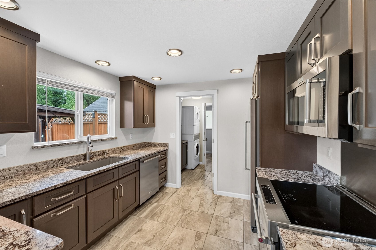
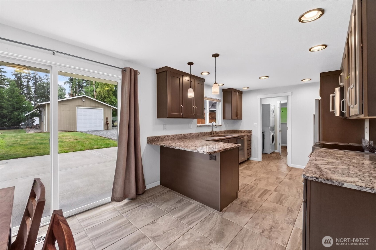
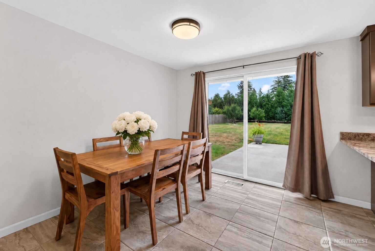
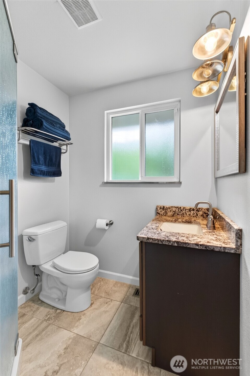
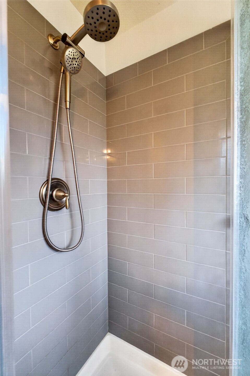
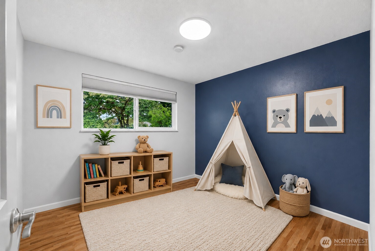
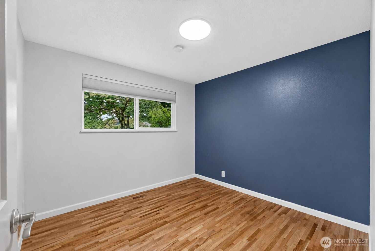
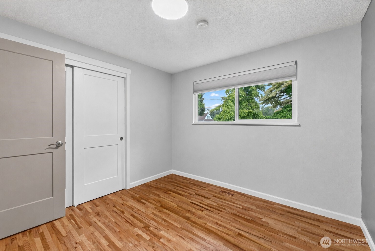
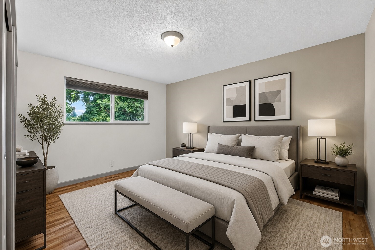
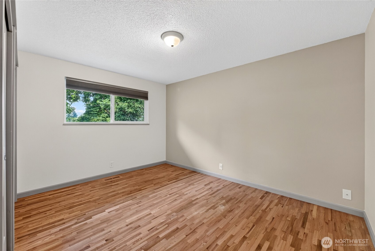
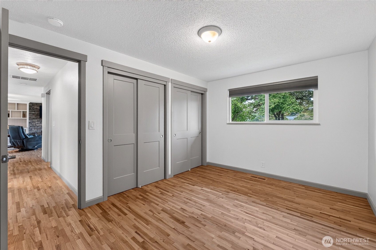
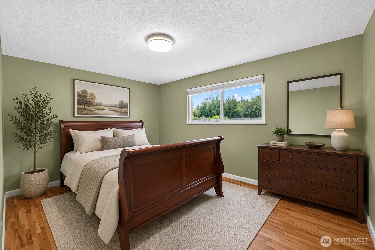
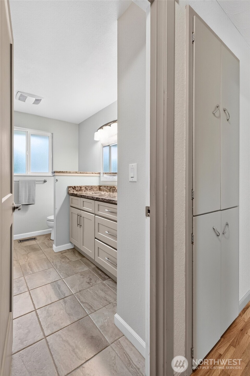
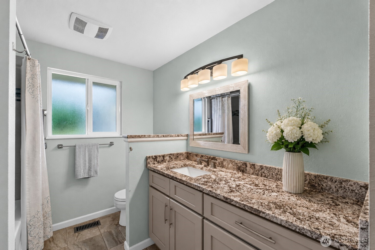
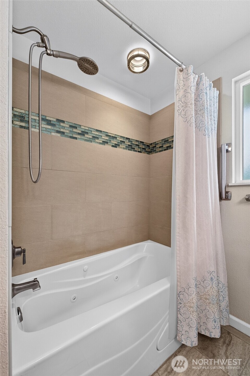
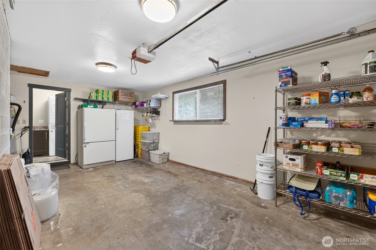
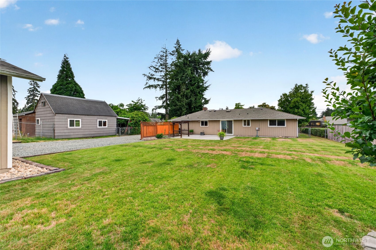
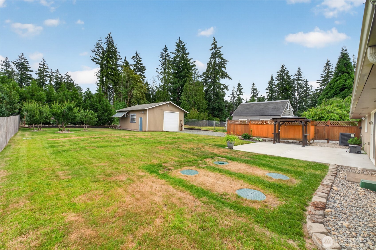
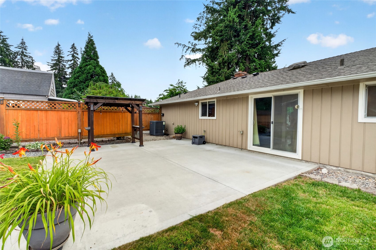
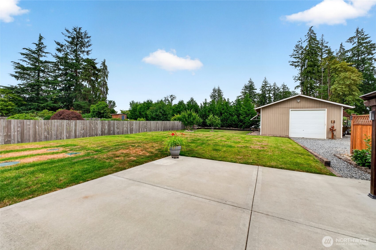
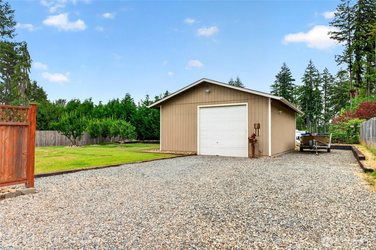
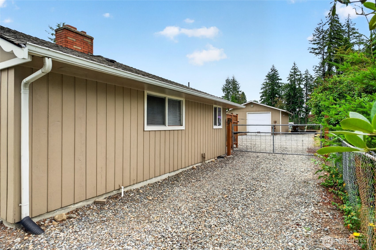
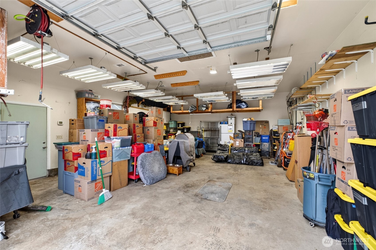
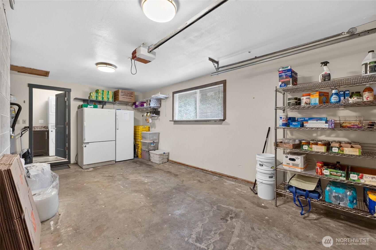
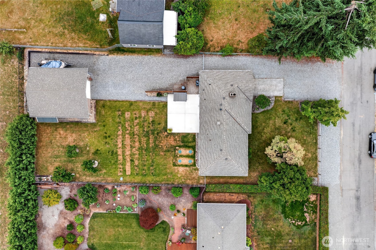
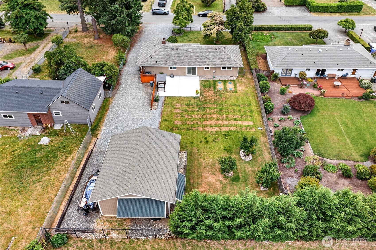
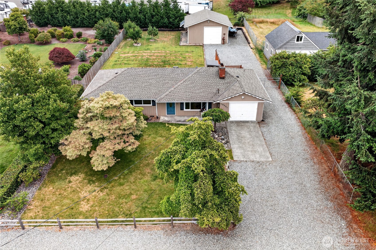
Welcome to a home where thoughtful updates and everyday functionality come together effortlessly. This beautifully updated 3-bedroom, 1.75-bath rambler offers warm, inviting living spaces with a remodeled kitchen, refreshed bathrooms and a comfortable living room centered around the fireplace. The functional floor plan is designed for both everyday living and entertaining. Outside, the fully fenced .33-acre lot provides space to relax, gather and enjoy the outdoors. Whether you're hosting summer barbecues on the expansive patio, parking your RV, tending a garden or enjoying the spacious backyard, this property offers flexibility for a variety of lifestyles. The standout feature is the impressive heated 24x30 shop with an oversized door--ideal for hobbies, projects, storage, or a dedicated workspace complete with the air compressor. Conveniently located near shopping, schools, SR-512 and JBLM, this home offers a blend of comfort, versatility and everyday convenience.

3
beds

2
baths

1,154 Sq.Ft. LIVING AREA

0.33 Acres lot

Doug Davey

Doug Davey

Bryanna  Kilgo

Bryanna Kilgo

Features & Amenities

Interior

  • total bedrooms3
  • Total bathrooms2
  • full bathroom1
  • three quarter bathroom1
  • Flooring Ceramic Tile, Hardwood
  • Fireplace Wood Burning
  • APPLIANCES Dishwasher, Dryer, Microwave, Refrigerator, Stove(s)/Range(s), Washer
  • other interior Features Dbl Pane/Storm Window, Fireplace, Jetted Tub, Security System

Area & Lot

  • Status For Sale
  • Living Area1,154 Sq.Ft.
  • Total Area1,154 Sq.Ft.
  • Lot Area0.33 Acres
  • MLS® ID2545960
  • TypeResidential
  • YEAR BUILT1963
  • Elementary SchoolCentral Avenue Elem
  • Middle SchoolMorris Ford Mid
  • High SchoolFranklin-Pierce High
  • School DistrictFranklin Pierce

Exterior

  • STORIES1
  • water SourcePublic
  • roofComposition
  • lot featuresDead End Street, Paved
  • parkingDriveway, Attached Garage, Detached Garage, RV Parking
  • HEAT TYPEHeat Pump
  • AIR CONDITIONINGCentral Air
  • sewerSeptic Tank
  • SubstructurePoured Concrete
  • security FeaturesFully Fenced, Security System
  • other exterior FeaturesCement Planked, Wood Products

Financial

  • Sales Price$499,950
  • Real Estate Tax $5,481/yr

Work With Us

Whether you are buying a home, or selling one, Terrafin is here to show you what exceptional service truly means. Our tools include the most complete local property search on the market and our friendly staff knows how to cut through the intimidating real estate sales processes.

Follow Me On Instagram