104 Walnut Ave SW Unit: 23
SEE ALL PHOTOS
104 Walnut Ave SW Unit: 23
Provided by NWMLS, Listed by Terrafin
Pending

104 Walnut Ave SW Unit: 23

104 Walnut Ave SW Unit: 23, Orting, WA 98360

$543,000
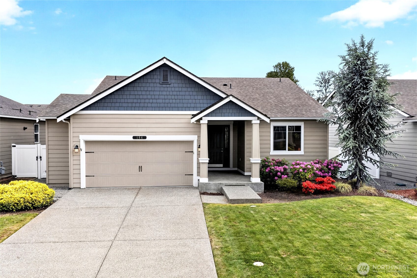
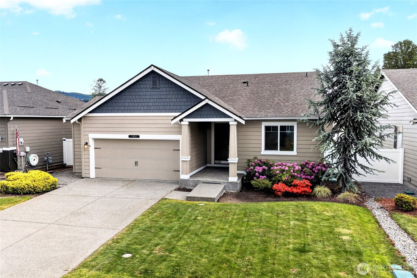
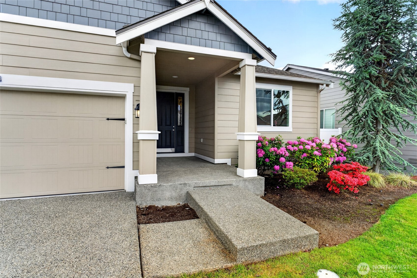
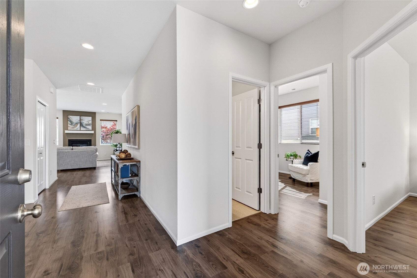
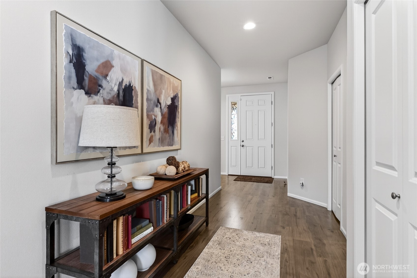
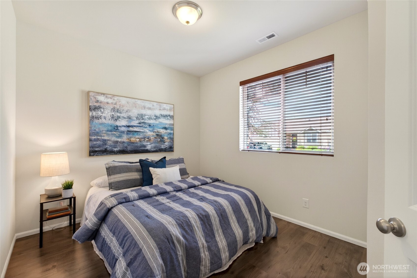
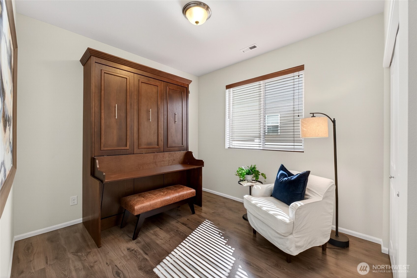
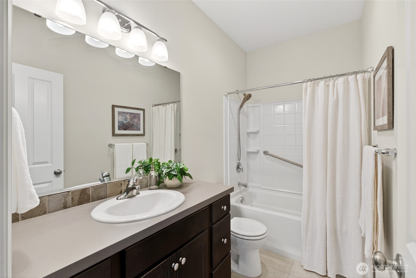
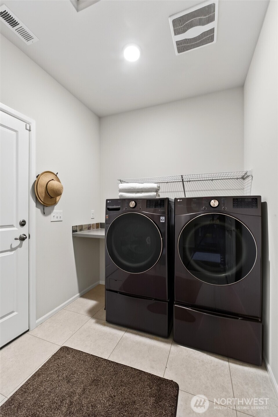
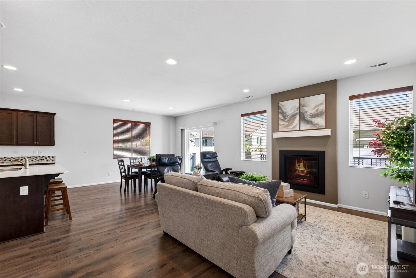
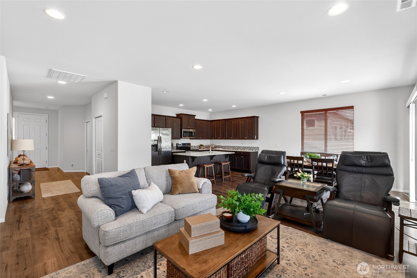
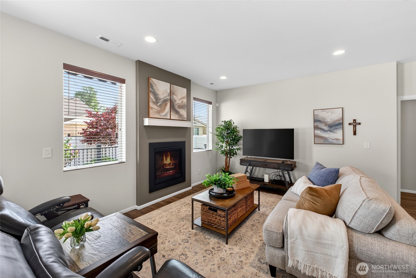
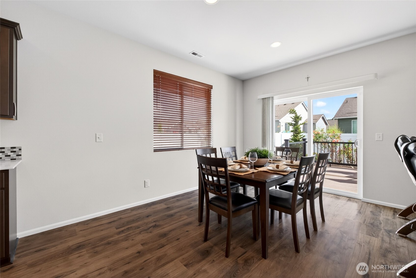
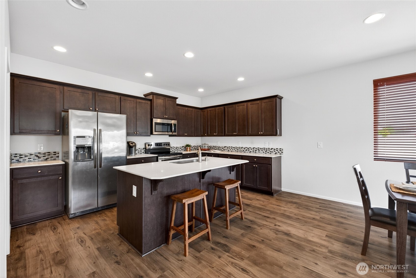
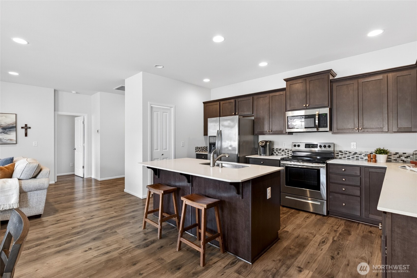
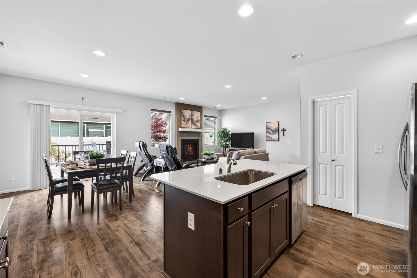
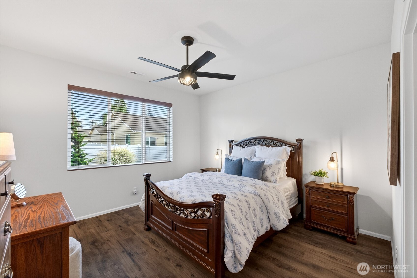
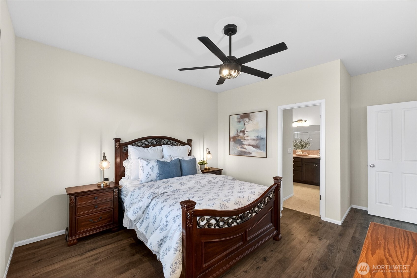
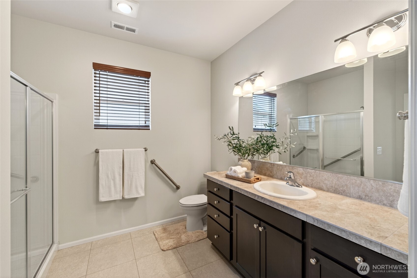
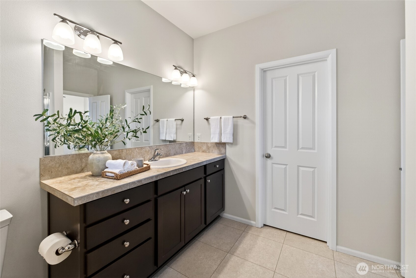
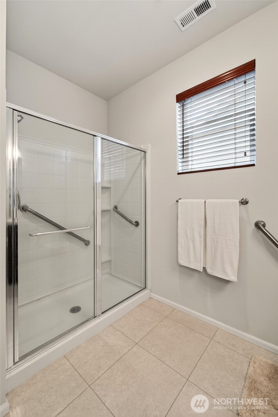
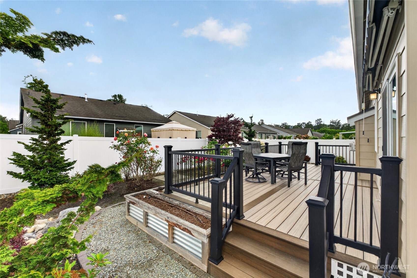
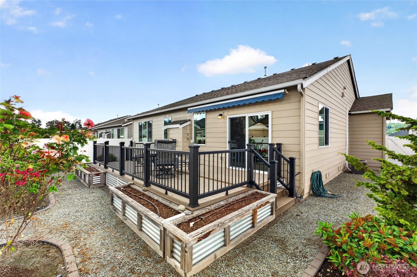
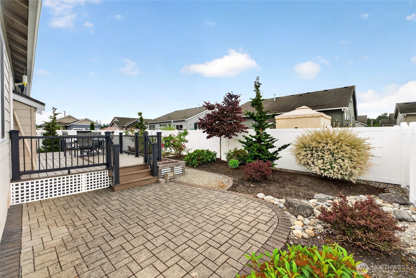
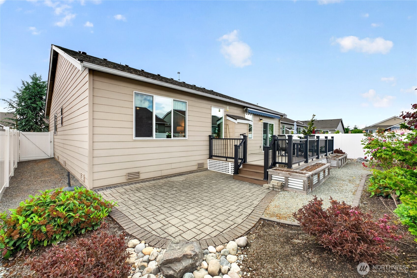
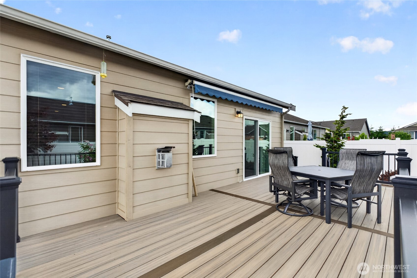
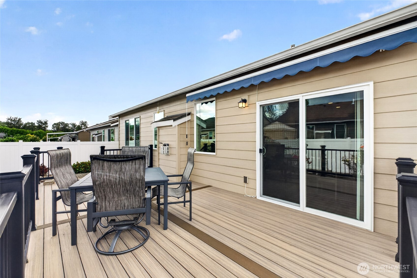
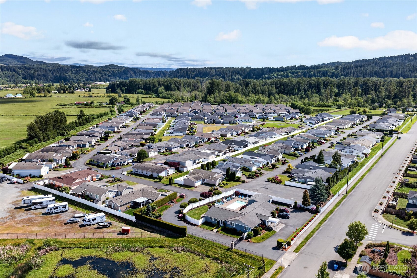
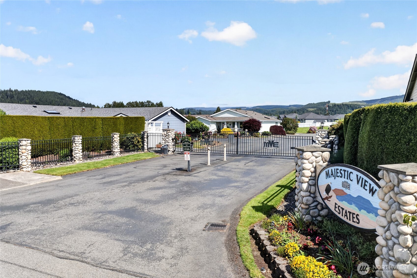
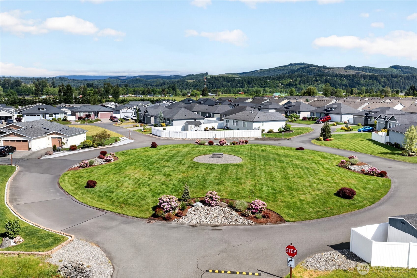
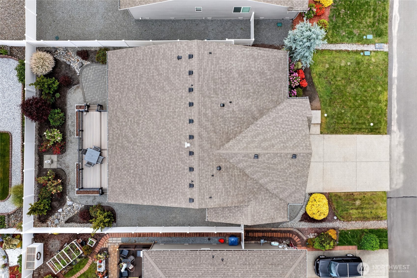
Located in the highly desirable 55+ gated community of Majestic View Estates. This impeccably maintained 3-bedroom, 2-bath home combines comfort, functionality, and quality upgrades in a bright open-concept design perfect for both relaxing and entertaining. The spacious kitchen flows seamlessly into the dining and living areas and features premium appliances, generous storage, and inviting gathering spaces filled with natural light.Retreat to the spacious primary suite complete with a private bath and walk-in closet, while two additional bedrooms offer flexibility for guests, hobbies, or a home office. Step outside to your own peaceful outdoor retreat featuring a large Trex deck with awning, beautifully landscaped yard, and raised garden beds with a dedicated watering system--ideal for enjoying fresh flowers, herbs, or homegrown vegetables all season long.Additional features include central A/C, sprinkler system, dedicated laundry room, and an oversized 2-car garage with ample storage space. Residents of Majestic View Estates enjoy outstanding amenities including a pool, clubhouse, fitness center, game room, RV parking, and an active social calendar that makes it easy to enjoy community living at its finest.

3
beds

2
baths

1,520 Sq.Ft. LIVING AREA

5,881 Sq.Ft. lot

Gina Argo

Gina Argo

Features & Amenities

Interior

  • total bedrooms3
  • Total bathrooms2
  • full bathrooms2
  • Laundry room Electric Dryer Hookup, Washer Hookup
  • Flooring Laminate, Vinyl, Carpet
  • Fireplace Gas
  • APPLIANCES Dishwasher, Disposal, Microwave, Stove(s)/Range(s)
  • other interior Features Dryer-Electric, Fireplace, Insulated Windows, Primary Bathroom, Walk-In Closet(s), Washer, Water Heater

Area & Lot

  • Status Pending
  • Living Area1,520 Sq.Ft.
  • Total Area1,520 Sq.Ft.
  • Lot Area5,881 Sq.Ft.
  • MLS® ID2530708
  • TypeCondo
  • YEAR BUILT2018
  • Architecture StylesCraftsman
  • View DescriptionMountains, Territorial
  • Elementary SchoolBuyer To Verify
  • Middle SchoolBuyer To Verify
  • High SchoolBuyer To Verify
  • School DistrictOrting

Exterior

  • STORIES1
  • roofComposition
  • lot featuresPaved
  • parkingIndividual Garage, Off Street
  • HEAT TYPE90 High Efficiency, Forced Air
  • AIR CONDITIONINGInsert
  • security FeaturesSecurity Gate
  • other exterior FeaturesCement Planked

Financial

  • Sales Price$543,000
  • Real Estate Tax $4,597/yr
  • HOA $100/mo

Work With Us

Whether you are buying a home, or selling one, Terrafin is here to show you what exceptional service truly means. Our tools include the most complete local property search on the market and our friendly staff knows how to cut through the intimidating real estate sales processes.

Follow Me On Instagram